Skip main navigation
Sold for $859,000
  • $859,000

    18635 E PINE BARRENS Avenue, Queen Creek, AZ 85142

    5beds
    4,270sqft
    Single Family Residence
    Built in 2004
    0.29 Acres Lot
    $866,800 Zestimate®
    $201/sqft
    $5,248 Estimated rent

    Home value

    $866,800

    $789,000 - $953,000

    $5,248/mo

    Zestimate® history
    Loading
    Loading...

    Owner options

    List your home for rent

    $5,248/mo

    Rent Zestimate®

    Find your next renter with Zillow Rental Manager. Plus, with online applications, you can quickly screen prospective tenants – for free.

    Learn more

    $5,248/mo

    Rent Zestimate®

    Refinance and save

    $5,106/mo

    Est. payment

    Refinancing to a lower rate could help reduce your monthly payments and save thousands over the life of the loan.

    See today's rates

    $5,106/mo

    Est. payment

    Explore your selling options

    Work with a Zillow partner agent

    Leverage their expertise and Zillow's premium Showcase listings to get your home seen by more buyers.

    Get started

    List with your own agent

    Get your home in front of millions of buyers by listing it on Zillow.

    Learn how to do it

    Sell it yourself

    Take full control of how buyers see your home on Zillow by listing For Sale by Owner (FSBO).

    List your home

    What's special

    Pebble tec poolThree fireplacesSolar panelsIn-ground trampolineDouble ovensExpansive center islandUpgraded cherry cabinetry
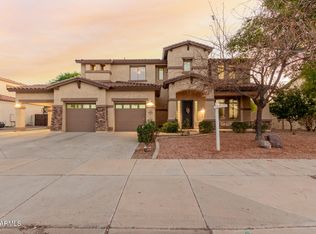
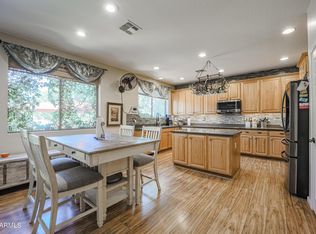
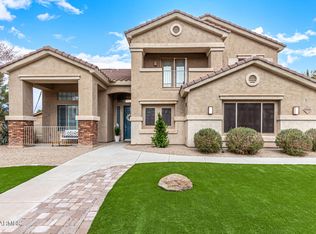
    Welcome to your dream home in the highly sought-after Sossaman Estates, just minutes from Trilogy—where elegance, comfort, and thoughtful design converge. This exquisite residence spares no expense, showcasing every upgrade imaginable and a level of craftsmanship that truly stands apart. Step inside to a grand, light-filled interior highlighted by upgraded cherry cabinetry, rich granite countertops and expansive center island that anchor the heart of the home. The chef's kitchen features double ovens, dual sinks each with garbage disposals, and an abundance of workspace for effortless entertaining. The primary suite is a retreat of its own, featuring a cozy fireplace, his-and-hers closets with a sitting area, and a spa-inspired bath adorned with travertine tile...(CONTINUED) separate vanities, and a luxurious snail shower. Throughout the home, you'll find three fireplaces (living room, family room, and master), custom draperies, and surround sound wiring with Klipsch speakers for the ultimate audio experience. The third-car garage has been thoughtfully converted into a flex room or home office, yet can easily revert to a traditional garage if desired. Step outside to your private backyard oasiscomplete with a Pebble Tec pool heated by solar panels, in-ground trampoline, and upgraded rear patio ceiling for year-round enjoyment. Every detail has been meticulously maintained and recently enhanced, including two brand-new AC units (and a third just a year old), new hot water heater, pool resurfacing, remodeled lower bath, new toilets throughout, and $6,000 custom steel security doors. A 220-volt EV charger in the garage adds modern convenience to this already exceptional property. With its blend of luxurious upgrades, functional spaces, and resort-style outdoor living, this Sossaman Estates masterpiece is a home where sophistication meets everyday ease. All appliances conveysimply move in and enjoy.

    Zillow last checked:

    Listing updated:

    Listed by:

    Eric Brossart 602-741-6394,

    Keller Williams Realty Phoenix

    Bought with:

    Geneen M Donk, SA688659000

    My Home Group Real Estate

    Source: ARMLS,MLS#: 6935206MLS Logo

    Facts & features

    Interior

    Bedrooms & bathrooms
    • Bedrooms: 5
    • Bathrooms: 3
    • Full bathrooms: 3
    Heating
    • Electric
    Cooling
    • Central Air, Ceiling Fan(s)
    Appliances
    • Included: Dryer, Washer, Reverse Osmosis, Refrigerator, Built-in Microwave, Dishwasher, Disposal, Gas Range, Gas Oven, Gas Cooktop
    • Laundry: Inside
    Features
    • Pantry, Non-laminate Counter, High Speed Internet, Granite Counters, Double Vanity, Upstairs, Eat-in Kitchen, Breakfast Bar, 9+ Flat Ceilings, Vaulted Ceiling(s), Wet Bar, Kitchen Island, Full Bth Master Bdrm, Separate Shwr & Tub
    • Flooring: Carpet, Stone, Tile
    • Windows: Solar Screens, Double Pane Windows
    • Has basement: No
    • Number of fireplaces: 3
    • Fireplace features: Fire Pit, Family Room, Living Room, Master Bedroom, Gas
    Interior area
    • Total structure area: 4,270
    • Total interior livable area: 4,270 sqft

    Property

    Parking
    • Total spaces: 8
    • Parking features: RV Gate, Garage Door Opener, Extended Length Garage, Direct Access, Attch'd Gar Cabinets, Over Height Garage, Electric Vehicle Charging Station(s)
    • Garage spaces: 3
    • Carport spaces: 1
    • Covered spaces: 4
    • Uncovered spaces: 4
    Accessibility
    • Accessibility features: Remote Devices, Mltpl Entries/Exits
    Features
    • Stories: 2
    • Patio & porch: Covered, Patio
    • Has private pool: Yes
    • Pool features: Solar Pool Equipment, Play Pool, Heated
    • Spa features: None, Bath
    • Fencing: Block
    Lot
    • Size: 0.29 Acres
    • Features: North/South Exposure, Sprinklers In Rear, Sprinklers In Front, Desert Back, Desert Front, Grass Back, Auto Timer H2O Front, Auto Timer H2O Back
    Details
    • Parcel number: 31404079
    • Lease amount: $0

    Construction

    Type & style
    • Home type: SingleFamily
    • Architectural style: Santa Barbara/Tuscan
    • Property subtype: Single Family Residence
    Materials
    • Stucco, Wood Frame, Painted
    • Roof: Tile
    Condition
    • Year built: 2004
    Details
    • Builder name: Lennar

    Utilities & green energy

    • Sewer: Public Sewer
    • Water: City Water

    Community & HOA

    Community
    • Features: Playground, Biking/Walking Path
    • Subdivision: SOSSAMAN ESTATES PARCEL H
    HOA
    • Has HOA: Yes
    • Services included: Maintenance Grounds
    • HOA fee: $150 monthly
    • HOA name: Sossaman Estates HOA
    • HOA phone: 480-539-1396
    Location
    • Region: Queen Creek

    Financial & listing details

    • Price per square foot: $201/sqft
    • Tax assessed value: $721,300
    • Annual tax amount: $3,660
    • Date on market: 5/1/2026
    • Cumulative days on market: 47 days
    • Listing terms: Cash,Conventional,FHA,VA Loan
    • Ownership: Fee Simple

    Price history

    DateEventPrice
    12/2/2025Sold$859,000-3.4%$201/sqft
    Source: ARMLS #6935206 Report a problem
    10/17/2025Listed for sale$889,000+139%$208/sqft
    Source: ARMLS #6935206 Report a problem
    6/14/2012Sold$372,000+0.6%$87/sqft
    Source: ARMLS #4771906 Report a problem
    6/10/2012Listed for sale$369,900-5.6%$87/sqft
    Source: ZipRealty, Inc. #4771906 Report a problem
    12/2/2008Sold$392,000-10.9%$92/sqft
    Source: Public Record Report a problem
    9/2/2008Listing removed$439,900$103/sqft
    Source: foreclosure.com Report a problem
    8/28/2008Price change$439,900-13.3%$103/sqft
    Source: foreclosure.com Report a problem
    8/20/2008Listed for sale--
    Source: foreclosure.com Report a problem
    5/26/2005Sold$507,463$119/sqft
    Source: Public Record Report a problem

    Public tax history

    YearProperty taxesTax assessment
    2025$3,391 -6%$72,130 +2.6%
    2024$3,609 -1%$70,280 +81.8%
    2023$3,643 +2.1%$38,651 -15.7%
    2022$3,568 -2.5%$45,850 +8.4%
    2021$3,660 -2%$42,310 +7%
    2020$3,734 +0.4%$39,530 +8%
    2019$3,719 $36,600 +5.3%
    2018$3,719 -2.4%$34,760 -1.6%
    2017$3,811 +20.7%$35,310 -0.8%
    2016$3,158 0%$35,610 +0.4%
    2015$3,158 $35,470 +27.4%
    2014-- $27,850 +23%
    2013-- $22,650 -7%
    2012-- $24,360 -8%
    2011-- $26,470 -12.1%
    2010-- $30,100 -30.9%
    2009-- $43,570 -2%
    2008-- $44,450 +9.6%
    2007-- $40,550 +476%
    2006-- $7,040 +10%
    2005-- $6,400
    Find assessor info on the county website

    Neighborhood: Sossaman Estates

    Nearby schools

    GreatSchools rating
    Schools provided by the listing agent
    • Elementary: Cortina Elementary
    • Middle: Sossaman Middle School
    • High: Higley High School
    • District: Higley Unified School District

    Source: ARMLS. This data may not be complete. We recommend contacting the local school district to confirm school assignments for this home.

    Get a cash offer in 3 minutes
    Find out how much your home could sell for in as little as 3 minutes with a no-obligation cash offer.
    Estimated market value
    $866,800
    Get a cash offer in 3 minutes
    Find out how much your home could sell for in as little as 3 minutes with a no-obligation cash offer.
    Estimated market value
    $866,800