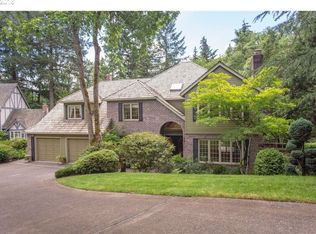
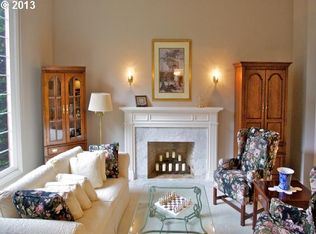
Classic style and a layout designed for entertaining combine to create the perfect backdrop to celebrate special occasions in this traditionally styled Palisades neighborhood home. Set on a lush, private lot with a fantastic backyard with two patios, this home includes a two-level guest suite/studio with separate entrances ready to be customized for individual needs. Whether you are looking for a man cave, yoga studio, in-law suite, home gym, or workspace, this space is perfect. Featuring a second-level kitchenette, both floors include spacious baths with heated floors. The main house features a great layout including a light-filled great room leading to the large deck, backyard and new brick patio and pergola. There is space for everyone with 5+ bedrooms - the spacious primary suite with sitting area, 4 additional upstairs bedrooms plus the separate guest suite. Located on a quiet cul-de-sac, close to Cooks Butte Park where 42 acres of trails and green space offer amazing outdoor recreational options.
Sold
$1,491,000
18635 Westview Dr, Lake Oswego, OR 97034
5beds
4,943sqft
Residential, Single Family Residence
Built in 1985
-- sqft lot
$1,660,000 Zestimate®
$302/sqft
$6,919 Estimated rent
Home value
$1,660,000
$1.51M - $1.83M
$6,919/mo
Zestimate® history
Owner options
List your home for rent
$6,919/mo
Rent Zestimate®
Find your next renter with Zillow Rental Manager. Plus, with online applications, you can quickly screen prospective tenants – for free.
$6,919/mo
Rent Zestimate®
Refinance and save
$7,335/mo
Est. payment
Refinancing to a lower rate could help reduce your monthly payments and save thousands over the life of the loan.
$7,335/mo
Est. payment
Explore your selling options
Work with a Zillow partner agent
Leverage their expertise and Zillow's premium Showcase listings to get your home seen by more buyers.
Get startedList with your own agent
Get your home in front of millions of buyers by listing it on Zillow.
Learn how to do itSell it yourself
Take full control of how buyers see your home on Zillow by listing For Sale by Owner (FSBO).
List your homeWhat's special
Light-filled great roomSpacious primary suiteLarge deckSeparate entrancesGreen spaceYoga studioClassic style
Zillow last checked:
Listing updated:
Listed by:
Terry Sprague 503-459-3987,
LUXE Forbes Global Properties
Bought with:
Lesly Flynn, 201243927
Eleete Real Estate
Source: RMLS (OR),MLS#: 23382778
Facts & features
Interior
Bedrooms & bathrooms
- Bedrooms: 5
- Bathrooms: 5
- Full bathrooms: 5
- Main level bathrooms: 2
Rooms
- Room types: Bedroom 4, Bonus Room, Guest Quarters, Bedroom 2, Bedroom 3, Dining Room, Family Room, Kitchen, Living Room, Primary Bedroom
Primary bedroom
- Features: Double Sinks, Marble, Soaking Tub, Suite, Vaulted Ceiling, Walkin Closet
- Level: Upper
- Area: 224
- Dimensions: 16 x 14
Bedroom 2
- Features: Closet, Wallto Wall Carpet
- Level: Upper
- Area: 182
- Dimensions: 14 x 13
Bedroom 3
- Features: Closet, Wallto Wall Carpet
- Level: Upper
- Area: 154
- Dimensions: 14 x 11
Bedroom 4
- Features: Walkin Closet, Wallto Wall Carpet
- Level: Upper
- Area: 132
- Dimensions: 12 x 11
Dining room
- Features: Formal, Hardwood Floors, Wainscoting
- Level: Main
- Area: 182
- Dimensions: 14 x 13
Family room
- Features: Builtin Features, Ceiling Fan, Deck, Fireplace, Vaulted Ceiling, Wallto Wall Carpet
- Level: Main
- Area: 272
- Dimensions: 17 x 16
Kitchen
- Features: Builtin Features, Eating Area, Gas Appliances, Gourmet Kitchen, Hardwood Floors, Nook, Pantry, Granite
- Level: Main
- Area: 280
- Width: 14
Living room
- Features: Fireplace, Hardwood Floors, Wainscoting
- Level: Main
- Area: 280
- Dimensions: 20 x 14
Heating
- Forced Air, Fireplace(s)
Cooling
- Central Air
Appliances
- Included: Built In Oven, Built-In Range, Dishwasher, Gas Appliances, Instant Hot Water, Microwave, Plumbed For Ice Maker, Stainless Steel Appliance(s), Gas Water Heater
- Laundry: Laundry Room
Features
- Central Vacuum, Granite, High Ceilings, Marble, Vaulted Ceiling(s), Wainscoting, Walk-In Closet(s), Bathroom, Kitchen, Closet, Formal, Built-in Features, Ceiling Fan(s), Eat-in Kitchen, Gourmet Kitchen, Nook, Pantry, Double Vanity, Soaking Tub, Suite, Storage, Kitchen Island
- Flooring: Hardwood, Heated Tile, Wall to Wall Carpet
- Windows: Double Pane Windows, Vinyl Frames, Vinyl Window Double Paned
- Basement: Crawl Space
- Number of fireplaces: 2
- Fireplace features: Wood Burning
Interior area
- Total structure area: 4,943
- Total interior livable area: 4,943 sqft
Property
Parking
- Total spaces: 3
- Parking features: Driveway, Attached
- Attached garage spaces: 3
- Has uncovered spaces: Yes
Features
- Levels: Two
- Stories: 2
- Patio & porch: Deck
- Exterior features: Fire Pit, Yard
- Fencing: Fenced
Lot
- Features: Level, Private, Sprinkler, SqFt 15000 to 19999
Details
- Additional structures: GuestQuarters, Workshop, SeparateLivingQuartersApartmentAuxLivingUnit, Storage
- Parcel number: 00332688
Construction
Type & style
- Home type: SingleFamily
- Architectural style: Traditional
- Property subtype: Residential, Single Family Residence
Materials
- Brick, Cedar
- Roof: Shake
Condition
- Resale
- New construction: No
- Year built: 1985
Utilities & green energy
- Gas: Gas
- Sewer: Public Sewer
- Water: Public
Community & HOA
Community
- Subdivision: Westridge
HOA
- Has HOA: No
Location
- Region: Lake Oswego
Financial & listing details
- Price per square foot: $302/sqft
- Tax assessed value: $1,632,831
- Annual tax amount: $13,818
- Date on market: 7/27/2023
- Cumulative days on market: 2 days
- Listing terms: Cash,Conventional,FHA,VA Loan
Price history
| Date | Event | Price |
|---|---|---|
| 8/15/2023 | Sold | $1,491,000-3.7%$302/sqft |
Source:  RMLS (OR) #23382778 Report a problem RMLS (OR) #23382778 Report a problem | ||
| 7/29/2023 | Pending sale | $1,549,000$313/sqft |
Source: RMLS (OR) #23382778 Report a problem | ||
| 7/28/2023 | Listed for sale | $1,549,000+21.5%$313/sqft |
Source: RMLS (OR) #23382778 Report a problem | ||
| 7/29/2021 | Sold | $1,275,000+10.9%$258/sqft |
Source: RMLS (OR) #21186584 Report a problem | ||
| 6/12/2021 | Pending sale | $1,150,000$233/sqft |
Source: RMLS (OR) #21186584 Report a problem | ||
| 6/10/2021 | Listed for sale | $1,150,000+24.3%$233/sqft |
Source: RMLS (OR) #21186584 Report a problem | ||
| 4/2/2007 | Sold | $925,000+36%$187/sqft |
Source: Public Record Report a problem | ||
| 5/6/2003 | Sold | $680,000$138/sqft |
Source: Public Record Report a problem | ||
Public tax history
| Year | Property taxes | Tax assessment |
|---|---|---|
| 2025 | $16,171 +2.7% | $843,931 +3% |
| 2024 | $15,740 +10.5% | $819,351 +10.5% |
| 2023 | $14,241 +3.1% | $741,501 +3% |
| 2022 | $13,819 +8.3% | $719,904 +3% |
| 2021 | $12,762 +2.6% | $698,936 +3% |
| 2020 | $12,441 +2.5% | $678,579 +3% |
| 2019 | $12,135 +5.2% | $658,815 +3% |
| 2018 | $11,540 | $639,626 +3% |
| 2017 | $11,540 +13.9% | $620,996 +3% |
| 2016 | $10,135 | $602,909 +3% |
| 2015 | $10,135 +3.5% | $585,349 +3% |
| 2014 | $9,792 +6.8% | $568,300 +3% |
| 2013 | $9,169 +2.3% | $551,748 +3% |
| 2012 | $8,963 +0.6% | $535,678 +3% |
| 2011 | $8,907 +1.7% | $520,076 +3% |
| 2010 | $8,756 +1% | $504,928 +3% |
| 2009 | $8,665 +6.7% | $490,221 +3% |
| 2008 | $8,121 +4.6% | $475,943 +3% |
| 2007 | $7,763 +4.3% | $462,081 +3% |
| 2006 | $7,440 +0.3% | $448,622 +3% |
| 2005 | $7,419 +4.1% | $435,555 +3% |
| 2004 | $7,129 +4.9% | $422,869 +3% |
| 2003 | $6,798 +4.4% | $410,552 +3% |
| 2002 | $6,512 +1.9% | $398,594 +3% |
| 2001 | $6,391 +10.5% | $386,984 +3% |
| 2000 | $5,785 | $375,713 |
Find assessor info on the county website
Neighborhood: Palisades
Nearby homes
- $1,282,7004 bd3 ba3.5k sqft18601 Westview Dr, Lake Oswego, OR 97034Off Market
- $1,373,8003 bd3 ba3.5k sqft18673 Westview Dr, Lake Oswego, OR 97034Off Market
- $1,548,6004 bd4 ba4.6k sqft2630 Riven Dell Rd, Lake Oswego, OR 97034Off Market
- $1,481,6004 bd4 ba3.4k sqft2643 Rivendell Rd, Lake Oswego, OR 97034Off Market

- $1,562,1004 bd3 ba3.5k sqft18711 Westview Dr, Lake Oswego, OR 97034Off Market
- $1,622,9006 bd5 ba4.5k sqft18720 Westview Dr, Lake Oswego, OR 97034Off Market
- $1,623,4004 bd3 ba3.1k sqft2612 Riven Dell Rd, Lake Oswego, OR 97034Off Market
- $1,132,5004 bd2 ba2.8k sqft18585 Westview Dr, Lake Oswego, OR 97034Off Market
Nearby schools
GreatSchools rating
- 10/10Westridge Elementary SchoolGrades: K-5Distance: 0.5 mi
- 8/10Lakeridge Middle SchoolGrades: 6-8Distance: 1.1 mi
- 9/10Lakeridge High SchoolGrades: 9-12Distance: 0.7 mi
Schools provided by the listing agent
- Elementary: Westridge
- Middle: Lakeridge
- High: Lakeridge
Source: RMLS (OR). This data may not be complete. We recommend contacting the local school district to confirm school assignments for this home.
Get a cash offer in 3 minutes
Find out how much your home could sell for in as little as 3 minutes with a no-obligation cash offer.
Estimated market value
$1,660,000
Get a cash offer in 3 minutes
Find out how much your home could sell for in as little as 3 minutes with a no-obligation cash offer.
Estimated market value
$1,660,000
- Oregon
- Clackamas County
- Lake Oswego
- 97034
- Palisades
- 18635 Westview Dr
Nearby cities
Nearby neighborhoods
Nearby zip codes
Other Lake Oswego Topics
