Welcome to this one of a kind horse property, featuring a spacious arena, 4 covered stalls, a tack room, 3 gated pastures on flood irrigation, and a hard to find 4 CAR GARAGE. This home is designed for both horses and their owners. The RV gates and ample parking space make it easy to store and park trailers, boats, and toys with NO HOA Restrictions! Step inside to an open floor plan with vaulted ceilings, creating a bright and inviting atmosphere. The upgraded kitchen boasts elegant cabinetry with pull out shelving, double ovens, and a large farmhouse sink. The primary suite is a retreat of its own, complete with a garden tub, separate walk-in shower, and dual sinks. 4 Car Garage features custom cabinetry and epoxy flooring! Low Maintenance Landscaping, and much more!
Sold for $850,000
$850,000
18637 E FLINTLOCK Drive, Queen Creek, AZ 85142
4beds
2,329sqft
Single Family Residence
Built in 2019
1.08 Acres Lot
$852,800 Zestimate®
$365/sqft
$3,053 Estimated rent
Home value
$852,800
$785,000 - $930,000
$3,053/mo
Zestimate® history
Owner options
List your home for rent
$3,053/mo
Rent Zestimate®
Find your next renter with Zillow Rental Manager. Plus, with online applications, you can quickly screen prospective tenants – for free.
$3,053/mo
Rent Zestimate®
Refinance and save
$4,908/mo
Est. payment
Refinancing to a lower rate could help reduce your monthly payments and save thousands over the life of the loan.
$4,908/mo
Est. payment
Explore your selling options
Work with a Zillow partner agent
Leverage their expertise and Zillow's premium Showcase listings to get your home seen by more buyers.
Get startedList with your own agent
Get your home in front of millions of buyers by listing it on Zillow.
Learn how to do itSell it yourself
Take full control of how buyers see your home on Zillow by listing For Sale by Owner (FSBO).
List your homeWhat's special
Tack roomOpen floor planLow maintenance landscapingEpoxy flooringPrimary suiteDouble ovensSpacious arena
Zillow last checked:
Listing updated:
Listed by:
Chris Goodman 520-730-5285,
Stratton Vantage Property Management
Bought with:
Byron Applegate, SA640458000
Perk Prop Real Estate LLC
Source: ARMLS,MLS#: 6825606
Facts & features
Interior
Bedrooms & bathrooms
- Bedrooms: 4
- Bathrooms: 2
- Full bathrooms: 2
Heating
- Electric
Cooling
- Central Air, Ceiling Fan(s)
Appliances
- Included: Dryer, Washer, Water Softener Owned, Refrigerator, Built-in Microwave, Dishwasher, Disposal, Electric Cooktop, Water Purifier
- Laundry: Inside
Features
- Pantry, Granite Counters, Double Vanity, No Interior Steps, Vaulted Ceiling(s), Full Bth Master Bdrm, Separate Shwr & Tub
- Flooring: Carpet, Tile
- Has basement: No
- Number of fireplaces: 1
Interior area
- Total structure area: 2,329
- Total interior livable area: 2,329 sqft
Property
Parking
- Total spaces: 8
- Parking features: RV Access/Parking, RV Gate
- Garage spaces: 4
- Uncovered spaces: 4
Features
- Stories: 1
- Pool features: None
- Spa features: None
- Fencing: Other
- Has view: Yes
- View description: Mountain(s)
Lot
- Size: 1.08 Acres
- Features: North/South Exposure, Desert Back, Desert Front, Gravel/Stone Front
Details
- Parcel number: 30489039M
- Horses can be raised: Yes
- Horse amenities: Arena, Barn, Stall, Tack Room
Construction
Type & style
- Home type: SingleFamily
- Architectural style: Ranch
- Property subtype: Single Family Residence
Materials
- Stucco, Wood Frame, Painted
- Roof: Tile
Condition
- Year built: 2019
Details
- Builder name: Diamante Homes Inc
Utilities & green energy
- Sewer: Septic Tank
- Water: City Water
Community & HOA
Community
- Subdivision: CHANDLER HEIGHTS CITRUS TRACT UNIT 3127
HOA
- Has HOA: No
- Services included: No Fees
Location
- Region: Queen Creek
Financial & listing details
- Price per square foot: $365/sqft
- Tax assessed value: $676,500
- Annual tax amount: $4,118
- Date on market: 6/5/2025
- Cumulative days on market: 352 days
- Listing terms: Cash,Conventional,FHA,VA Loan
- Ownership: Fee Simple
Price history
| Date | Event | Price |
|---|---|---|
| 5/22/2026 | Sold | $850,000-1.7%$365/sqft |
Source:  ARMLS #6825606 Report a problem ARMLS #6825606 Report a problem | ||
| 3/23/2026 | Pending sale | $865,000$371/sqft |
Source: ARMLS #6825606 Report a problem | ||
| 3/20/2026 | Price change | $865,000-1.1%$371/sqft |
Source: ARMLS #6825606 Report a problem | ||
| 2/24/2026 | Price change | $875,000-0.6%$376/sqft |
Source: ARMLS #6825606 Report a problem | ||
| 11/11/2025 | Price change | $880,000-1.1%$378/sqft |
Source: ARMLS #6825606 Report a problem | ||
| 10/31/2025 | Price change | $890,000-1%$382/sqft |
Source: ARMLS #6825606 Report a problem | ||
| 10/21/2025 | Price change | $899,000-1.4%$386/sqft |
Source: ARMLS #6825606 Report a problem | ||
| 10/18/2025 | Price change | $912,000-0.2%$392/sqft |
Source: ARMLS #6825606 Report a problem | ||
| 9/11/2025 | Listed for sale | $914,000$392/sqft |
Source: ARMLS #6825606 Report a problem | ||
| 8/1/2025 | Listing removed | $914,000$392/sqft |
Source: ARMLS #6825606 Report a problem | ||
| 7/22/2025 | Price change | $914,000-0.1%$392/sqft |
Source: ARMLS #6825606 Report a problem | ||
| 6/20/2025 | Price change | $915,000-1.1%$393/sqft |
Source: ARMLS #6825606 Report a problem | ||
| 5/6/2025 | Price change | $925,000-0.5%$397/sqft |
Source: ARMLS #6825606 Report a problem | ||
| 4/12/2025 | Price change | $930,000-0.5%$399/sqft |
Source: ARMLS #6825606 Report a problem | ||
| 3/24/2025 | Price change | $935,000-0.5%$401/sqft |
Source: ARMLS #6825606 Report a problem | ||
| 2/24/2025 | Listed for sale | $940,000+107.8%$404/sqft |
Source: ARMLS #6825606 Report a problem | ||
| 5/3/2019 | Sold | $452,315+62.6%$194/sqft |
Source: ARMLS #5805928 Report a problem | ||
| 5/11/2018 | Sold | $278,100$119/sqft |
Source: Public Record Report a problem | ||
Public tax history
| Year | Property taxes | Tax assessment |
|---|---|---|
| 2025 | $3,118 +1.2% | $67,650 -3.7% |
| 2024 | $3,081 +1.7% | $70,220 +104.1% |
| 2023 | $3,030 -20.8% | $34,407 -28% |
| 2022 | $3,825 -2.3% | $47,760 +1.9% |
| 2021 | $3,914 +208.3% | $46,870 +10.4% |
| 2020 | $1,270 | $42,460 +206.7% |
| 2019 | -- | $13,845 |
Find assessor info on the county website
Neighborhood: 85142
Nearby homes
- $832,4004 bd2 ba2.3k sqft18643 E Flintlock Dr, Queen Creek, AZ 85142Off Market
- $650,8004 bd2 ba1.8k sqft26317 S Lime Dr, Queen Creek, AZ 85142Off Market
- $595,1003 bd2 ba1.5k sqft26307 S Lime Dr, Queen Creek, AZ 85142Off Market
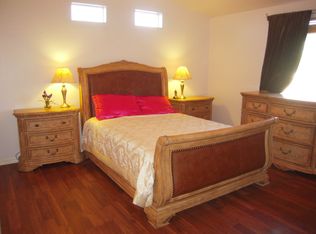
- $595,0003 bd2 ba1.8k sqft18635 E Happy Rd, Queen Creek, AZ 85142Sold
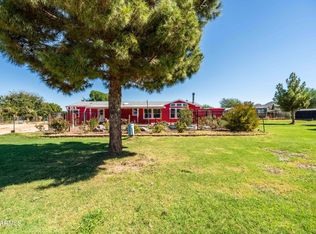
- $119,1004 bd2 ba1.5k sqft18621 E Happy Rd, Queen Creek, AZ 85142Off Market
- $391,890-- bd-- ba1.5k sqft18621 E Happy Rd, Queen Creek, AZ 85142Sold
- $829,300-- bd2 ba2.2k sqft18640 E Flintlock Dr, Queen Creek, AZ 85142Off Market
- $1,055,4004 bd4 ba3.6k sqft26223 S Lime Dr, Queen Creek, AZ 85142Off Market
Nearby schools
GreatSchools rating
- 8/10Dr. Gary and Annette Auxier Elementary SchoolGrades: PK-6Distance: 2.4 mi
- 7/10Dr. Camille Casteel High SchoolGrades: 7-12Distance: 0.9 mi
Schools provided by the listing agent
- Elementary: Dr. Gary and Annette Auxier Elementary School
- Middle: Dr. Camille Casteel High School
- High: Dr. Camille Casteel High School
- District: Chandler Unified District #80
Source: ARMLS. This data may not be complete. We recommend contacting the local school district to confirm school assignments for this home.
Get a cash offer in 3 minutes
Find out how much your home could sell for in as little as 3 minutes with a no-obligation cash offer.
Estimated market value
$852,800
Get a cash offer in 3 minutes
Find out how much your home could sell for in as little as 3 minutes with a no-obligation cash offer.
Estimated market value
$852,800
- Arizona
- Maricopa County
- Queen Creek
- 85142
- 18637 E FLINTLOCK Drive
Nearby cities
Nearby neighborhoods
Nearby zip codes
Other Queen Creek Topics
