Skip main navigation
Sold
  • Price Unknown

    18637 W 97th Ter, Lenexa, KS 66220

    5beds
    3,714sqft
    Single Family Residence
    Built in 2003
    0.48 Acres Lot
    $711,300 Zestimate®
    $--/sqft
    $4,312 Estimated rent

    Home value

    $711,300

    $662,000 - $761,000

    $4,312/mo

    Zestimate® history
    Loading
    Loading...

    Owner options

    List your home for rent

    $4,312/mo

    Rent Zestimate®

    Find your next renter with Zillow Rental Manager. Plus, with online applications, you can quickly screen prospective tenants – for free.

    Learn more

    $4,312/mo

    Rent Zestimate®

    Refinance and save

    $700/mo

    Est. payment

    Refinancing to a lower rate could help reduce your monthly payments and save thousands over the life of the loan.

    See today's rates

    $700/mo

    Est. payment

    Explore your selling options

    Work with a Zillow partner agent

    Leverage their expertise and Zillow's premium Showcase listings to get your home seen by more buyers.

    Get started

    List with your own agent

    Get your home in front of millions of buyers by listing it on Zillow.

    Learn how to do it

    Sell it yourself

    Take full control of how buyers see your home on Zillow by listing For Sale by Owner (FSBO).

    List your home

    What's special

    Ultimate privacyRelaxing primary suiteHuge walk-in pantryPeaceful tree-lined viewsImpressive gathering spaceWalk-out basement adds flexibility
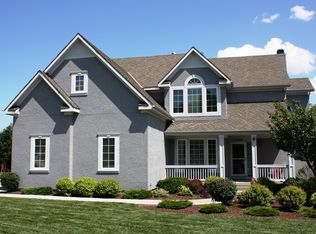
    ***NEW ROOF COMING*** Welcome home to Falcon Valley living—where comfort, space, and views come together. This 5-bedroom, 4.5-bath home sits at the end of a private cul-de-sac, backing directly to the Falcon Valley Golf Course for peaceful, tree-lined views and ultimate privacy. With over 3,700 square feet of open and inviting living space, the home features a warm, spacious main level designed for connection. The kitchen was expanded through a thoughtful addition, creating an impressive gathering space with a huge walk-in pantry, perfect for cooking, hosting, and everyday life. Natural light fills every corner, and a cozy fireplace adds charm to the main living area. Upstairs, unwind in the relaxing primary suite with easy access to a large second-floor laundry room near all the bedrooms. The walk-out basement adds flexibility with a full bath, workshop, and plenty of room to finish or customize as you wish. Step outside to a large deck overlooking mature trees and fairway views—perfect for morning coffee or summer evenings. Enjoy neighborhood amenities including a pool, sports court, and walking trails, all just minutes from Lenexa City Center, shops, and dining. Located in the award-winning Olathe School District, this home offers a rare mix of privacy, community, and convenience in one of Lenexa’s most sought-after neighborhoods.

    Zillow last checked:

    Listing updated:

    Listing Provided by:

    Johns Fam Team 913-906-5454,

    Keller Williams Realty Partners Inc.,

    Jace Johns 913-481-5774,

    Keller Williams Realty Partners Inc.

    Bought with:

    Jessie Ryan, 00240183

    Asset Realty

    Source: Heartland MLS as distributed by MLS GRID,MLS#: 2582745MLS Logo

    Facts & features

    Interior

    Bedrooms & bathrooms
    • Bedrooms: 5
    • Bathrooms: 5
    • Full bathrooms: 4
    • 1/2 bathrooms: 1
    Primary bedroom
    • Features: Ceiling Fan(s), Walk-In Closet(s)
    • Level: Second
    • Dimensions: 23 x 13.5
    Bedroom 2
    • Features: Ceiling Fan(s), Walk-In Closet(s)
    • Level: Second
    • Dimensions: 13.5 x 11
    Bedroom 3
    • Features: Built-in Features, Ceiling Fan(s), Walk-In Closet(s)
    • Level: Second
    • Dimensions: 17 x 11
    Bedroom 4
    • Features: Ceiling Fan(s), Walk-In Closet(s)
    • Level: Second
    • Dimensions: 16 x 11
    Bathroom 5
    • Features: Ceiling Fan(s), Luxury Vinyl
    • Level: Basement
    • Dimensions: 12 x 12
    Breakfast room
    • Level: Main
    • Dimensions: 23 x 12
    Den
    • Level: Second
    • Dimensions: 10 x 8.5
    Dining room
    • Level: Main
    Family room
    • Features: Luxury Vinyl
    • Level: Basement
    • Dimensions: 21 x 15.5
    Great room
    • Features: Built-in Features, Ceiling Fan(s), Fireplace
    • Level: First
    Kitchen
    • Features: Kitchen Island, Pantry, Quartz Counter
    • Level: First
    • Dimensions: 21 x 13
    Laundry
    • Features: Built-in Features, Luxury Vinyl
    • Level: Second
    • Dimensions: 10 x 8
    Other
    • Features: Built-in Features
    • Level: First
    • Dimensions: 7.5 x 4.5
    Recreation room
    • Features: Luxury Vinyl
    • Level: Basement
    • Dimensions: 19 x 11
    Workshop
    • Level: Basement
    • Dimensions: 26.5 x 13
    Heating
    • Forced Air
    Cooling
    • Electric
    Appliances
    • Included: Dishwasher, Disposal, Microwave
    • Laundry: Main Level
    Features
    • Ceiling Fan(s), Kitchen Island, Pantry, Walk-In Closet(s), Wet Bar
    • Flooring: Carpet, Luxury Vinyl, Wood
    • Windows: Thermal Windows
    • Basement: Basement BR,Concrete,Full,Sump Pump,Walk-Out Access
    • Number of fireplaces: 1
    • Fireplace features: Great Room
    Interior area
    • Total structure area: 3,714
    • Total interior livable area: 3,714 sqft
    • Finished area above ground: 3,214
    • Finished area below ground: 500

    Property

    Parking
    • Total spaces: 3
    • Parking features: Attached
    • Attached garage spaces: 3
    Features
    • Patio & porch: Deck
    • Spa features: Bath
    Lot
    • Size: 0.48 Acres
    • Dimensions: 17 x 19 x 17 x 19 x 157 x 123 x 69 x 18
    • Features: On Golf Course, Adjoin Golf Fairway, Cul-De-Sac
    Details
    • Parcel number: IP235900000080

    Construction

    Type & style
    • Home type: SingleFamily
    • Architectural style: Traditional
    • Property subtype: Single Family Residence
    Materials
    • Stucco & Frame
    • Roof: Composition
    Condition
    • Year built: 2003
    Details
    • Builder name: Rieke/Durango

    Utilities & green energy

    • Sewer: Public Sewer
    • Water: Public

    Community & neighborhood

    Security
    • Security features: Smoke Detector(s)
    Location
    • Region: Lenexa
    • Subdivision: Falcon Valley

    HOA & financial

    HOA
    • Has HOA: Yes
    • HOA fee: $700 annually
    • Amenities included: Pool
    • Services included: Trash
    • Association name: Falcon Valley HOA

    Other

    Other facts
    • Listing terms: Cash,Conventional,FHA,VA Loan
    • Ownership: Private
    • Road surface type: Paved

    Price history

    DateEventPrice
    12/30/2025Sold--
    Source: Heartland MLS as distributed by MLS GRID #2582745 Report a problem
    12/14/2025Pending sale$710,000$191/sqft
    Source: Heartland MLS as distributed by MLS GRID #2582745 Report a problem
    11/30/2025Contingent$710,000$191/sqft
    Source: Heartland MLS as distributed by MLS GRID #2582745 Report a problem
    11/22/2025Price change$710,000+1.4%$191/sqft
    Source: Heartland MLS as distributed by MLS GRID #2582745 Report a problem
    11/8/2025Price change$699,900-0.7%$188/sqft
    Source: Heartland MLS as distributed by MLS GRID #2582745 Report a problem
    11/3/2025Price change$705,000-0.7%$190/sqft
    Source: Heartland MLS as distributed by MLS GRID #2582745 Report a problem
    10/31/2025Price change$710,000-1.3%$191/sqft
    Source: Heartland MLS as distributed by MLS GRID #2582745 Report a problem
    10/21/2025Listed for sale$719,000$194/sqft
    Source: Heartland MLS as distributed by MLS GRID #2582745 Report a problem

    Public tax history

    YearProperty taxesTax assessment
    2025$9,735 +3.4%$80,500 +5.3%
    2024$9,417 +2.9%$76,475 +4.5%
    2023$9,156 +8.8%$73,163 +11.6%
    2022$8,415 $65,585 +15.3%
    2021-- $56,903 +1.1%
    2020$7,655 $56,282 +6.5%
    2019-- $52,865 -0.8%
    2018-- $53,279 +8.3%
    2017$6,967 +7.9%$49,174 +5.6%
    2016$6,456 +1.5%$46,586 +1.4%
    2015$6,363 +8.9%$45,931 +12.6%
    2013$5,843 +2.7%$40,802 -4.4%
    2012$5,691 -3.2%$42,688 -4%
    2010$5,879 +4.9%$44,482
    2009$5,605 -3.3%$44,482
    2008$5,798 -0.4%$44,482 -3%
    2007$5,824 +4.5%$45,862 +2.2%
    2006$5,573 $44,861 +5%
    2005-- $42,711

    Find assessor info on the county website

    Neighborhood: 66220

    Nearby schools

    GreatSchools rating
    Schools provided by the listing agent
    • Elementary: Manchester Park
    • Middle: Prairie Trail
    • High: Olathe Northwest

    Source: Heartland MLS as distributed by MLS GRID. This data may not be complete. We recommend contacting the local school district to confirm school assignments for this home.

    Get a cash offer in 3 minutes
    Find out how much your home could sell for in as little as 3 minutes with a no-obligation cash offer.
    Estimated market value
    $711,300
    Get a cash offer in 3 minutes
    Find out how much your home could sell for in as little as 3 minutes with a no-obligation cash offer.
    Estimated market value
    $711,300