DISCOVER THE BEAUTY BEHIND THE GATES OF VISTA DEL LAGO! Highly upgraded townhome with panoramic mountain and sunset views. Upon arriving you will notice the extra space between this building and the neighbor providing privacy and a larger than most backyard updated with stamped concrete, roses, fruit trees, an aluminum patio cover and newer vinyl fencing. Design winning floorplan when built by DR Horton for its spacious/open design. Remodeled kitchen has all newer cabinetry and plenty of soft close drawers and soft close doors with polished nickel hardware topped with gleaming quartzite countertops and shiny subway tile, stainless steel Whirlpool 5 burner gas stove, oven, French door refrigerator, Bosch dishwasher, large farm sink with polished nickel faucet and informal dining area, polished nickel light fixture and updated canned lighting opening to a large great room with engineered wood flooring throughout featuring a gas fireplace with custom screen doors, stone jigsaw piece effect facing enhanced by a wood mantle matching the floors. Entire home has newer, dual paned windows solid wood interior doors and plantation shutters. Upstairs are dual primary suites-one with a panoramic view has an amazing updated tile walk in shower and raised dual vanity with quartz countertops, newer cabinetry and polished nickel hardware, a custom fan outside the shower and walk in closet. Linen cabinets are in the hall between this and other bedroom suite with its own full bath and large closet. The two car garage opens into the laundry room with side-by-side washer/dryer and custom cabinetry above. Located in the highly acclaimed Poway Unified School district this multi million dollar recreation center facility features 2 pools (one a heated lap), 2 spas, exercise room, 4 lighted tennis/pickleball courts, banquet room and more! LOW HOA and NO MELLO ROOS.
Sold for $850,000
Listed by: Coldwell Banker Realty • Marilyn McCrary • Contact: marilynmhanes@gmail.com
Bought with: Coldwell Banker Realty
$850,000
18638 Caminito Pasadero, San Diego, CA 92128
2beds
1,417sqft
Townhouse
Built in 1999
-- sqft lot
$856,200 Zestimate®
$600/sqft
$3,601 Estimated rent
Home value
$856,200
$788,000 - $933,000
$3,601/mo
Zestimate® history
Owner options
List your home for rent
$3,601/mo
Rent Zestimate®
Find your next renter with Zillow Rental Manager. Plus, with online applications, you can quickly screen prospective tenants – for free.
$3,601/mo
Rent Zestimate®
Refinance and save
$5,593/mo
Est. payment
Refinancing to a lower rate could help reduce your monthly payments and save thousands over the life of the loan.
$5,593/mo
Est. payment
Explore your selling options
Work with a Zillow partner agent
Leverage their expertise and Zillow's premium Showcase listings to get your home seen by more buyers.
Get startedList with your own agent
Get your home in front of millions of buyers by listing it on Zillow.
Learn how to do itSell it yourself
Take full control of how buyers see your home on Zillow by listing For Sale by Owner (FSBO).
List your homeWhat's special
Gas fireplaceLarger than most backyardCustom cabinetryDual primary suitesEngineered wood flooringQuartz countertopsNewer cabinetry
Zillow last checked:
Listing updated:
Listed by:
Marilyn McCrary DRE #00634965 marilynmhanes@gmail.com,
Coldwell Banker Realty
Bought with:
Yuli Lee, DRE #02125704
Coldwell Banker Realty
Source: CRMLS,MLS#: NDP2508116 Originating MLS: California Regional MLS (North San Diego County & Pacific Southwest AORs)
Originating MLS: California Regional MLS (North San Diego County & Pacific Southwest AORs)Facts & features
Interior
Bedrooms & bathrooms
- Bedrooms: 2
- Bathrooms: 3
- Full bathrooms: 2
- 1/2 bathrooms: 1
- Main level bathrooms: 1
Rooms
- Room types: Bedroom, Entry/Foyer, Great Room, Laundry, Primary Bathroom, Primary Bedroom, Other, Dining Room
Primary bedroom
- Features: Primary Suite
Primary bedroom
- Features: Multiple Primary Suites
Bedroom
- Features: All Bedrooms Up
Bathroom
- Features: Bathtub, Dual Sinks, Enclosed Toilet, Remodeled, Separate Shower, Upgraded, Walk-In Shower
Kitchen
- Features: Kitchen/Family Room Combo, Quartz Counters, Remodeled, Self-closing Cabinet Doors, Self-closing Drawers, Updated Kitchen
Other
- Features: Walk-In Closet(s)
Heating
- Forced Air
Cooling
- Central Air
Appliances
- Included: Dishwasher, Gas Cooktop, Disposal, Gas Water Heater, Microwave, Refrigerator, Dryer
- Laundry: Washer Hookup, Inside, Laundry Room
Features
- Separate/Formal Dining Room, Eat-in Kitchen, Open Floorplan, All Bedrooms Up, Multiple Primary Suites, Primary Suite, Walk-In Closet(s)
- Flooring: See Remarks, Wood
- Windows: Double Pane Windows, Plantation Shutters, Screens, Tinted Windows
- Has fireplace: Yes
- Fireplace features: Gas, Gas Starter, Great Room
- Common walls with other units/homes: End Unit,No One Above,No One Below
Interior area
- Total interior livable area: 1,417 sqft
Property
Parking
- Total spaces: 2
- Parking features: Direct Access, Door-Single, Garage, Guest, Gated, Guarded, Paved, See Remarks
- Attached garage spaces: 2
Features
- Levels: Two
- Stories: 2
- Entry location: 1
- Patio & porch: Covered, Enclosed
- Pool features: Community, Fenced, Heated, In Ground, Lap, Association
- Has spa: Yes
- Spa features: Heated, In Ground
- Fencing: Excellent Condition
- Has view: Yes
- View description: Mountain(s), Panoramic
- Park: Mira Lago
Details
- Parcel number: 2727713708
- Zoning: R-1
- Special conditions: Standard
Construction
Type & style
- Home type: Townhouse
- Property subtype: Townhouse
- Attached to another structure: Yes
Materials
- Copper Plumbing
- Roof: Tile
Condition
- Turnkey
- Year built: 1999
Utilities & green energy
- Utilities for property: Electricity Connected
Community & HOA
Community
- Features: Curbs, Lake, Mountainous, Park, Street Lights, Sidewalks, Gated, Pool
- Security: Carbon Monoxide Detector(s), Fire Detection System, Security Gate, Gated with Guard, Gated Community, 24 Hour Security, Smoke Detector(s), Security Guard
HOA
- Has HOA: Yes
- Amenities included: Billiard Room, Clubhouse, Controlled Access, Fitness Center, Maintenance Grounds, Game Room, Lake or Pond, Meeting Room, Management, Meeting/Banquet/Party Room, Maintenance Front Yard, Outdoor Cooking Area, Barbecue, Picnic Area, Playground, Pickleball, Pool, Pet Restrictions, Pets Allowed, Recreation Room, Guard
- HOA fee: $190 monthly
- HOA name: MIra Lago HOA
- Second HOA name: Bvdl Master Association
Location
- Region: San Diego
Financial & listing details
- Price per square foot: $600/sqft
- Tax assessed value: $333,690
- Annual tax amount: $3,750
- Date on market: 8/18/2025
- Cumulative days on market: 35 days
- Listing terms: Cash,Cash to New Loan,Conventional,VA Loan
- Inclusions: Refrigerator, washer and dryer.
Price history
| Date | Event | Price |
|---|---|---|
| 10/24/2025 | Sold | $850,000$600/sqft |
Source:  CRMLS #NDP2508116 Report a problem CRMLS #NDP2508116 Report a problem | ||
| 9/26/2025 | Pending sale | $850,000$600/sqft |
Source: CRMLS #NDP2508116 Report a problem | ||
| 8/18/2025 | Listed for sale | $850,000+306.7%$600/sqft |
Source: CRMLS #NDP2508116 Report a problem | ||
| 6/10/1998 | Sold | $209,000$147/sqft |
Source: Public Record Report a problem | ||
Public tax history
| Year | Property taxes | Tax assessment |
|---|---|---|
| 2025 | $3,750 +2.7% | $333,690 +2% |
| 2024 | $3,651 +2.2% | $327,148 +2% |
| 2023 | $3,572 +1.7% | $320,734 +2% |
| 2022 | $3,511 +1.4% | $314,446 +2% |
| 2021 | $3,464 +1.4% | $308,282 +1% |
| 2020 | $3,417 +4.1% | $305,122 +2% |
| 2019 | $3,282 +1.5% | $299,140 +2% |
| 2018 | $3,233 +2.8% | $293,276 +2% |
| 2017 | $3,146 +2.1% | $287,527 +2% |
| 2016 | $3,080 +1.5% | $281,890 +1.5% |
| 2015 | $3,033 +2.4% | $277,657 +2% |
| 2014 | $2,961 | $272,219 +0.5% |
| 2013 | -- | $270,989 +2% |
| 2012 | -- | $265,676 +2% |
| 2011 | -- | $260,468 +0.8% |
| 2010 | -- | $258,523 -0.2% |
| 2009 | -- | $259,138 +2% |
| 2008 | -- | $254,058 +2% |
| 2007 | -- | $249,077 +2% |
| 2006 | -- | $244,194 +2% |
| 2005 | -- | $239,407 +2% |
| 2004 | -- | $234,714 +1.9% |
| 2003 | -- | $230,414 +2% |
| 2002 | -- | $225,897 +2% |
| 2001 | -- | $221,469 |
Find assessor info on the county website
Neighborhood: Rancho Bernardo
Nearby homes
- $740,0002 bd2 ba1.1k sqft18624 Caminito Pasadero, San Diego, CA 92128Sold
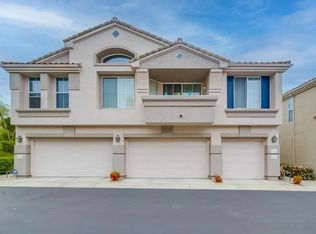
- $875,0003 bd3 ba1.6k sqft18640 Caminito Pasadero, San Diego, CA 92128Sold

- $726,0002 bd2 ba1k sqft18708 Caminito Pasadero, San Diego, CA 92128Sold

- $621,6002 bd2 ba1.4k sqft18602 Caminito Pasadero, San Diego, CA 92128Off Market
- $716,5003 bd2 ba1.6k sqft18598 Caminito Pasadero, San Diego, CA 92128Off Market
- $590,7002 bd2 ba1.1k sqft18606 Caminito Pasadero, San Diego, CA 92128Off Market
- $639,7002 bd3 ba1.3k sqft18608 Caminito Pasadero, San Diego, CA 92128Off Market
- $845,7003 bd3 ba1.6k sqft18604 Caminito Pasadero, San Diego, CA 92128Off Market
Nearby schools
GreatSchools rating
- 7/10Chaparral Elementary SchoolGrades: K-5Distance: 2.1 mi
- 8/10Bernardo Heights Middle SchoolGrades: 6-8Distance: 3.6 mi
- 9/10Rancho Bernardo High SchoolGrades: 9-12Distance: 3.9 mi
Schools provided by the listing agent
- Middle: Bernardo Heights
Source: CRMLS. This data may not be complete. We recommend contacting the local school district to confirm school assignments for this home.
Get a cash offer in 3 minutes
Find out how much your home could sell for in as little as 3 minutes with a no-obligation cash offer.
Estimated market value
$856,200
Get a cash offer in 3 minutes
Find out how much your home could sell for in as little as 3 minutes with a no-obligation cash offer.
Estimated market value
$856,200
- California
- San Diego County
- San Diego
- 92128
- Rancho Bernardo
- 18638 Caminito Pasadero
Nearby cities
Nearby neighborhoods
Nearby zip codes
Other San Diego Topics
