Skip main navigation
Off market
  • $331,200

    18638 Myrtlewood Dr, Hudson, FL 34667

    3beds
    1,862sqft
    Single Family Residence
    Built in 2005
    8,119 Square Feet Lot
    $331,200 Zestimate®
    $178/sqft
    $2,336 Estimated rent

    Home value

    $331,200

    $315,000 - $348,000

    $2,336/mo

    Zestimate® history
    Loading
    Loading...

    Owner options

    List your home for rent

    $2,336/mo

    Rent Zestimate®

    Find your next renter with Zillow Rental Manager. Plus, with online applications, you can quickly screen prospective tenants – for free.

    Learn more

    $2,336/mo

    Rent Zestimate®

    Refinance and save

    $2,432/mo

    Est. payment

    Refinancing to a lower rate could help reduce your monthly payments and save thousands over the life of the loan.

    See today's rates

    $2,432/mo

    Est. payment

    Explore your selling options

    Work with a Zillow partner agent

    Leverage their expertise and Zillow's premium Showcase listings to get your home seen by more buyers.

    Get started

    List with your own agent

    Get your home in front of millions of buyers by listing it on Zillow.

    Learn how to do it

    Sell it yourself

    Take full control of how buyers see your home on Zillow by listing For Sale by Owner (FSBO).

    List your home

    What's special

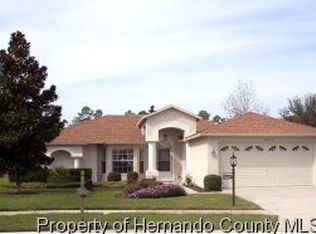
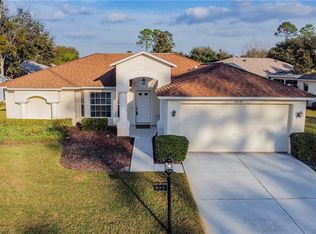
    It's time to live the Florida dream in the gorgeous golfing community of Heritage Pines! Once you enter the front gate, you know you're HOME! This move in ready 2005 built Tamarack model features a split floor plan with 3 bedrooms, 2 baths, inside laundry, open layout and vaulted ceilings. Plus, HUGE air-conditioned Florida room measuring approx. 23'x23' (adding on over 500 square feet of indoor living space) and TWO screened patios. Seller boasts of this amazing space that is perfect for entertaining family and friends. Many updates within the past few years: NEW ROOF May 2020, solar tubes for natural lighting, new Air Conditioner 2017, water softener, lots of upgraded fans and fixtures, plantation shutters in the bedroom currently being used as an office, fresh paint and beautiful laminate flooring throughout. The totally remodeled kitchen is a chef's dream with granite counters, crisp white cabinets, island with display case, stainless steel appliances, custom backsplash and pull out lazy susan. The bathroom vanities have been upgraded and new shower doors in the master bath. Plenty of parking in the 2 car garage and custom painted driveway. This home is located in a maintained village, which means your lawn cutting, sprinklers for watering the lawn and weeding around the house are included in the low $125 monthly maintenance fee. Plus, for extra added savings there is a proposal starting in 2021 for a reduced bulk rate of $54 for the residents to have high speed internet, HD channels and HD cable boxes. Heritage Pines is an active 55+ golfing community featuring a 24-hour guard gate, security patrols, tennis courts, pickleball, horseshoe pit, and bocce ball. The clubhouse features a craft room, billiards room, library and office center. Step on to the back patio and enjoy the heated pool & spa overlooking the golf course and the gazebo. The low HOA fee is only $195 per month to enjoy all these amenities and very reasonable golf packages can be purchased separately. The fully operational clubhouse also has a restaurant, full bar and entertainment center with 1st class shows & live music. Finally, to complete your Heritage Pines lifestyle, you need a golf cart (Custom golf cart available for purchase for $2400). Located in zone "X", so flood insurance is not a loan requirement.

    This property is off market, which means it's not currently listed for sale or rent on Zillow. This may be different from what's available on other websites or public sources.

    Originating MLS: Pinellas Suncoast

    Facts & features

    Interior

    Bedrooms & bathrooms
    • Bedrooms: 3
    • Bathrooms: 2
    • Full bathrooms: 2
    Heating
    • Forced air
    Cooling
    • Central
    Appliances
    • Included: Dishwasher, Dryer, Microwave, Range / Oven, Refrigerator, Washer
    • Laundry: Inside, Laundry Room
    Features
    • Ceiling Fans(s), Open Floorplan, Split Bedroom, Walk-In Closet(s), Vaulted Ceiling(s)
    • Flooring: Laminate
    Interior area
    • Structure area source: Public Records
    • Total interior livable area: 1,862 sqft

    Property

    Parking
    • Total spaces: 2
    • Parking features: Garage - Attached
    Features
    • Levels: One
    • Patio & porch: Patio, Screened, Covered
    • Exterior features: Stucco
    Lot
    • Size: 8,119 sqft
    • Features: Sidewalk, Near Golf Course
    Details
    • Parcel number: 0524170290000000410
    • Zoning: MPUD

    Construction

    Type & style
    • Home type: SingleFamily
    • Property subtype: Single Family Residence
    Materials
    • Concrete Block
    • Roof: Asphalt
    Condition
    • Year built: 2005

    Utilities & green energy

    • Sewer: Public Sewer
    • Water: Public
    • Utilities for property: Public

    Community & neighborhood

    Location
    • Region: Hudson
    • Subdivision: HERITAGE PINES VILLAGE 29

    HOA & financial

    HOA
    • Has HOA: Yes
    • HOA fee: $195 monthly
    • Amenities included: Clubhouse, Fitness Center, Maintenance, Pool, Security, Spa/Hot Tub, Storage, Gated, Tennis Court(s), Recreation Facilities, Golf Course, Optional Additional Fees, Pickleball Court(s)
    • Services included: Community Pool, Maintenance Grounds, Recreational Facilities, Security, Common Area Taxes, Pool Maintenance, Escrow Reserves Fund, 24-Hour Guard, Manager

    Other

    Other facts
    • Additional Parcels YN: 0
    • Additional Rooms: Inside Utility, Florida Room
    • Appliances: Dishwasher, Range, Refrigerator, Microwave, Washer, Dryer
    • Association Fee Requirement: Required
    • Attached Garage YN: 1
    • Available For Lease YN: 1
    • Community Features: Deed Restrictions, Sidewalk, Gated Community, Pool, Fitness, Golf Carts OK, Tennis Courts, Golf
    • Construction Materials: Block, Stucco
    • Cooling: Central Air
    • Country: US
    • Building Area Source: Public Records
    • DPRYN: 1
    • Exist Lse Tenant YN: 0
    • Fireplace YN: 0
    • Flood Zone Code: X
    • Foundation Details: Slab
    • Garage YN: 1
    • Heating: Central
    • Homestead YN: 1
    • Exterior Features: Sidewalk, Rain Gutters, Sliding Doors
    • Interior Features: Ceiling Fans(s), Open Floorplan, Split Bedroom, Walk-In Closet(s), Vaulted Ceiling(s)
    • Furnished: Unfurnished
    • Listing Service: Full Service
    • Listing Terms: Cash, Conventional, FHA, VA Loan
    • List Agent AOR: Pinellas Suncoast
    • List AOR: Pinellas Suncoast
    • Lot Features: Sidewalk, Near Golf Course
    • Major Change Type: Pending
    • Mls Status: Pending
    • New Construction YN: 0
    • Ownership: Fee Simple
    • Patio And Porch Features: Patio, Screened, Covered
    • Pets Allowed: Yes
    • Pool Private YN: 0
    • Previous Status: Active
    • Property Sub Type: Single Family Residence
    • Property Type: Residential
    • Roof: Shingle
    • Sewer: Public Sewer
    • Syndicate To: Homes.com, HomeSnap, Realtor.com, Zillow/Trulia, International MLS
    • Utilities: Public
    • Water Access YN: 0
    • Water Extras YN: 0
    • Waterfront Feet Total: 0
    • Waterfront YN: 0
    • Water Source: Public
    • Water View YN: 0
    • Laundry Features: Inside, Laundry Room
    • Lease Restrictions YN: 1
    • Association Approval Required YN: 1
    • Association Fee Includes: Community Pool, Maintenance Grounds, Recreational Facilities, Security, Common Area Taxes, Pool Maintenance, Escrow Reserves Fund, 24-Hour Guard, Manager
    • Association Amenities: Clubhouse, Fitness Center, Maintenance, Pool, Security, Spa/Hot Tub, Storage, Gated, Tennis Court(s), Recreation Facilities, Golf Course, Optional Additional Fees, Pickleball Court(s)
    • Association Fee Frequency: Monthly
    • Levels: One
    • Parking Features: Driveway
    • Flooring: Laminate
    • Representation: Seller Represented
    • Direction Faces: West
    • Room Count: 7
    • County Or Parish: Pasco
    • Stories Total: 1
    • Other Fees Term: Monthly
    • Zoning: MPUD
    • Public Survey Section: 5
    • Garage Dimensions: 20x19
    • Minimum Lease: 3 Months
    • MLS Area Major: 34667 - Hudson/Bayonet Point/Port Richey
    • Year Built: 2005
    • Association Fee: 195.00
    • Living Area: 1862.00
    • Building Area Total: 2945.00
    • Other Fees Amount: 125
    • Subdivision Name: HERITAGE PINES VILLAGE 29
    • Public Survey Range: 17E
    • Association Name: Terri Delaney
    • Tax Year: 2020
    • Total Acreage: 0 to less than 1/4
    • Additional Lease Restrictions: Minimum lease 90 days. See rules for HOA policies on leasing.
    • Amenities Additional Fees: Optional golf memberships are available
    • Approval Process: Tenants name must be on lease
    • Pet Restrictions: See rules for HOA policies on pets.
    • Tax Annual Amount: 2431.15
    • Listing terms: Cash, Conventional, FHA, VA Loan
    • Ownership: Fee Simple

    Price history

    DateEventPrice
    1/19/2021Sold$280,000+0.4%$150/sqft
    Source: Public Record Report a problem
    12/16/2020Pending sale$279,000$150/sqft
    Source: FUTURE HOME REALTY INC #U8106090 Report a problem
    12/11/2020Price change$279,000-4.8%$150/sqft
    Source: FUTURE HOME REALTY INC #U8106090 Report a problem
    12/9/2020Price change$293,000-1.7%$157/sqft
    Source: FUTURE HOME REALTY INC #U8106090 Report a problem
    12/1/2020Listed for sale$298,000+86.3%$160/sqft
    Source: FUTURE HOME REALTY INC #U8106090 Report a problem
    6/7/2016Sold$160,000-5.3%$86/sqft
    Source: Stellar MLS #U7769304 Report a problem
    5/10/2016Listed for sale$169,000$91/sqft
    Source: PRODUCERS REALTY CORP #U7769304 Report a problem
    4/19/2016Pending sale$169,000$91/sqft
    Source: PRODUCERS REALTY CORP #U7769304 Report a problem
    3/5/2016Price change$169,000-0.5%$91/sqft
    Source: PRODUCERS REALTY CORP #U7769304 Report a problem
    2/11/2016Price change$169,900-3.5%$91/sqft
    Source: LIPPLY REAL ESTATE COMPANY #U7748026 Report a problem
    1/16/2016Price change$176,000-2.2%$95/sqft
    Source: LIPPLY REAL ESTATE COMPANY #U7748026 Report a problem
    8/28/2015Listed for sale$179,900-18.2%$97/sqft
    Source: LIPPLY REAL ESTATE COMPANY #U7748026 Report a problem
    2/20/2009Listing removed$219,900$118/sqft
    Source: Century 21 #7362870 Report a problem
    9/1/2008Listed for sale$219,900+15.4%$118/sqft
    Source: Century 21 #7362870 Report a problem
    3/22/2005Sold$190,578$102/sqft
    Source: Public Record Report a problem

    Public tax history

    YearProperty taxesTax assessment
    2024$4,360 +4.3%$277,240
    2023$4,179 +8.7%$277,240 +4.3%
    2022$3,843 +63.9%$265,846 +62.6%
    2021$2,344 0%$163,460 +1.4%
    2020$2,344 -3.6%$161,210 +2.3%
    2019$2,431 $157,590 +1.9%
    2018$2,431 -0.2%$154,656
    2017$2,436 +0.5%$154,656 +12.4%
    2016$2,424 +7.5%$137,643 +0.7%
    2015$2,254 +2.3%$136,686 -1.3%
    2014$2,204 $138,426 +13.4%
    2013-- $122,094 -7.6%
    2012-- $132,104 -7.3%
    2011-- $142,529 -2%
    2010-- $145,491 -1.9%
    2009-- $148,262 -14.1%
    2008-- $172,685 -17.6%
    2007-- $209,638 -0.5%
    2006-- $210,718 +34.6%
    2005-- $156,544 +2195.7%
    2004-- $6,819

    Find assessor info on the county website

    Neighborhood: 34667

    Nearby schools

    GreatSchools rating
    Get a cash offer in 3 minutes
    Find out how much your home could sell for in as little as 3 minutes with a no-obligation cash offer.
    Estimated market value
    $331,200
    Get a cash offer in 3 minutes
    Find out how much your home could sell for in as little as 3 minutes with a no-obligation cash offer.
    Estimated market value
    $331,200