There’s something special about a home that gives you room to spread out without ever feeling disconnected. This sprawling one-story pairs soaring ceilings and generous living spaces. At the heart of the home is a massive chef’s kitchen with prep space and storage, opening to the main living areas. A dedicated study and separate flex room give you the freedom to work, play, or create a space that fits your life. The owner’s retreat offers dual closets, while new carpet in all bedrooms gives the private spaces a fresh feel. 3 full baths, a mudroom, and an oversized three-car garage add to the home’s functionality. Out back, a large covered patio opens to the pool, spacious lawn, and built-in firepit, creating a private setting made for long afternoons and evenings outside. With no side neighbors and a private driveway, there’s a rare sense of space and seclusion. A whole-home generator adds peace of mind, rounding out a home built for gathering, relaxing, and simply having room to live.
For sale
$525,000
18638 Roslyn Springs Dr, Spring, TX 77388
4beds
3,549sqft
Single Family Residence
Built in 2013
0.37 Acres Lot
$516,500 Zestimate®
$148/sqft
$63/mo HOA
What's special
Large covered patioGenerous living spacesOversized three-car garageSpacious lawnPrivate settingDedicated studySeparate flex room
- 3 days
- 162
- 25
Likely to sell faster than
Zillow last checked:
Listing updated:
Listed by:
Matthew Labita TREC #0606084 281-221-1423,
Compass RE Texas, LLC - Memorial
Source: HAR,MLS#: 44780324
Facts & features
Interior
Bedrooms & bathrooms
- Bedrooms: 4
- Bathrooms: 4
- Full bathrooms: 3
- 1/2 bathrooms: 1
Primary bedroom
- Level: First
- Area: 260
- Dimensions: 13X20
Bedroom
- Level: First
- Area: 156
- Dimensions: 13X12
Bedroom
- Level: First
- Area: 187
- Dimensions: 11X17
Bedroom
- Level: First
- Area: 143
- Dimensions: 13X11
Other
- Level: First
- Area: 143
- Dimensions: 13X11
Other
- Level: First
Other
- Level: First
Breakfast
- Level: First
- Area: 192
- Dimensions: 16X12
Dining room
- Level: First
- Area: 187
- Dimensions: 11X17
Game room
- Level: First
- Area: 255
- Dimensions: 17X15
Kitchen
- Level: First
Living room
- Level: First
- Area: 532
- Dimensions: 19X28
Primary bath
- Level: First
Utility room
- Level: First
Heating
- Natural Gas
Cooling
- Electric
Appliances
- Included: Disposal, Oven, Microwave, Gas Cooktop, Dishwasher
- Laundry: Electric Dryer Hookup, Gas Dryer Hookup, Washer Hookup
Features
- Crown Molding, Formal Entry/Foyer, High Ceilings
- Flooring: Carpet, Engineered Hardwood, Tile
- Windows: Window Coverings
- Number of fireplaces: 1
- Fireplace features: Gas Log
Interior area
- Total structure area: 3,549
- Total interior livable area: 3,549 sqft
Video & virtual tour
Property
Parking
- Total spaces: 3
- Parking features: Attached
- Attached garage spaces: 3
Features
- Stories: 1
- Patio & porch: Covered, Patio/Deck, Porch
- Exterior features: Sprinkler System
- Has private pool: Yes
- Pool features: Gunite, In Ground, Pool/Spa Combo
- Has spa: Yes
- Spa features: Spa/Hot Tub
Lot
- Size: 0.37 Acres
- Features: Back Yard, Subdivided, 1/4 Up to 1/2 Acre
Details
- Parcel number: 1175320020036
Construction
Type & style
- Home type: SingleFamily
- Architectural style: Traditional
- Property subtype: Single Family Residence
Materials
- Brick, Stone
- Foundation: Slab
- Roof: Composition
Condition
- New construction: No
- Year built: 2013
Utilities & green energy
- Water: Water District
Community & HOA
Community
- Subdivision: Camp Mirror Lake
HOA
- Has HOA: Yes
- HOA fee: $750 annually
Location
- Region: Spring
Financial & listing details
- Price per square foot: $148/sqft
- Tax assessed value: $498,121
- Annual tax amount: $11,152
- Date on market: 8/31/2026
- Listing terms: Cash,Conventional,FHA,VA Loan
Estimated market value
$516,500
$491,000 - $542,000
$3,614/mo
Price history
| Date | Event | Price |
|---|---|---|
| 8/31/2026 | Listed for sale | $525,000$148/sqft |
Source:  HAR #44780324 Report a problem HAR #44780324 Report a problem | ||
Public tax history
| Year | Property taxes | Tax assessment |
|---|---|---|
| 2025 | $7,090 -3.2% | $498,121 +1% |
| 2024 | $7,324 +3.5% | $493,404 -0.3% |
| 2023 | $7,077 -10.2% | $495,000 +0.9% |
| 2022 | $7,880 | $490,593 +17.3% |
| 2021 | -- | $418,111 +11.2% |
| 2020 | $7,196 +141.9% | $376,122 -9.8% |
| 2019 | $2,974 -67.5% | $416,914 |
| 2018 | $9,155 | $416,914 +11.2% |
| 2017 | $9,155 -0.2% | $375,000 |
| 2016 | $9,172 +29.3% | $375,000 -1% |
| 2015 | $7,094 | $378,867 +43.1% |
| 2014 | $7,094 | $264,775 |
Find assessor info on the county website
Monthly payment
Est. payment
Payment breakdown
Explore the cost of this home by adjusting the details. Changes won't be saved.Climate risks
Neighborhood: 77388
Nearby schools
Schools provided by the listing agent
- Elementary: Haude Elementary School
- Middle: Strack Intermediate School
- High: Klein Collins High School
Source: HAR. This data may not be complete. We recommend contacting the local school district to confirm school assignments for this home.
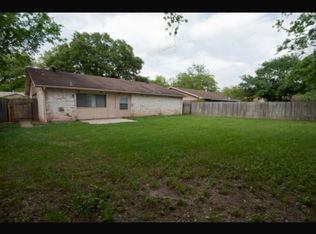
Similar homes
- $489,0004 bd4 ba3.7k sqft20423 Forest Dr, Spring, TX 77388For Sale
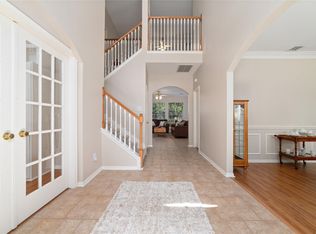 MLS ID #9216210, Alisha Moore, CB&A, Realtors-Katy. HAR
 - $540,0004 bd4 ba3.4k sqft2427 Anderson Point Ln, Spring, TX 77388For Sale
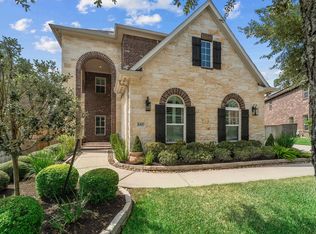 MLS ID #69117597, Jill Wente, BHGRE Gary Greene. HAR
 - $500,0004 bd4 ba3.5k sqft3411 Fir Forest Dr, Spring, TX 77388For Sale
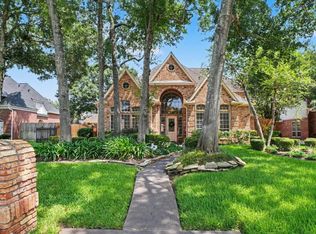 MLS ID #83042072, Lauren Zimmerman, eXp Realty LLC. HAR
 - $430,0004 bd4 ba3.2k sqft3430 Candleridge Dr, Spring, TX 77388For Sale
 MLS ID #38569744, Manuel Mata, White Picket Realty LLC. HAR
