Skip main navigation
For sale
$315,000
2beds
1,784sqft

18639 Perkins Rd Lot 48, Prairieville, LA 70769

2beds
1,784sqft
Single family residence, condominium, residential
Built in 2006
2 Attached garage spaces
$177 price/sqft
$325/mo HOA

What's special

Beautifully maintained common areasOpen floor planCorner-unit condominiumFreshly painted kitchen cabinetsNew deep-bowl sinkWalking trailsNew high-efficiency toilets

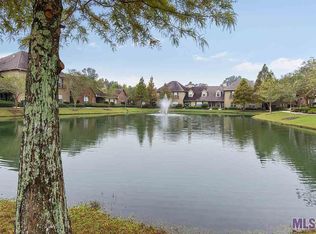
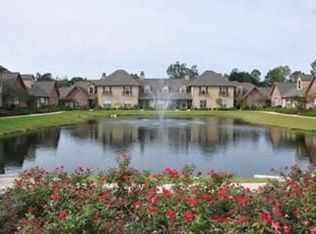
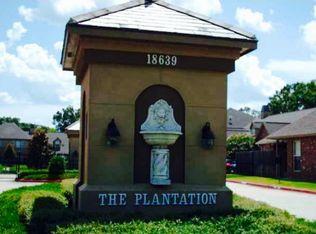
Move-in ready and beautifully updated, this corner-unit condominium is located in the highly sought-after gated community of The Plantation off Old Perkins Road. Bordering the wooded edge of the community, this home offers added privacy while combining comfort, convenience, and low-maintenance living. Inside, you'll find 1,784 living square feet with an ...

3 days
|
249
|
11
|
Source: ROAM MLS,MLS#: 2026014424MLS Logo
Travel times

Living Room

Kitchen

Primary Bedroom

Zillow last checked:

Listing updated:

Listed by:

Laura Buck Smith,

The Market Real Estate Co 225-953-8889,

Caroline Knaps,

The Market Real Estate Co

Source: ROAM MLS,MLS#: 2026014424MLS Logo

Facts & features

Interior

Bedrooms & bathrooms
  • Bedrooms: 2
  • Bathrooms: 2
  • Full bathrooms: 2
Rooms
  • Room types: Bedroom, Primary Bedroom, Dining Room, Kitchen, Living Room, Office
Primary bedroom
  • Features: En Suite Bath, Ceiling 9ft Plus, Ceiling Fan(s), Tray Ceiling(s)
  • Level: First
  • Area: 221.53
  • Width: 14.11
Bedroom 1
  • Level: First
  • Area: 207.06
  • Width: 11.9
Primary bathroom
  • Features: Double Vanity, Walk-In Closet(s), Separate Shower, Soaking Tub
Dining room
  • Level: First
  • Area: 188.75
Kitchen
  • Features: Granite Counters, Kitchen Island, Pantry
  • Level: First
  • Area: 204.42
Living room
  • Level: First
  • Area: 440.51
Office
  • Level: First
  • Area: 122.33
Heating
  • Central, Electric
Cooling
  • Central Air, Ceiling Fan(s)
Appliances
  • Included: Gas Stove Con, Gas Cooktop, Dishwasher, Disposal, Microwave, Range/Oven, Stainless Steel Appliance(s)
  • Laundry: Electric Dryer Hookup, Washer Hookup, Inside, Washer/Dryer Hookups
Features
  • Eat-in Kitchen, Ceiling 9'+, Tray Ceiling(s), Crown Molding
  • Flooring: Ceramic Tile, Wood, Other
  • Number of fireplaces: 1
  • Fireplace features: Gas Log
Interior area
  • Total structure area: 2,410
  • Total interior livable area: 1,784 sqft
Video & virtual tour

Property

Parking
  • Total spaces: 2
  • Parking features: 2 Cars Park, Attached, Garage
  • Has attached garage: Yes
Features
  • Stories: 1
  • Patio & porch: Covered, Patio, Porch
  • Exterior features: Lighting, Rain Gutters
  • Fencing: Full,Privacy,Wood
Lot
  • Features: Commons Lot, Landscaped
Details
  • Special conditions: Standard

Construction

Type & style
  • Home type: Condo
  • Architectural style: French
  • Property subtype: Single Family Residence, Condominium, Residential
  • Attached to another structure: Yes
Materials
  • Brick Siding, Frame
  • Foundation: Slab
  • Roof: Shingle
Condition
  • Cosmetic Changes
  • New construction: No
  • Year built: 2006

Utilities & green energy

  • Gas: Atmos
  • Sewer: Public Sewer
  • Water: Public
  • Utilities for property: Cable Connected

Community & HOA

Community
  • Features: Sidewalks
  • Security: Smoke Detector(s), Gated Community
  • Subdivision: Plantation The
HOA
  • Has HOA: Yes
  • Services included: Common Areas, Maintenance Grounds, Maint Subd Entry HOA, Management, Pest Control, See Remarks, Common Area Maintenance
  • HOA fee: $3,900 annually
Location
  • Region: Prairieville

Financial & listing details

  • Price per square foot: $177/sqft
  • Price range: $315K - $315K
  • Date on market: 8/6/2026
  • Listing terms: Cash,Conventional,FHA,VA Loan

Price history

DateEventPrice
8/6/2026Listed for sale$315,000+40%$177/sqft
Source: ROAM MLS #2026014424 Report a problem
3/24/2021Listing removed--
Source: Owner Report a problem
6/1/2020Sold--
Source: Agent Provided Report a problem
9/13/2019Listed for sale$225,000$126/sqft
Source: Owner Report a problem
7/23/2019Listing removed$225,000$126/sqft
Source: Owner Report a problem
4/20/2019Listed for sale$225,000$126/sqft
Source: Owner Report a problem

Public tax history

Tax history is unavailable.

Monthly payment

Est. payment
$2,082/mo
Principal & interest
$1597
HOA Fees
$325
Property taxes
$160
More affordability toolsChevron Right

Estimated market value

Not available

Estimated sales range

Not available

Not available

Climate risks

Explore flood, wildfire, and other predictive climate risk information for this property on First Street®️.

Neighborhood: 70769

Nearby schools

Bullion Primary School
Grades PK-51.7 miles
10/10
GreatSchools® Rating
Test Score Rating
10/10
Student Progress Rating
10/10
Bluff Middle School
Grades 6-82.3 miles
9/10
GreatSchools® Rating
Test Score Rating
10/10
Student Progress Rating
8/10
Dutchtown High School
Grades 9-124.9 miles
9/10
GreatSchools® Rating
Test Score Rating
9/10
College Readiness Rating
10/10
Student Progress Rating
9/10