Tucked away in the desirable Briarwood neighborhood, this Florida dream home offers no flood zone, low HOA, and no CDD fees! Situated on a spacious .31-acre corner lot, this beautifully updated 4-bedroom, 3-bathroom pool home features two private primary suites and a split-bedroom floor plan. Step inside to an open-concept layout with tall vaulted ceilings, modern finishes, engineered hardwood flooring, and abundant natural light throughout. The chef’s kitchen includes a double pantry, breakfast bar, and plenty of counter space — all opening seamlessly into the living and dining areas. The laundry room features a built-in coffee bar, while Bluetooth speakers in select bathrooms add a touch of everyday luxury. All bathrooms have been completely renovated and designed to be handicap accessible if needed, offering comfort and versatility. Enjoy peace of mind with tinted windows, a generator hookup, and a new pool pump and filter. Outside, your private oasis awaits — featuring a screened-in pool with built-in solar heated Jacuzzi, a fenced yard with an additional enclosed area, and a shed that stays for extra storage. The circle driveway provides great curb appeal and easy access, complemented by a two-car garage with a smart MyQ garage door! Located just 10 minutes from the beach. Move-in ready and packed with upgrades, this one truly has it all!
Sold for $385,000
$385,000
18639 WHITE PINE CIRCLE, HUDSON, FL 34667
4beds
1,789sqft
Single Family Residence
Built in 1993
0.31 Acres Lot
$380,300 Zestimate®
$215/sqft
$3,027 Estimated rent
Home value
$380,300
$346,000 - $418,000
$3,027/mo
Zestimate® history
Owner options
List your home for rent
$3,027/mo
Rent Zestimate®
Find your next renter with Zillow Rental Manager. Plus, with online applications, you can quickly screen prospective tenants – for free.
$3,027/mo
Rent Zestimate®
Refinance and save
$2,658/mo
Est. payment
Refinancing to a lower rate could help reduce your monthly payments and save thousands over the life of the loan.
$2,658/mo
Est. payment
Explore your selling options
Work with a Zillow partner agent
Leverage their expertise and Zillow's premium Showcase listings to get your home seen by more buyers.
Get startedList with your own agent
Get your home in front of millions of buyers by listing it on Zillow.
Learn how to do itSell it yourself
Take full control of how buyers see your home on Zillow by listing For Sale by Owner (FSBO).
List your homeWhat's special
Fenced yardModern finishesBreakfast barAbundant natural lightOpen-concept layoutPrivate primary suitesTall vaulted ceilings
Zillow last checked:
Listing updated:
Listed by:
Jayden Chiaravalle 309-253-2886,
EXP REALTY LLC 888-883-8509
Bought with:
Kris Nelson, 3560786
VREELAND REAL ESTATE LLC
Source: Stellar MLS,MLS#: TB8436118 Originating MLS: Sarasota - Manatee
Originating MLS: Sarasota - Manatee
Facts & features
Interior
Bedrooms & bathrooms
- Bedrooms: 4
- Bathrooms: 3
- Full bathrooms: 3
Primary bedroom
- Features: Dual Closets
- Level: First
- Area: 210.21 Square Feet
- Dimensions: 13x16.17
Kitchen
- Features: Breakfast Bar
- Level: First
- Area: 146.06 Square Feet
- Dimensions: 13.4x10.9
Living room
- Level: First
- Area: 281.75 Square Feet
- Dimensions: 16.1x17.5
Heating
- Central
Cooling
- Central Air
Appliances
- Included: Dishwasher, Range, Refrigerator
- Laundry: Inside
Features
- Ceiling Fan(s)
- Flooring: Tile
- Doors: Sliding Doors
- Has fireplace: No
Interior area
- Total structure area: 1,789
- Total interior livable area: 1,789 sqft
Property
Parking
- Total spaces: 2
- Parking features: Garage - Attached
- Attached garage spaces: 2
Features
- Levels: One
- Stories: 1
- Has private pool: Yes
- Pool features: In Ground
- Has spa: Yes
- Spa features: In Ground
Lot
- Size: 0.31 Acres
Details
- Parcel number: 062417002B000000500
- Zoning: R3
- Special conditions: None
Construction
Type & style
- Home type: SingleFamily
- Property subtype: Single Family Residence
Materials
- Block, Concrete, Stucco
- Foundation: Slab
- Roof: Shingle
Condition
- New construction: No
- Year built: 1993
Utilities & green energy
- Sewer: Public Sewer
- Water: Public
- Utilities for property: Cable Available
Community & HOA
Community
- Features: Park, Sidewalks
- Pet fee: $0 monthly
- Subdivision: BRIARWOODS
HOA
- Has HOA: Yes
- HOA fee: $26 monthly
- HOA name: Sentry Managment - Valerie Conner
- HOA phone: 727-942-1906
Location
- Region: Hudson
Financial & listing details
- Price per square foot: $215/sqft
- Tax assessed value: $277,628
- Annual tax amount: $2,147
- Date on market: 10/9/2025
- Cumulative days on market: 16 days
- Listing terms: Cash,Conventional,FHA,VA Loan
- Ownership: Fee Simple
- Total actual rent: 0
- Road surface type: Paved
Price history
| Date | Event | Price |
|---|---|---|
| 11/26/2025 | Sold | $385,000-3.7%$215/sqft |
Source:  Stellar MLS #TB8436118 Report a problem Stellar MLS #TB8436118 Report a problem | ||
| 11/1/2025 | Pending sale | $399,900$224/sqft |
Source: Stellar MLS #TB8436118 Report a problem | ||
| 10/9/2025 | Listed for sale | $399,900+23%$224/sqft |
Source: Stellar MLS #TB8436118 Report a problem | ||
| 3/27/2024 | Sold | $325,000-1.5%$182/sqft |
Source: Stellar MLS #W7861931 Report a problem | ||
| 2/28/2024 | Pending sale | $329,900$184/sqft |
Source: Stellar MLS #W7861931 Report a problem | ||
| 2/16/2024 | Listed for sale | $329,900+91.8%$184/sqft |
Source: Stellar MLS #W7861931 Report a problem | ||
| 11/15/2018 | Sold | $172,000+0.3%$96/sqft |
Source: Public Record Report a problem | ||
| 10/20/2018 | Listed for sale | $171,500-25.1%$96/sqft |
Source: Realty Executive America, Inc #2196288 Report a problem | ||
| 11/7/2006 | Sold | $229,000$128/sqft |
Source: Public Record Report a problem | ||
Public tax history
| Year | Property taxes | Tax assessment |
|---|---|---|
| 2024 | $2,237 +4.4% | $165,760 |
| 2023 | $2,144 +8% | $165,760 +3% |
| 2022 | $1,985 +1.9% | $160,940 +6.1% |
| 2021 | $1,947 +2.4% | $151,710 +1.8% |
| 2020 | $1,901 +2.1% | $148,970 +2.3% |
| 2019 | $1,862 | $145,630 +81.7% |
| 2018 | $1,862 +131.1% | $80,170 |
| 2017 | $805 +1.3% | $80,170 +4.2% |
| 2016 | $795 +6.3% | $76,906 +0.7% |
| 2015 | $748 +3.7% | $76,371 -11.6% |
| 2014 | $721 | $86,359 +15.7% |
| 2013 | -- | $74,645 -9.2% |
| 2012 | -- | $82,228 -3.4% |
| 2011 | -- | $85,089 -0.6% |
| 2010 | -- | $85,618 -23.4% |
| 2009 | -- | $111,819 -29.1% |
| 2008 | -- | $157,697 -1.9% |
| 2007 | -- | $160,760 -1.8% |
| 2006 | -- | $163,758 +33% |
| 2005 | -- | $123,083 +48.6% |
| 2004 | -- | $82,842 +47.4% |
| 2003 | -- | $56,186 -1.7% |
| 2002 | -- | $57,166 -39% |
| 2000 | -- | $93,664 |
| 1999 | -- | $93,664 |
Find assessor info on the county website
Neighborhood: 34667
Nearby homes
- $378,9003 bd2 ba1.9k sqft18645 White Pine Cir, Hudson, FL 34667Off Market
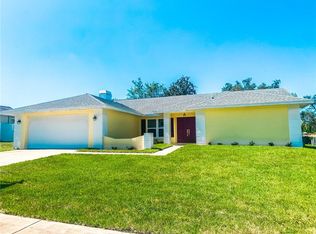
- $300,300-- bd2 ba1.4k sqft18627 White Pine Cir, Hudson, FL 34667Off Market
- $348,0003 bd2 ba1.9k sqft18625 White Pine Cir, Hudson, FL 34667Sold

- $222,7003 bd2 ba1.2k sqft18638 White Pine Cir, Hudson, FL 34667Off Market

- $331,900-- bd2 ba1.6k sqft18644 White Pine Cir, Hudson, FL 34667Off Market
- $303,400-- bd3 ba1.4k sqft18636 White Pine Cir, Hudson, FL 34667Off Market
- $338,7003 bd2 ba2k sqft18640 White Pine Cir, Hudson, FL 34667Off Market
- $252,500-- bd2 ba1.4k sqft18642 White Pine Cir, Hudson, FL 34667Off Market
Nearby schools
GreatSchools rating
- 5/10Shady Hills Elementary SchoolGrades: K-5Distance: 5.8 mi
- 4/10Crews Lake K-8 SchoolGrades: 6-8Distance: 6.8 mi
- 4/10Hudson High SchoolGrades: 6,9-12Distance: 4.3 mi
Schools provided by the listing agent
- Elementary: Shady Hills Elementary-PO
- Middle: Crews Lake Middle-PO
- High: Hudson High-PO
Source: Stellar MLS. This data may not be complete. We recommend contacting the local school district to confirm school assignments for this home.
Get a cash offer in 3 minutes
Find out how much your home could sell for in as little as 3 minutes with a no-obligation cash offer.
Estimated market value
$380,300
Get a cash offer in 3 minutes
Find out how much your home could sell for in as little as 3 minutes with a no-obligation cash offer.
Estimated market value
$380,300
- Florida
- Pasco County
- Hudson
- 34667
- 18639 WHITE PINE CIRCLE
Nearby cities
Nearby zip codes
Other Hudson Topics
