ESCAPE TO YOUR OWN PRIVATE OASIS IN THIS STUNNING WATERFRONT, property with breathtaking views of the wide, deep water canal, private dock, 20,000 pound boat lift, and plenty of outdoor space, you'll feel like you are on vacation every day! Enter into this 2600 sq. ft., 4 bedrooms, 3.5 baths, family room, dining room, kitchen and second family room with fireplace (multipurpose room that can be a cozy retreat), gas fireplace, all perfect with cathedral ceiling. Gourmet kitchen is a dream come true featuring high end appliances, custom cabinetry, and plenty of counter space, you will love cooking and entertaining in this space that views the outdoor luxury resort space. The Primary bedroom is extremely large and can accommodate a home office, lounging area, flexible space, with lots of natural light. The master bath has a double vanity, walk in shower, separate water closet, and is large in size. Every dream is an amazing walk-in, built-in closet like this one. The second bedroom is at the back of the home overlooking the water with its ensuite (bath also serves as a pool bath) and walk in closet. The other two bedrooms share a hall bath and are also very well sized with large closets. You will feel like you just arrived at the most fabulous luxury resort when you step from the home; large, beautiful pool, travertine decking, lounging and sunbathing areas, covered lanai, space for outdoor grilling, direct access to the boat dock, lift and straight to Tampa Bay, Weedon Island, and all that the waterfront has to offer... minutes away to St. Pete in your boat, no bridges, and no interference with your holiday, waterfront lifestyle...Lifestyle of the Rich and Famous - right here!
Sold for $1,649,000
$1,649,000
1864 72ND AVENUE NE, ST PETERSBURG, FL 33702
4beds
2,602sqft
Single Family Residence
Built in 1976
10,132 Square Feet Lot
$1,710,600 Zestimate®
$634/sqft
$5,184 Estimated rent
Home value
$1,710,600
$1.57M - $1.86M
$5,184/mo
Zestimate® history
Owner options
List your home for rent
$5,184/mo
Rent Zestimate®
Find your next renter with Zillow Rental Manager. Plus, with online applications, you can quickly screen prospective tenants – for free.
$5,184/mo
Rent Zestimate®
Refinance and save
$11,308/mo
Est. payment
Refinancing to a lower rate could help reduce your monthly payments and save thousands over the life of the loan.
$11,308/mo
Est. payment
Explore your selling options
Work with a Zillow partner agent
Leverage their expertise and Zillow's premium Showcase listings to get your home seen by more buyers.
Get startedList with your own agent
Get your home in front of millions of buyers by listing it on Zillow.
Learn how to do itSell it yourself
Take full control of how buyers see your home on Zillow by listing For Sale by Owner (FSBO).
List your homeWhat's special
Beautiful poolBoat dockGas fireplaceStraight to tampa bayPrivate dockPrivate oasisHome office
Zillow last checked:
Listing updated:
Listed by:
Bonnie Strickland 813-417-0911,
SMITH & ASSOCIATES REAL ESTATE 813-839-3800
Bought with:
Christine Carvin, 3418168
DOUGLAS ELLIMAN
Source: Stellar MLS,MLS#: T3514397 Originating MLS: Tampa
Originating MLS: Tampa
Facts & features
Interior
Bedrooms & bathrooms
- Bedrooms: 4
- Bathrooms: 4
- Full bathrooms: 3
- 1/2 bathrooms: 1
Rooms
- Room types: Bonus Room, Family Room, Utility Room
Primary bedroom
- Features: Built-in Closet
- Level: First
- Dimensions: 22x15
Bedroom 2
- Features: Built-in Closet
- Level: First
- Dimensions: 14x11
Bedroom 3
- Features: No Closet
- Level: First
- Dimensions: 12x12
Bedroom 4
- Features: No Closet
- Level: First
- Dimensions: 14x12
Bonus room
- Features: No Closet
- Level: First
- Dimensions: 13x12
Kitchen
- Level: First
- Dimensions: 20x18
Living room
- Level: First
- Dimensions: 27x17
Heating
- Central
Cooling
- Central Air
Appliances
- Included: Oven, Convection Oven, Cooktop, Disposal, Dryer, Electric Water Heater, Exhaust Fan, Microwave, Refrigerator, Tankless Water Heater, Washer, Water Purifier, Wine Refrigerator
- Laundry: Laundry Room
Features
- Built-in Features, Ceiling Fan(s), Eating Space In Kitchen, High Ceilings, Kitchen/Family Room Combo, Living Room/Dining Room Combo, Open Floorplan, Primary Bedroom Main Floor, Solid Surface Counters, Solid Wood Cabinets, Split Bedroom, Stone Counters, Thermostat, Vaulted Ceiling(s), Walk-In Closet(s)
- Flooring: Carpet, Ceramic Tile, Tile
- Doors: French Doors, Sliding Doors
- Windows: Drapes, Insulated Windows, Rods, Window Treatments
- Has fireplace: Yes
- Fireplace features: Gas
Interior area
- Total structure area: 3,264
- Total interior livable area: 2,602 sqft
Property
Parking
- Total spaces: 2
- Parking features: Driveway, Electric Vehicle Charging Station(s), Garage Door Opener, On Street
- Attached garage spaces: 2
- Has uncovered spaces: Yes
Features
- Levels: One
- Stories: 1
- Patio & porch: Covered, Front Porch
- Exterior features: Irrigation System, Private Mailbox, Rain Gutters, Sprinkler Metered
- Has private pool: Yes
- Pool features: Deck, In Ground, Lighting
- Fencing: Fenced
- Has view: Yes
- View description: Water, Canal
- Has water view: Yes
- Water view: Water,Canal
- Waterfront features: Lake, Canal - Saltwater, Saltwater Canal Access, Lift, Sailboat Water, Seawall
Lot
- Size: 10,132 Square Feet
- Dimensions: 90 x 112
- Features: Flood Insurance Required, FloodZone, City Lot, Landscaped, Sidewalk, Street Dead-End
Details
- Parcel number: 283017361570030180
- Special conditions: None
Construction
Type & style
- Home type: SingleFamily
- Architectural style: Traditional
- Property subtype: Single Family Residence
Materials
- Block, Stucco
- Foundation: Slab
- Roof: Concrete,Tile
Condition
- New construction: No
- Year built: 1976
Utilities & green energy
- Sewer: Public Sewer
- Water: Public
- Utilities for property: Cable Available, Cable Connected, Electricity Available, Electricity Connected, Propane, Public, Sewer Connected, Underground Utilities
Community & HOA
Community
- Features: Lake, Irrigation-Reclaimed Water, Sidewalks
- Pet fee: $0 monthly
- Subdivision: HARBOR ISLE
HOA
- Has HOA: Yes
- HOA fee: $5 monthly
Location
- Region: Saint Petersburg
Financial & listing details
- Price per square foot: $634/sqft
- Tax assessed value: $1,528,650
- Annual tax amount: $15,784
- Date on market: 4/5/2024
- Cumulative days on market: 2 days
- Listing terms: Cash,Conventional,FHA,VA Loan
- Ownership: Fee Simple
- Total actual rent: 0
- Electric utility on property: Yes
- Road surface type: Paved
Price history
| Date | Event | Price |
|---|---|---|
| 5/15/2024 | Sold | $1,649,000$634/sqft |
Source:  Stellar MLS #T3514397 Report a problem Stellar MLS #T3514397 Report a problem | ||
| 4/8/2024 | Pending sale | $1,649,000$634/sqft |
Source: Stellar MLS #T3514397 Report a problem | ||
| 4/5/2024 | Listed for sale | $1,649,000+99.3%$634/sqft |
Source: Stellar MLS #T3514397 Report a problem | ||
| 6/3/2016 | Sold | $827,500-2.5%$318/sqft |
Source: Public Record Report a problem | ||
| 5/14/2016 | Pending sale | $849,000$326/sqft |
Source: FUTURE HOME REALTY INC #U7755421 Report a problem | ||
| 5/10/2016 | Listed for sale | $849,000$326/sqft |
Source: FUTURE HOME REALTY INC #U7755421 Report a problem | ||
| 5/1/2016 | Pending sale | $849,000$326/sqft |
Source: FUTURE HOME REALTY INC #U7755421 Report a problem | ||
| 4/26/2016 | Price change | $849,000-2.3%$326/sqft |
Source: FUTURE HOME REALTY INC #U7755421 Report a problem | ||
| 3/25/2016 | Price change | $869,000-0.6%$334/sqft |
Source: FUTURE HOME REALTY INC #U7755421 Report a problem | ||
| 2/13/2016 | Price change | $874,000-2.8%$336/sqft |
Source: FUTURE HOME REALTY INC #U7755421 Report a problem | ||
| 1/9/2016 | Price change | $899,000-2.2%$346/sqft |
Source: FUTURE HOME REALTY #U7755421 Report a problem | ||
| 12/3/2015 | Price change | $919,000-2.8%$353/sqft |
Source: FUTURE HOME REALTY #U7755421 Report a problem | ||
| 11/3/2015 | Listed for sale | $945,000+57.5%$363/sqft |
Source: FUTURE HOME REALTY #U7755421 Report a problem | ||
| 9/18/2008 | Sold | $600,000-14.2%$231/sqft |
Source: Public Record Report a problem | ||
| 5/11/2008 | Listing removed | $699,000$269/sqft |
Source: Listhub #7306677 Report a problem | ||
| 5/1/2008 | Price change | $699,000-3.6%$269/sqft |
Source: Listhub #7306677 Report a problem | ||
| 2/28/2008 | Price change | $724,900-3.3%$279/sqft |
Source: Owner Report a problem | ||
| 12/29/2007 | Listed for sale | $749,900+36.6%$288/sqft |
Source: Owner Report a problem | ||
| 12/29/2003 | Sold | $549,000+31.3%$211/sqft |
Source: Public Record Report a problem | ||
| 2/26/2001 | Sold | $418,000+94.4%$161/sqft |
Source: Public Record Report a problem | ||
| 8/30/1994 | Sold | $215,000$83/sqft |
Source: Public Record Report a problem | ||
Public tax history
| Year | Property taxes | Tax assessment |
|---|---|---|
| 2025 | $22,898 +43.1% | $1,192,097 +38.2% |
| 2024 | $16,002 +1.4% | $862,512 +3% |
| 2023 | $15,785 +2.3% | $837,390 +3% |
| 2022 | $15,434 -0.6% | $813,000 +4.1% |
| 2021 | $15,529 -0.2% | $781,210 +1.4% |
| 2020 | $15,568 +1.6% | $770,424 +2.3% |
| 2019 | $15,321 | $753,103 +1.9% |
| 2018 | $15,321 +1.3% | $739,061 +2.1% |
| 2017 | $15,131 +8.9% | $723,860 +16.3% |
| 2016 | $13,889 +63% | $622,210 +49.8% |
| 2015 | $8,519 +0.5% | $415,345 +0.8% |
| 2014 | $8,478 +0.6% | $412,049 +1.5% |
| 2013 | $8,428 +7.7% | $405,960 +6.9% |
| 2012 | $7,826 | $379,816 +3% |
| 2011 | -- | $368,753 -2.3% |
| 2010 | -- | $377,455 -13.1% |
| 2009 | -- | $434,289 -18.6% |
| 2008 | $11,488 | $533,200 +8.4% |
| 2007 | -- | $491,768 +5.6% |
| 2005 | -- | $465,800 +2.8% |
| 2004 | $10,410 +24% | $453,300 +22.9% |
| 2003 | $8,399 +10% | $368,900 +1.7% |
| 2002 | $7,638 | $362,900 +17.5% |
| 2001 | $7,638 +79.4% | $308,800 +33.5% |
| 2000 | $4,257 | $231,300 |
Find assessor info on the county website
Neighborhood: Harbor Isle
Nearby homes
- $1,445,500-- bd4 ba2.5k sqft1878 72nd Ave NE, Saint Petersburg, FL 33702Off Market
- $1,297,1004 bd3 ba2.2k sqft1856 72nd Ave NE, Saint Petersburg, FL 33702Off Market
- $887,8004 bd2 ba2k sqft1873 72nd Ave NE, Saint Petersburg, FL 33702Off Market
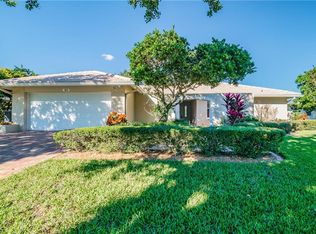
- $664,200-- bd2 ba1.9k sqft1859 72nd Ave NE, Saint Petersburg, FL 33702Off Market
- $1,729,0005 bd5 ba3.9k sqft1840 72nd Ave NE, Saint Petersburg, FL 33702Off Market
- $1,876,100-- bd6 ba4.1k sqft1900 72nd Ave NE, Saint Petersburg, FL 33702Off Market
- $858,500-- bd3 ba2.6k sqft1885 72nd Ave NE, Saint Petersburg, FL 33702Off Market
- $725,0003 bd2 ba1.8k sqft1845 72nd Ave NE, Saint Petersburg, FL 33702Sold
Nearby schools
GreatSchools rating
- 8/10Shore Acres Elementary SchoolGrades: PK-5Distance: 0.5 mi
- 3/10Meadowlawn Middle SchoolGrades: 6-8Distance: 3 mi
- 5/10Northeast High SchoolGrades: PK,9-12Distance: 3.1 mi
Schools provided by the listing agent
- Elementary: Shore Acres Elementary-PN
- Middle: Meadowlawn Middle-PN
- High: Northeast High-PN
Source: Stellar MLS. This data may not be complete. We recommend contacting the local school district to confirm school assignments for this home.
Get a cash offer in 3 minutes
Find out how much your home could sell for in as little as 3 minutes with a no-obligation cash offer.
Estimated market value
$1,710,600
Get a cash offer in 3 minutes
Find out how much your home could sell for in as little as 3 minutes with a no-obligation cash offer.
Estimated market value
$1,710,600
- Florida
- Pinellas County
- Saint Petersburg
- 33702
- Harbor Isle
- 1864 72ND AVENUE NE
Nearby cities
Nearby neighborhoods
Nearby zip codes
Other Saint Petersburg Topics
- Apartments for Rent in 33702
- Houses for Sale in 33702
- Houses for Rent in 33702
- 33702 Real Estate
- Saint Petersburg Condos
- Houses for Sale in Saint Petersburg
- Newest Listings in Saint Petersburg
- Saint Petersburg Home Values
- Saint Petersburg Real Estate Agents
- Saint Petersburg Refinance
- Saint Petersburg Mortgage Rates
