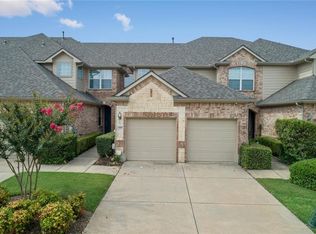
Welcome to 1864 Branch Trail in Carrollton, where spacious living, modern convenience, and low-maintenance homeownership come together in a beautifully designed townhome. This light-filled residence offers 2 bedrooms, 2.5 bathrooms, and a dedicated office that can easily serve as a flex space, guest room, or potential third bedroom to fit your lifestyle. The open-concept floorplan is highlighted by a stunning living area with nearly 20-foot ceilings, creating an impressive sense of space and natural light throughout the home. The kitchen overlooks the living room, making it perfect for entertaining, and features high-end granite countertops, abundant cabinetry, and ample workspace for the home chef. Generously sized rooms provide comfort and flexibility, while the bright interior creates a warm and inviting atmosphere from the moment you step inside. Residents enjoy the convenience of an HOA that covers exterior maintenance and yard care, allowing for truly low-maintenance living. Community amenities include a neighborhood pool and park, offering additional opportunities to relax and enjoy the outdoors. Located within the highly sought-after Hebron High School attendance zone in the Lewisville ISD and offering easy access to shopping, dining, and major commuting routes, this exceptional townhome delivers the perfect combination of style, space, convenience, and top-tier schools.
Sold
Price Unknown
1864 Branch Trl, Carrollton, TX 75007
2beds
1,667sqft
Townhouse
Built in 2004
2,613 Square Feet Lot
$325,400 Zestimate®
$--/sqft
$2,437 Estimated rent
Home value
$325,400
$309,000 - $342,000
$2,437/mo
Zestimate® history
Owner options
List your home for rent
$2,437/mo
Rent Zestimate®
Find your next renter with Zillow Rental Manager. Plus, with online applications, you can quickly screen prospective tenants – for free.
$2,437/mo
Rent Zestimate®
Refinance and save
$430/mo
Est. payment
Refinancing to a lower rate could help reduce your monthly payments and save thousands over the life of the loan.
$430/mo
Est. payment
Explore your selling options
Work with a Zillow partner agent
Leverage their expertise and Zillow's premium Showcase listings to get your home seen by more buyers.
Get startedList with your own agent
Get your home in front of millions of buyers by listing it on Zillow.
Learn how to do itSell it yourself
Take full control of how buyers see your home on Zillow by listing For Sale by Owner (FSBO).
List your homeWhat's special
Dedicated officeSpacious livingOpen-concept floorplanHigh-end granite countertopsLight-filled residenceGenerously sized roomsAbundant cabinetry
Zillow last checked:
Listing updated:
Listed by:
Ben Howard 0707775 214-985-9654,
Keller Williams Realty-FM 972-874-1905
Bought with:
Jennifer Rumbo Drake, 0504122
Coldwell Banker Apex, REALTORS
Source: NTREIS,MLS#: 21297671
Facts & features
Interior
Bedrooms & bathrooms
- Bedrooms: 2
- Bathrooms: 3
- Full bathrooms: 2
- 1/2 bathrooms: 1
Primary bedroom
- Level: Second
- Dimensions: 15 x 14
Bedroom
- Level: Second
- Dimensions: 11 x 11
Primary bathroom
- Features: Built-in Features, Solid Surface Counters, Separate Shower
- Level: Second
- Dimensions: 13 x 9
Breakfast room nook
- Level: First
- Dimensions: 10 x 9
Other
- Level: Second
- Dimensions: 7 x 5
Half bath
- Level: First
- Dimensions: 7 x 3
Kitchen
- Features: Pantry, Solid Surface Counters
- Level: First
- Dimensions: 10 x 10
Laundry
- Level: First
- Dimensions: 9 x 6
Living room
- Level: First
- Dimensions: 13 x 19
Office
- Level: First
- Dimensions: 11 x 12
Heating
- Central
Cooling
- Central Air
Appliances
- Included: Dishwasher, Electric Cooktop, Electric Oven, Disposal
- Laundry: Washer Hookup, Dryer Hookup, ElectricDryer Hookup
Features
- High Speed Internet, Wired for Data
- Flooring: Carpet, Ceramic Tile
- Has basement: No
- Has fireplace: No
Interior area
- Total interior livable area: 1,667 sqft
Property
Parking
- Total spaces: 2
- Parking features: Concrete, Door-Single, Driveway, Garage Faces Front, Garage
- Attached garage spaces: 2
Features
- Levels: Two
- Stories: 2
- Patio & porch: Enclosed, Patio
- Pool features: None
- Fencing: Wood
Lot
- Size: 2,613 Square Feet
- Features: Backs to Greenbelt/Park
Details
- Parcel number: R261170
Construction
Type & style
- Home type: Townhouse
- Property subtype: Townhouse
- Attached to another structure: Yes
Materials
- Foundation: Slab
- Roof: Composition
Condition
- Resale
- Year built: 2004
Utilities & green energy
- Sewer: Public Sewer
- Water: Public
- Utilities for property: Cable Available, Sewer Available, Water Available
Community & HOA
Community
- Features: Curbs, Sidewalks
- Security: Smoke Detector(s)
- Subdivision: Quail Creek Twnhs Add
HOA
- Has HOA: Yes
- Amenities included: Maintenance Front Yard
- Services included: All Facilities, Association Management, Insurance, Maintenance Grounds
- HOA fee: $430 monthly
- HOA name: Carrollton Quail Creek Homeowners Association, Inc
- HOA phone: 972-359-1548
Location
- Region: Carrollton
Financial & listing details
- Tax assessed value: $345,973
- Annual tax amount: $6,370
- Date on market: 6/24/2026
- Cumulative days on market: 43 days
- Listing terms: Cash,Conventional,1031 Exchange,FHA,VA Loan
- Exclusions: NA
Price history
| Date | Event | Price |
|---|---|---|
| 9/4/2026 | Sold | -- |
Source: NTREIS #21297671 Report a problem | ||
| 8/7/2026 | Pending sale | $335,000$201/sqft |
Source: NTREIS #21297671 Report a problem | ||
| 7/24/2026 | Price change | $335,000-4.3%$201/sqft |
Source: NTREIS #21297671 Report a problem | ||
| 6/24/2026 | Listed for sale | $350,000+7.7%$210/sqft |
Source: NTREIS #21297671 Report a problem | ||
| 3/22/2021 | Sold | -- |
Source: Ebby Halliday solds #14516790_75007 Report a problem | ||
| 3/1/2021 | Pending sale | $324,900$195/sqft |
Source: NTREIS #14516790 Report a problem | ||
| 2/19/2021 | Listed for sale | $324,900$195/sqft |
Source: NTREIS #14516790 Report a problem | ||
Public tax history
| Year | Property taxes | Tax assessment |
|---|---|---|
| 2025 | $4,424 -10.4% | $345,973 -1.3% |
| 2024 | $4,939 +12.2% | $350,606 +10% |
| 2023 | $4,403 -12.2% | $318,733 +10% |
| 2022 | $5,012 -10.9% | $289,757 +9.4% |
| 2021 | $5,628 +3.8% | $264,948 +5.6% |
| 2020 | $5,421 +1.5% | $251,000 +1.2% |
| 2019 | $5,339 -2.9% | $248,000 +0.4% |
| 2018 | $5,501 +16.5% | $246,916 +7.1% |
| 2017 | $4,720 | $230,447 +10.9% |
| 2016 | $4,720 +12.9% | $207,750 +16.7% |
| 2015 | $4,180 | $178,070 +0.7% |
| 2014 | $4,180 | $176,758 +8.7% |
| 2013 | $4,180 | $162,640 +4.7% |
| 2012 | -- | $155,350 -5% |
| 2011 | -- | $163,578 +4.7% |
| 2010 | -- | $156,274 -15.8% |
| 2009 | -- | $185,518 -2.2% |
| 2006 | $3,559 +6.8% | $189,646 +6.8% |
| 2005 | $3,331 | $177,601 +788% |
| 2004 | -- | $20,000 |
Find assessor info on the county website
Neighborhood: Quail Creek
Nearby homes
- $343,6003 bd2 ba1.6k sqft1868 Branch Trl, Carrollton, TX 75007Off Market
- $377,4004 bd2 ba1.8k sqft1860 Branch Trl, Carrollton, TX 75007Off Market
- $397,7003 bd2 ba2.1k sqft1872 Branch Trl, Carrollton, TX 75007Off Market
- $400,1003 bd2 ba2.1k sqft1856 Branch Trl, Carrollton, TX 75007Off Market
- $416,3003 bd2 ba1.9k sqft1876 Branch Trl, Carrollton, TX 75007Off Market
- $405,7003 bd3 ba2.4k sqft1852 Branch Trl, Carrollton, TX 75007Off Market
- $338,8003 bd3 ba1.7k sqft1841 Sandpiper Ln, Carrollton, TX 75007Off Market
- $351,2002 bd3 ba1.6k sqft1845 Sandpiper Ln, Carrollton, TX 75007Off Market
Nearby schools
GreatSchools rating
- 9/10Homestead Elementary SchoolGrades: K-5Distance: 0.3 mi
- 8/10Arbor Creek Middle SchoolGrades: 6-8Distance: 1.2 mi
- 7/10Hebron High SchoolGrades: 9-12Distance: 1.9 mi
Schools provided by the listing agent
- Elementary: Homestead
- Middle: Arbor Creek
- High: Hebron
- District: Lewisville ISD
Source: NTREIS. This data may not be complete. We recommend contacting the local school district to confirm school assignments for this home.
Get a cash offer in 3 minutes
Find out how much your home could sell for in as little as 3 minutes with a no-obligation cash offer.
Estimated market value
$325,400
Get a cash offer in 3 minutes
Find out how much your home could sell for in as little as 3 minutes with a no-obligation cash offer.
Estimated market value
$325,400
- Texas
- Denton County
- Carrollton
- 75007
- Quail Creek
- 1864 Branch Trl
