Immaculately kept home for sale located in a quiet cul-de-sac, just a short distance from Meadowview School (K-8). This 2,456 sq ft property features 4 spacious bedrooms, 2.5 bathrooms, and sits on a nearly quarter-acre lot. The main level offers an ideal space for entertaining with an expansive central kitchen, open living areas, and both formal and casual dining areas that seamlessly flow into a large, beautifully landscaped backyard with a covered deck. The updated kitchen is equipped with stainless steel appliances, granite countertops, a pantry, and a large island. The primary suite boasts a walk-in closet and an en-suite with a soaking tub, separate shower, and double vanity. A private office is located off the primary suite, along with convenient attic storage. Upstairs, you'll find three additional bedrooms and a full bathroom featuring a double vanity. Come check out this new listing!
Sold
$625,000
1864 Calistoga Ct, Eugene, OR 97402
4beds
2,456sqft
Residential, Single Family Residence
Built in 2000
9,583 Square Feet Lot
$617,600 Zestimate®
$254/sqft
$2,952 Estimated rent
Home value
$617,600
$562,000 - $673,000
$2,952/mo
Zestimate® history
Owner options
List your home for rent
$2,952/mo
Rent Zestimate®
Find your next renter with Zillow Rental Manager. Plus, with online applications, you can quickly screen prospective tenants – for free.
$2,952/mo
Rent Zestimate®
Refinance and save
$4,041/mo
Est. payment
Refinancing to a lower rate could help reduce your monthly payments and save thousands over the life of the loan.
$4,041/mo
Est. payment
Explore your selling options
Work with a Zillow partner agent
Leverage their expertise and Zillow's premium Showcase listings to get your home seen by more buyers.
Get startedList with your own agent
Get your home in front of millions of buyers by listing it on Zillow.
Learn how to do itSell it yourself
Take full control of how buyers see your home on Zillow by listing For Sale by Owner (FSBO).
List your homeWhat's special
Attic storageCovered deckLarge beautifully landscaped backyardUpdated kitchenPrivate officeQuiet cul-de-sacWalk-in closet
Zillow last checked:
Listing updated:
Listed by:
Tyler Head apryl@tprghomes.com,
Turning Point Realty Group,
Apryl Hosek 541-556-0718,
Turning Point Realty Group
Bought with:
Shannon Reilly, 201209718
Redfin
Source: RMLS (OR),MLS#: 105429166
Facts & features
Interior
Bedrooms & bathrooms
- Bedrooms: 4
- Bathrooms: 3
- Full bathrooms: 2
- Partial bathrooms: 1
- Main level bathrooms: 1
Rooms
- Room types: Bedroom 4, Bedroom 2, Bedroom 3, Dining Room, Family Room, Kitchen, Living Room, Primary Bedroom
Primary bedroom
- Features: Double Sinks, Ensuite, Soaking Tub, Walkin Closet, Walkin Shower, Wallto Wall Carpet
- Level: Upper
Bedroom 2
- Features: Ceiling Fan, Wallto Wall Carpet
- Level: Upper
Bedroom 3
- Features: Ceiling Fan, Wallto Wall Carpet
- Level: Upper
Bedroom 4
- Features: Wallto Wall Carpet
- Level: Upper
Dining room
- Features: Formal, Wallto Wall Carpet
- Level: Main
Family room
- Features: Fireplace Insert, Wallto Wall Carpet
- Level: Main
Kitchen
- Features: Cook Island, Dishwasher, Eat Bar, Microwave, Pantry
- Level: Main
Living room
- Features: Living Room Dining Room Combo, Wallto Wall Carpet
- Level: Main
Heating
- Forced Air
Cooling
- Central Air
Appliances
- Included: Built-In Range, Dishwasher, Disposal, Plumbed For Ice Maker, Stainless Steel Appliance(s), Microwave, Gas Water Heater
Features
- Ceiling Fan(s), Formal, Cook Island, Eat Bar, Pantry, Living Room Dining Room Combo, Double Vanity, Soaking Tub, Walk-In Closet(s), Walkin Shower, Granite, Kitchen Island
- Flooring: Hardwood, Wall to Wall Carpet
- Basement: Crawl Space
- Number of fireplaces: 1
- Fireplace features: Gas, Insert
Interior area
- Total structure area: 2,456
- Total interior livable area: 2,456 sqft
Property
Parking
- Total spaces: 2
- Parking features: Driveway, RV Access/Parking, Garage Door Opener, Attached
- Attached garage spaces: 2
- Has uncovered spaces: Yes
Features
- Levels: Two
- Stories: 2
- Patio & porch: Deck, Porch
- Exterior features: Fire Pit, Yard
- Fencing: Fenced
Lot
- Size: 9,583 Square Feet
- Features: Cul-De-Sac, Level, Sprinkler, SqFt 7000 to 9999
Details
- Additional structures: RVParking, ToolShed
- Parcel number: 1634250
Construction
Type & style
- Home type: SingleFamily
- Property subtype: Residential, Single Family Residence
Materials
- Brick, Lap Siding
- Roof: Composition
Condition
- Resale
- New construction: No
- Year built: 2000
Utilities & green energy
- Gas: Gas
- Sewer: Public Sewer
- Water: Public
Community & HOA
HOA
- Has HOA: No
Location
- Region: Eugene
Financial & listing details
- Price per square foot: $254/sqft
- Tax assessed value: $586,264
- Annual tax amount: $5,570
- Date on market: 8/21/2025
- Cumulative days on market: 15 days
- Listing terms: Cash,Conventional,FHA,VA Loan
Price history
| Date | Event | Price |
|---|---|---|
| 12/1/2025 | Sold | $625,000+1.6%$254/sqft |
Source:  RMLS (OR) #105429166 Report a problem RMLS (OR) #105429166 Report a problem | ||
| 9/6/2025 | Pending sale | $615,000$250/sqft |
Source: RMLS (OR) #105429166 Report a problem | ||
| 8/21/2025 | Listed for sale | $615,000+1381.9%$250/sqft |
Source: RMLS (OR) #105429166 Report a problem | ||
| 9/28/1999 | Sold | $41,500$17/sqft |
Source: Public Record Report a problem | ||
Public tax history
| Year | Property taxes | Tax assessment |
|---|---|---|
| 2025 | $5,715 +2.6% | $328,543 +3% |
| 2024 | $5,571 +3% | $318,974 +3% |
| 2023 | $5,407 +4.3% | $309,684 +3% |
| 2022 | $5,186 +2.2% | $300,665 +3% |
| 2021 | $5,076 +3% | $291,908 +3% |
| 2020 | $4,928 +5.2% | $283,406 +3% |
| 2019 | $4,686 +2.9% | $275,152 +3% |
| 2018 | $4,555 | $267,138 +3% |
| 2017 | $4,555 +4.6% | $259,357 +3% |
| 2016 | $4,353 +2.6% | $251,803 +3% |
| 2015 | $4,242 +2% | $244,469 +3% |
| 2014 | $4,159 +5.3% | $237,349 +3% |
| 2013 | $3,949 +5.3% | $230,436 +3% |
| 2012 | $3,748 | $223,724 +3% |
| 2011 | -- | $217,208 +3% |
| 2010 | -- | $210,882 +3% |
| 2009 | -- | $204,740 +3% |
| 2008 | -- | $198,777 +3% |
| 2007 | -- | $192,987 +3% |
| 2006 | -- | $187,366 +3% |
| 2005 | -- | $181,909 +3% |
| 2004 | -- | $176,611 +3% |
| 2003 | -- | $171,467 +3% |
| 2002 | -- | $166,473 +3% |
| 2001 | -- | $161,624 +486% |
| 2000 | -- | $27,583 |
Find assessor info on the county website
Neighborhood: Bethel
Nearby homes
- $420,5003 bd2 ba1.4k sqft5933 Mondavi Ln, Eugene, OR 97402Off Market
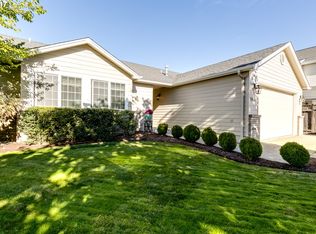
- $498,5004 bd2 ba1.9k sqft1876 Calistoga Ct, Eugene, OR 97402Off Market
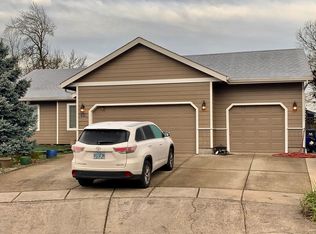
- $385,0003 bd2 ba1.5k sqft5951 Mondavi Ln, Eugene, OR 97402Sold
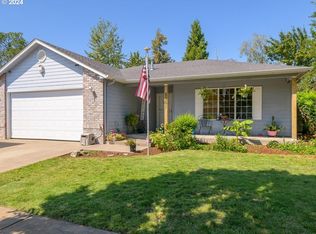
- $600,8004 bd3 ba3.4k sqft1828 Calistoga Ct, Eugene, OR 97402Off Market
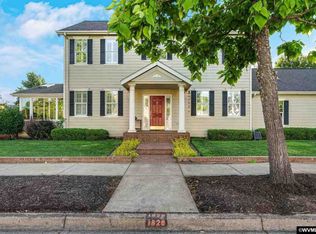
- $422,8003 bd2 ba1.5k sqft1894 Calistoga Ct, Eugene, OR 97402Off Market
- $417,6003 bd2 ba1.3k sqft5759 Mondavi Ln, Eugene, OR 97402Off Market
- $705,6003 bd2 ba3.2k sqft5950 Barger Dr, Eugene, OR 97402Off Market
- $428,1003 bd2 ba1.4k sqft1859 Calistoga Ct, Eugene, OR 97402Off Market
Nearby schools
GreatSchools rating
- 4/10Meadow View SchoolGrades: K-8Distance: 0.2 mi
- 4/10Willamette High SchoolGrades: 9-12Distance: 1.9 mi
Schools provided by the listing agent
- Elementary: Meadow View
- Middle: Meadow View
- High: Willamette
Source: RMLS (OR). This data may not be complete. We recommend contacting the local school district to confirm school assignments for this home.
Sell for more on Zillow
Get a Zillow Showcase℠ listing at no additional cost and you could sell for .
$617,600
2% more
+$12,352
With Zillow Showcase(estimated)
$629,952
Sell for more on Zillow
Get a Zillow Showcase℠ listing at no additional cost and you could sell for .
$617,600
2% more
+$12,352
With Zillow Showcase(estimated)
$629,952
- Oregon
- Lane County
- Eugene
- 97402
- Bethel
- 1864 Calistoga Ct
