Skip main navigation
Off market
Street View
  • $689,000

    1864 Candlewyck Ln, Green Lane, PA 18054

    4beds
    2,580sqft
    SingleFamily
    Built in 2015
    0.74 Acres Lot
    $689,000 Zestimate®
    $267/sqft
    $4,071 Estimated rent

    Home value

    $689,000

    $655,000 - $723,000

    $4,071/mo

    Zestimate® history
    Loading
    Loading...

    Owner options

    List your home for rent

    $4,071/mo

    Rent Zestimate®

    Find your next renter with Zillow Rental Manager. Plus, with online applications, you can quickly screen prospective tenants – for free.

    Learn more

    $4,071/mo

    Rent Zestimate®

    Refinance and save

    $3,731/mo

    Est. payment

    Refinancing to a lower rate could help reduce your monthly payments and save thousands over the life of the loan.

    See today's rates

    $3,731/mo

    Est. payment

    Explore your selling options

    Work with a Zillow partner agent

    Leverage their expertise and Zillow's premium Showcase listings to get your home seen by more buyers.

    Get started

    List with your own agent

    Get your home in front of millions of buyers by listing it on Zillow.

    Learn how to do it

    Sell it yourself

    Take full control of how buyers see your home on Zillow by listing For Sale by Owner (FSBO).

    List your home

    What's special

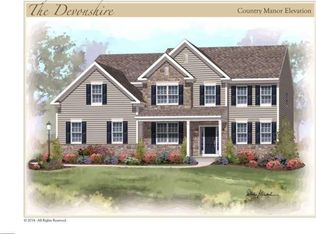
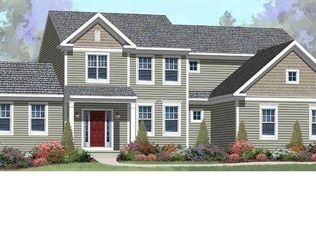
    Welcome To Candlewyck Estates, A Macintosh Homes Community Of New Custom Estate Homes Nestled On 1/2-3/4 Home Sites; Offering The Perfect Combination Of Quiet Country Life & Easy Living, This Quiet Community Is Conveniently Located Off Route 29 w/Easy Access To Commuter Routes, Shopping & Green Lane State Park! Quality Construction Makes These Custom Homes Highly Energy Efficient & They Come w/A Long List Of Included Features Such As A 2-Car Side Entry Garage; 9' First Floor Ceilings & Enhanced Trim Package; Hardwood Floors In The Foyer, Fabulous Kitchens w/42" Cabinets w/Crown Molding In An Array Of Color & Style Choices, Granite Counters, Stainless Steel GE Appliances, Moen Faucets; Gas Fireplace In Family Room; Ceramic Tile Bathrooms; 2-Zone Heating & Cooling On Most Models; Pex Plumbing & So Many More Bells & Whistles! Enjoy Selecting A Home That Fits You Exactly- Right Down To The Doorknob! Several Floorplans Available To Choose From w/Options For Up To 6 Bedrooms, 3 Car Garages, In-Law Suites, Princess Suites, 1st Floor Master Suites & More! The Mayberry model has an open floor plan, that is quite popular! Enter into a two-story foyer, and walk straight back to a Great Room which is open to the kitchen and breakfast area. The walk-in pantry is a bonus! There is a formal dining room with an optional tray ceiling and first floor laundry. On the second floor, you enter the master bedroom through double doors. The master bath has double sink vanity, soaking tub and separate shower. A large walk-in closet completes the master suite. There are 3 additional generously sized bedrooms and a hall bath. A two-car side entry garage and full basement complete this home. NO Sales Center on site, please call listing agent for information.

    This property is off market, which means it's not currently listed for sale or rent on Zillow. This may be different from what's available on other websites or public sources.
    Facts & features

    Interior

    Bedrooms & bathrooms
    • Bedrooms: 4
    • Bathrooms: 3
    • Full bathrooms: 2
    • 1/2 bathrooms: 1
    Features
    • Has fireplace: No
    Interior area
    • Total interior livable area: 2,580 sqft

    Property

    Features
    • Exterior features: Other
    Lot
    • Size: 0.74 Acres
    Details
    • Parcel number: 450001764536

    Construction

    Type & style
    • Home type: SingleFamily
    Condition
    • Year built: 2015

    Community & HOA

    HOA
    • Has HOA: Yes
    • HOA fee: $95 monthly
    Location
    • Region: Green Lane

    Financial & listing details

    • Price per square foot: $267/sqft
    • Tax assessed value: $238,890
    • Annual tax amount: $8,587

    Price history

    DateEventPrice
    6/24/2016Sold$414,225+3.6%$161/sqft
    Source: Public Record Report a problem
    12/7/2015Listing removed$399,900$155/sqft
    Source: RE/MAX REALTY GROUP #6628801 Report a problem
    8/19/2015Listed for sale$399,900$155/sqft
    Source: RE/MAX REALTY GROUP #6628801 Report a problem

    Public tax history

    YearProperty taxesTax assessment
    2025$8,587 +6.5%$238,890
    2024$8,067 $238,890
    2023$8,067 +4.6%$238,890
    2022$7,715 +2.5%$238,890
    2021$7,526 +0.6%$238,890
    2020$7,484 +2.2%$238,890
    2019$7,320 +0.6%$238,890
    2018$7,273 +3.7%$238,890
    2017$7,011 +3532.6%$238,890 +3465.5%
    2016$193 +3.8%$6,700
    2015$186 +1.6%$6,700
    2014$183 $6,700
    Find assessor info on the county website

    Neighborhood: 18054

    Nearby schools

    GreatSchools rating
    Get a cash offer in 3 minutes
    Find out how much your home could sell for in as little as 3 minutes with a no-obligation cash offer.
    Estimated market value
    $689,000
    Get a cash offer in 3 minutes
    Find out how much your home could sell for in as little as 3 minutes with a no-obligation cash offer.
    Estimated market value
    $689,000