Welcome home to this beautifully refreshed 3-bedroom, 1.5-bath home featuring a new roof, new luxury vinyl plank flooring, fresh neutral paint, and new countertops—offering the perfect combination of comfort, style, and low-maintenance living. The open living and dining area provides an inviting space for both everyday living and entertaining.
The kitchen features warm wood cabinetry, new countertops, a classic white subway tile backsplash, cabinet storage, and a functional layout that opens to the main living space.
Situated on a quiet dead-end street, this home offers added privacy and minimal traffic while remaining conveniently located to everyday amenities. Perfect for a first-time homebuyer or an investor looking for a move-in ready property. Mineral rights will not transfer.
Under contract
$89,000
1864 Christopher Glen St, Shreveport, LA 71107
3beds
1,065sqft
:
Get pre-qualified$634/mo
Single Family Residence
Built in 1967
7,405 Square Feet Lot
$-- Zestimate®
$84/sqft
$-- HOA
What's special
Cabinet storageQuiet dead-end streetWarm wood cabinetryNew countertopsNew roofFresh neutral paint
- 11 days |
- 368 |
- 32 |
Likely to sell faster than
Zillow last checked:
Listing updated:
Listed by:
Shelly Wagner 0995710423,
Shelly Wagner & Associates + JPAR Real Estate 318-200-0001
Source: NTREIS,MLS#: 21346523
Facts & features
Interior
Bedrooms & bathrooms
- Bedrooms: 3
- Bathrooms: 2
- Full bathrooms: 1
- 1/2 bathrooms: 1
Primary bedroom
- Features: Ceiling Fan(s), En Suite Bathroom
- Level: First
- Dimensions: 10 x 10
Bedroom
- Features: Ceiling Fan(s)
- Level: First
- Dimensions: 10 x 10
Bedroom
- Features: Ceiling Fan(s)
- Level: First
- Dimensions: 10 x 10
Primary bathroom
- Features: Built-in Features, Solid Surface Counters
- Level: First
- Dimensions: 10 x 10
Other
- Features: Built-in Features, Solid Surface Counters
- Level: First
- Dimensions: 10 x 10
Kitchen
- Features: Built-in Features, Eat-in Kitchen, Solid Surface Counters
- Level: First
- Dimensions: 10 x 10
Living room
- Features: Ceiling Fan(s)
- Level: First
- Dimensions: 10 x 10
Utility room
- Features: Utility Room
- Level: First
- Dimensions: 10 x 10
Heating
- Central
Cooling
- Central Air, Ceiling Fan(s), Electric
Appliances
- Included: Some Gas Appliances, Plumbed For Gas
- Laundry: Electric Dryer Hookup, Laundry in Utility Room
Features
- Eat-in Kitchen, High Speed Internet
- Flooring: Luxury Vinyl Plank
- Has basement: No
- Has fireplace: No
Interior area
- Total interior livable area: 1,065 sqft
Video & virtual tour
Property
Parking
- Total spaces: 1
- Parking features: Attached Carport
- Carport spaces: 1
Features
- Levels: One
- Stories: 1
- Pool features: None
- Fencing: Chain Link,Full
Lot
- Size: 7,405 Square Feet
- Features: Interior Lot
Details
- Parcel number: 181421017000500
Construction
Type & style
- Home type: SingleFamily
- Architectural style: Detached
- Property subtype: Single Family Residence
Materials
- Foundation: Slab
- Roof: Composition
Condition
- Year built: 1967
Utilities & green energy
- Sewer: Public Sewer
- Water: Public
- Utilities for property: Sewer Available, Water Available
Community & HOA
Community
- Security: Carbon Monoxide Detector(s), Smoke Detector(s)
- Subdivision: Cynthia Dale Park
HOA
- Has HOA: No
Location
- Region: Shreveport
Financial & listing details
- Price per square foot: $84/sqft
- Tax assessed value: $28,480
- Annual tax amount: $446
- Date on market: 8/1/2026
- Cumulative days on market: 13 days
- Listing terms: Cash,Conventional,FHA,VA Loan
- Exclusions: Mineral Rights
Estimated market value
Not available
Estimated sales range
Not available
$1,107/mo
Price history
| Date | Event | Price |
|---|---|---|
| 8/4/2026 | Contingent | $89,000$84/sqft |
Source: NTREIS #21346523 Report a problem | ||
| 8/1/2026 | Listed for sale | $89,000$84/sqft |
Source: NTREIS #21346523 Report a problem | ||
| 6/20/2014 | Sold | -- |
Source: Public Record Report a problem | ||
Public tax history
| Year | Property taxes | Tax assessment |
|---|---|---|
| 2025 | $446 +0.4% | $2,848 |
| 2024 | $444 -1.4% | $2,848 +0.8% |
| 2023 | $450 | $2,825 |
| 2022 | $450 +1.5% | $2,825 |
| 2021 | $443 0% | $2,825 |
| 2020 | $443 -2.9% | $2,825 |
| 2019 | $457 -0.4% | $2,825 |
| 2018 | $459 +26.1% | $2,825 |
| 2017 | $364 +0.2% | $2,825 +2.7% |
| 2015 | $363 +1.1% | $2,750 |
| 2014 | $359 | $2,750 |
| 2013 | $359 | $2,750 |
| 2012 | -- | $2,750 +8.3% |
| 2011 | -- | $2,540 |
| 2010 | -- | $2,540 |
| 2009 | -- | $2,540 |
| 2008 | -- | $2,540 +1.6% |
| 2007 | -- | $2,500 -33% |
| 2006 | -- | $3,730 |
| 2005 | -- | $3,730 +49.2% |
| 2004 | -- | $2,500 -4.9% |
| 2003 | -- | $2,630 |
| 2002 | -- | $2,630 |
| 2000 | -- | $2,630 |
Find assessor info on the county website
Monthly payment
Est. payment
Payment breakdown
Explore the cost of this home by adjusting the details. Changes won't be saved.Climate risks
Neighborhood: Martin Luther King Dr. Area
Nearby schools
GreatSchools rating
- 3/10Pine Grove Elementary SchoolGrades: PK-5Distance: 1.1 mi
- 4/10Northside Elementary SchoolGrades: 6-8Distance: 0.6 mi
- 2/10Green Oaks Performing Arts AcademyGrades: 9-12Distance: 1.5 mi
Schools provided by the listing agent
- District: Caddo PSB
Source: NTREIS. This data may not be complete. We recommend contacting the local school district to confirm school assignments for this home.
- $38,9003 bd1 ba1k sqft1860 Christopher Glen St, Shreveport, LA 71107Off Market
- $42,2202 bd1 ba1k sqft1856 Christopher Glen St, Shreveport, LA 71107Off Market
- $204,400-- bd-- ba-- sqft1950 Aline Ave, Shreveport, LA 71107Off Market
- $124,9008 bd2 ba2.2k sqft1852 Christopher Glen St, Shreveport, LA 71107Off Market
- $28,1503 bd1 ba1k sqft1867 Christopher Glen St, Shreveport, LA 71107Off Market
- $25,4503 bd1 ba1k sqft1865 Jamison St, Shreveport, LA 71107Off Market
- $40,6002 bd1 ba1k sqft1863 Christopher Glen St, Shreveport, LA 71107Off Market
- $47,9703 bd1 ba1.2k sqft1861 Jamison St, Shreveport, LA 71107Off Market
A local agent can set up tours, give advice and negotiate with sellers.
A local lender can help you make sure your offer is ready when you are.
Similar homes
- $93,0004 bd2 ba1.1k sqft2791 Kelsey St, Shreveport, LA 71107For Sale
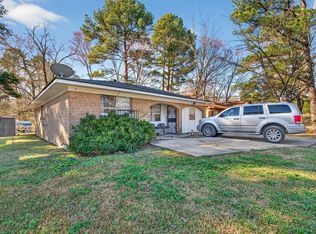 MLS ID #21164947, Vanessa Hackleman. NTREIS
 - $89,9993 bd2 ba1.1k sqft3524 Michigan Blvd, Shreveport, LA 71109For Sale
 MLS ID #21256930, Desiree Davis. NTREIS
 - $77,9002 bd1 ba1k sqft3658 Bellaire Ave, Shreveport, LA 71109For Sale
 MLS ID #21318892, Mike Harris. NTREIS
 - $--3 bd1 ba1.4k sqft4433 Pruett Rd, Shreveport, LA 71107Sold
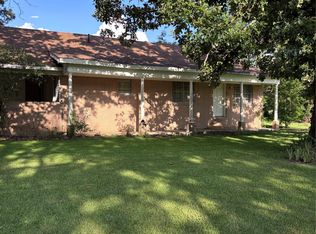 MLS ID #21320734, Kelly Lace. NTREIS
 - $85,0004 bd2 ba1.4k sqft608 Kelly St, Bossier City, LA 71111For SaleMLS ID #21349378, Brandi Roberts. NTREIS
- $89,0002 bd1 ba782 sqft213 Kelly St, Bossier City, LA 71111For SaleMLS ID #21355469, Jessica Hammons. NTREIS
- $82,0003 bd1 ba1.1k sqft2727 Merrill St, Shreveport, LA 71109For SaleMLS ID #21285072, Blake Ogilvie. NTREIS
- $--3 bd1 ba1k sqft1708 Exposition Ave, Shreveport, LA 71109SoldMLS ID #20802285, Richard Hostetler. NTREIS
- $85,0004 bd2 ba1.3k sqft2924 Harp St, Shreveport, LA 71103For SaleMLS ID #21207799, Christopher Simmons. NTREIS
- $94,5003 bd1 ba1.1k sqft8321 Kingston Rd, Shreveport, LA 71108For SaleMLS ID #21046516, Ronna Beecher. NTREIS
- $87,7004 bd2 ba1.2k sqft1826 Lyons St, Shreveport, LA 71108For SaleMLS ID #21228333, Hailey Atkins. NTREIS
- $85,0003 bd1 ba1k sqft3506 Red Bud Ln, Shreveport, LA 71108For SaleMLS ID #21207786, Christopher Simmons. NTREIS
- $80,0006 bd2 ba1k sqft2636 Lindholm St, Shreveport, LA 71108For SaleMLS ID #21336923, Belinda Sanchez. NTREIS
- $75,0003 bd2 ba1.5k sqft3514 Michigan Blvd, Shreveport, LA 71109For SaleMLS ID #21241868, Charlie Nance. NTREIS
- $109,9003 bd1 ba1.1k sqft1601 Traffic St, Bossier City, LA 71111For SaleMLS ID #21355510, Jessica Hammons. NTREIS
- $98,0003 bd1 ba1k sqft5839 W Canal Blvd, Shreveport, LA 71108For SaleMLS ID #21320935, Stormy Foster. NTREIS
- $75,0003 bd1 ba1.1k sqft526 W 76th St, Shreveport, LA 71106For SaleMLS ID #21346445, Skylar Poland. NTREIS
- $95,0003 bd2 ba1.5k sqft3602 Valley View Dr, Shreveport, LA 71108For SaleMLS ID #21207784, Christopher Simmons. NTREIS
- $83,5003 bd2 ba1k sqft1902 Traffic St, Bossier City, LA 71111For SaleMLS ID #21256431, Patrick Jewett. NTREIS
- $94,9003 bd1 ba995 sqft9403 Woodcrest Dr, Shreveport, LA 71118For SaleMLS ID #21172674, Lee Nugent. NTREIS
