Welcome to this beautifully maintained ranch-style home located in one of the area's most desirable, established neighborhoods, known for its mature trees, quiet streets, and timeless appeal.
A spacious entryway with a convenient coat closet creates a warm and inviting first impression. Inside, newer engineered wood flooring flows throughout areas of the main level. The layout offers an ideal balance of everyday functionality and refined gathering spaces, including a dormer window, and a distinctive ceiling feature that adds architectural character.
A versatile office or formal sitting room is set behind French doors and accented by elevated ceilings, offering flexibility for work or relaxation. The main-level family room connects seamlessly to the kitchen and dining areas, creating a natural hub for daily living. Patio doors lead to a large deck overlooking a private, tree-surrounded backyard including an apple tree giving you a wonderful exterior setting for morning and evening enjoyment.
The kitchen is thoughtfully designed with cabinetry featuring pullouts, a dedicated cookie sheet cabinet, pantry, and a built-in desk area that adds both charm and convenience.
The main-level primary suite comes complete with a walk-in closet with a bath featuring dual sinks, a walk-in shower, and a corner jetted tub. A private door from the suite offers direct access to the deck, extending the living space outdoors. Also on the main level, you'll find a second bedroom, a full bathroom, and a laundry room with a sink. Accessibility has been carefully considered, with all main-level doorways designed for ease of access.
The lower level expands the home with a spacious family room offering a gas fireplace, creating a cozy yet open setting. This level also includes two bedrooms with egress windows, along with two additional non-conforming rooms ideal for a craft room, workshop, or additional storage. A ¾ bathroom and a cold storage room with shelving complete the space.
Additional highlights include abundant storage throughout the home with numerous hall closets, along with important updates such as shingles replaced in 2025, a furnace in 2018, and a water heater in 2023.
The triple-stall garage adds exceptional functionality, featuring a sink and a separate third stall with a convenient drive-through door to the backyard. A perfect for lawn equipment or additional access.
This home offers a rare opportunity to enjoy classic ranch-style living, thoughtful maintenance updates, and a highly sought-after location within an established neighborhood.
Call an agent today for a private showing.
Sold
Price Unknown
1864 Contessa Dr, Bismarck, ND 58503
4beds
4,308sqft
Single Family Residence
Built in 1997
0.3 Acres Lot
$637,100 Zestimate®
$--/sqft
$3,568 Estimated rent
Home value
$637,100
$605,000 - $669,000
$3,568/mo
Zestimate® history
Owner options
List your home for rent
$3,568/mo
Rent Zestimate®
Find your next renter with Zillow Rental Manager. Plus, with online applications, you can quickly screen prospective tenants – for free.
$3,568/mo
Rent Zestimate®
Refinance and save
Refinancing to a lower rate could help reduce your monthly payments and save thousands over the life of the loan.
Explore your selling options
Work with a Zillow partner agent
Leverage their expertise and Zillow's premium Showcase listings to get your home seen by more buyers.
Get startedList with your own agent
Get your home in front of millions of buyers by listing it on Zillow.
Learn how to do itSell it yourself
Take full control of how buyers see your home on Zillow by listing For Sale by Owner (FSBO).
List your homeWhat's special
Spacious entrywayDormer windowNewer engineered wood flooringConvenient coat closetMature treesElevated ceilings
Zillow last checked:
Listing updated:
Listed by:
AMY D HULLET 701-527-5816,
CENTURY 21 Morrison Realty
Bought with:
DARCY D FETTIG, 5533
BIANCO REALTY, INC.
Source: Great North MLS,MLS#: 4024790
Facts & features
Interior
Bedrooms & bathrooms
- Bedrooms: 4
- Bathrooms: 3
- Full bathrooms: 3
Primary bedroom
- Level: Main
Bedroom 2
- Level: Main
Bedroom 3
- Level: Basement
Bedroom 4
- Level: Basement
Bedroom 5
- Description: Non- conforming
- Level: Basement
Primary bathroom
- Level: Main
Bathroom 2
- Level: Main
Bathroom 3
- Level: Basement
Bonus room
- Level: Basement
Dining room
- Level: Main
Other
- Level: Main
Family room
- Level: Main
Family room
- Level: Basement
Kitchen
- Level: Main
Laundry
- Level: Main
Living room
- Description: Office/ setting room
- Level: Main
Other
- Level: Basement
Storage
- Level: Basement
Heating
- Fireplace(s), Forced Air, Natural Gas
Cooling
- Central Air
Appliances
- Included: Dishwasher, Disposal, Microwave Hood, Range, Refrigerator
- Laundry: Main Level
Features
- Main Floor Bedroom, Pantry, Primary Bath, Vaulted Ceiling(s), Walk-In Closet(s)
- Flooring: Vinyl, Carpet, Laminate
- Windows: Window Treatments, Skylight(s)
- Basement: Finished,Full
- Number of fireplaces: 1
- Fireplace features: Basement, Family Room
Interior area
- Total structure area: 4,308
- Total interior livable area: 4,308 sqft
- Finished area above ground: 2,158
- Finished area below ground: 2,150
Property
Parking
- Total spaces: 3
- Parking features: Garage Door Opener, Insulated, Water, Triple+ Driveway, Garage Faces Front, Attached
- Attached garage spaces: 3
Features
- Patio & porch: Deck
- Exterior features: Rain Gutters
- Spa features: Whirlpool Tub
- Fencing: None
Lot
- Size: 0.3 Acres
- Dimensions: 85 x 111 x 135
- Features: Sprinklers In Rear, Sprinklers In Front, Landscaped, Level
Details
- Parcel number: 0945002055
Construction
Type & style
- Home type: SingleFamily
- Architectural style: Ranch
- Property subtype: Single Family Residence
Materials
- Brick, Metal Siding
- Foundation: Concrete Perimeter
- Roof: Shingle
Condition
- New construction: No
- Year built: 1997
Utilities & green energy
- Sewer: Public Sewer
- Water: Public
- Utilities for property: Natural Gas Connected, Water Connected, Trash Pickup - Public, Electricity Connected
Community & HOA
Community
- Security: Smoke Detector(s)
Location
- Region: Bismarck
Financial & listing details
- Tax assessed value: $414,700
- Annual tax amount: $4,143
- Date on market: 4/18/2026
- Listing terms: See Remarks
- Electric utility on property: Yes
Price history
| Date | Event | Price |
|---|---|---|
| 6/3/2026 | Sold | -- |
Source: Great North MLS #4024790 Report a problem | ||
| 4/21/2026 | Pending sale | $630,000$146/sqft |
Source: Great North MLS #4024790 Report a problem | ||
| 4/18/2026 | Listed for sale | $630,000$146/sqft |
Source: Great North MLS #4024790 Report a problem | ||
Public tax history
| Year | Property taxes | Tax assessment |
|---|---|---|
| 2024 | $4,605 +10.2% | $207,350 +5.3% |
| 2023 | $4,177 +3.6% | $196,850 +7.8% |
| 2022 | $4,030 +6.8% | $182,600 +3.6% |
| 2021 | $3,775 | $176,200 +2.9% |
| 2020 | -- | $171,250 -1.9% |
| 2019 | $3,940 +7.6% | $174,600 |
| 2018 | $3,660 | $174,600 |
| 2017 | -- | $174,600 |
| 2016 | $3,304 +7.7% | $174,600 +14.3% |
| 2014 | $3,068 | $152,750 +13% |
| 2013 | -- | $135,150 +12.8% |
| 2012 | -- | $119,850 +5.8% |
| 2011 | -- | $113,300 |
| 2010 | -- | $113,300 +1.4% |
| 2009 | -- | $111,700 -5.8% |
| 2008 | -- | $118,550 +43.4% |
| 2003 | -- | $82,650 |
| 2002 | -- | $82,650 |
Find assessor info on the county website
Neighborhood: 58503
Nearby homes
- $602,4006 bd4 ba4.1k sqft1848 Contessa Dr, Bismarck, ND 58503Off Market

- $--4 bd3 ba2.3k sqft1872 Contessa Dr, Bismarck, ND 58503Sold
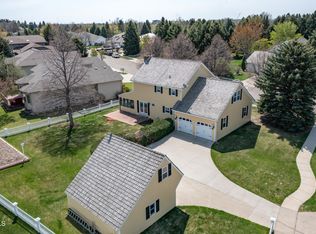
- $601,4007 bd3 ba1.4k sqft1857 Montego Dr, Bismarck, ND 58503Off Market
- $513,5006 bd4 ba1.4k sqft1865 Montego Dr, Bismarck, ND 58503Off Market
- $648,3005 bd5 ba1.4k sqft1838 Contessa Dr, Bismarck, ND 58503Off Market
- $588,0006 bd2 ba1.6k sqft2719 Domino Dr, Bismarck, ND 58503Off Market
- $771,90011 bd4 ba2.4k sqft2611 Domino Dr, Bismarck, ND 58503Off Market
- $808,4007 bd4 ba2.1k sqft1845 Contessa Dr, Bismarck, ND 58503Off Market
Nearby schools
GreatSchools rating
- 8/10Centennial Elementary SchoolGrades: K-5Distance: 0.8 mi
- 7/10Horizon Middle SchoolGrades: 6-8Distance: 1.6 mi
- 9/10Century High SchoolGrades: 9-12Distance: 2.1 mi
Schools provided by the listing agent
- Elementary: Centennial
- Middle: Horizon
- High: Century High
Source: Great North MLS. This data may not be complete. We recommend contacting the local school district to confirm school assignments for this home.
- North Dakota
- Burleigh County
- Bismarck
- 58503
- 1864 Contessa Dr
Nearby cities
Nearby zip codes
Other Bismarck Topics
