This house is in the Eagle Trace neighborhood of Boot Ranch on a lot that widens in the back. The three-car garage is made up of a two-car garage door that is eight-feet tall to accommodate larger vehicles and a seven-foot tall one-car garage door creating a wide driveway. The impact-rated front door opens into a combination dining and living area with plank-shaped tiles that runs throughout the common areas of the home. Straight ahead through eight-foot-tall sliding glass doors is a covered patio by the pool in a screened enclosure. To the left is the master bedroom which also has eight-foot-tall sliding glass doors to the covered patio by the pool. The master suite is completed with a walk-in closet and a spacious bath with granite countertops, wood cabinetry, dual sinks, framed mirrors, an oval-shaped tub, separate shower with a frameless door, a linen closet and water closet. This home has a popular split-bedroom floor plan. To the right of the dining and living space is a doorway to a hall from the garage past the indoor laundry room then an archway by the kitchen. Attention is drawn to granite on wood cabinets, high ceilings and stainless steel LG appliances illuminated by recessed lighting. A dining nook has doors onto the covered patio and windows looking out at the pool. A granite bar joins the kitchen to the family room. Eight-foot-tall doors with glass insets open to the screen enclosure and pool deck. Both sets of doors in the family and dining room have Venetian blinds in the glass insets. Next to the family room and kitchen, there are two more bedrooms with a full bath between. Another bedroom and full bath is behind the family room at the rear of the house. That bath has a second door, allowing access to and from the pool deck. This house is convenient to local shopping, dining, and professional services. It is a little over a mile south of John Chestnut Sr. Park, less than 8 miles to Dunedin Causeway's beaches, 9 miles to Honeymoon Island State Park, 13 miles to St. Pete-Clearwater International Airport and 16 miles to Tampa International Airport. Schedule your showing soon before someone else makes it their new home.
Sold for $675,000
$675,000
1864 EAGLE TRACE BOULEVARD, PALM HARBOR, FL 34685
4beds
2,214sqft
Single Family Residence
Built in 1993
0.28 Acres Lot
$673,000 Zestimate®
$305/sqft
$3,768 Estimated rent
Home value
$673,000
$639,000 - $707,000
$3,768/mo
Zestimate® history
Owner options
List your home for rent
$3,768/mo
Rent Zestimate®
Find your next renter with Zillow Rental Manager. Plus, with online applications, you can quickly screen prospective tenants – for free.
$3,768/mo
Rent Zestimate®
Refinance and save
$4,679/mo
Est. payment
Refinancing to a lower rate could help reduce your monthly payments and save thousands over the life of the loan.
$4,679/mo
Est. payment
Explore your selling options
Work with a Zillow partner agent
Leverage their expertise and Zillow's premium Showcase listings to get your home seen by more buyers.
Get startedList with your own agent
Get your home in front of millions of buyers by listing it on Zillow.
Learn how to do itSell it yourself
Take full control of how buyers see your home on Zillow by listing For Sale by Owner (FSBO).
List your homeWhat's special
Master bedroomMaster suiteEight-foot-tall sliding glass doorsSpacious bathIndoor laundry roomPool deckHigh ceilings
Zillow last checked:
Listing updated:
Listed by:
Sharon Skinner 727-515-1532,
PREMIER SOTHEBYS INTL REALTY 727-585-9600
Bought with:
Alejandro Gallego, 3264531
SMART HOMES REALTY
Source: Stellar MLS,MLS#: U8206279 Originating MLS: Pinellas Suncoast
Originating MLS: Pinellas Suncoast
Facts & features
Interior
Bedrooms & bathrooms
- Bedrooms: 4
- Bathrooms: 3
- Full bathrooms: 3
Primary bedroom
- Features: Ceiling Fan(s), En Suite Bathroom, Walk-In Closet(s)
- Level: First
Bedroom 2
- Features: Ceiling Fan(s), Walk-In Closet(s)
- Level: First
Bedroom 3
- Features: Ceiling Fan(s), No Closet
- Level: First
Bedroom 4
- Features: Ceiling Fan(s), No Closet
- Level: First
Primary bathroom
- Features: Dual Sinks, Exhaust Fan, Granite Counters, Tub with Separate Shower Stall, Water Closet/Priv Toilet, Window/Skylight in Bath
- Level: First
Bathroom 2
- Features: Granite Counters
- Level: First
Bathroom 3
- Features: Granite Counters, Shower No Tub, Window/Skylight in Bath
- Level: First
Kitchen
- Features: Granite Counters
- Level: First
Living room
- Level: First
Heating
- Central
Cooling
- Central Air
Appliances
- Included: Dishwasher, Disposal, Electric Water Heater, Freezer, Ice Maker, Microwave, Range, Refrigerator, Washer, Water Softener
Features
- Ceiling Fan(s), Eating Space In Kitchen, High Ceilings, Kitchen/Family Room Combo, Living Room/Dining Room Combo, Solid Wood Cabinets, Split Bedroom, Stone Counters, Thermostat, Walk-In Closet(s)
- Flooring: Carpet, Tile, Vinyl
- Doors: Sliding Doors
- Windows: Window Treatments
- Has fireplace: No
Interior area
- Total structure area: 2,892
- Total interior livable area: 2,214 sqft
Property
Parking
- Total spaces: 3
- Parking features: Garage Door Opener, Oversized
- Attached garage spaces: 3
Features
- Levels: One
- Stories: 1
- Exterior features: Lighting, Private Mailbox, Rain Gutters, Sidewalk, Sprinkler Metered
- Has private pool: Yes
- Pool features: Gunite, Heated, In Ground, Screen Enclosure
- Fencing: Vinyl
Lot
- Size: 0.28 Acres
- Residential vegetation: Fruit Trees
Details
- Parcel number: 042816103280000290
- Zoning: RPD-5
- Special conditions: None
Construction
Type & style
- Home type: SingleFamily
- Property subtype: Single Family Residence
Materials
- Concrete, Stucco
- Foundation: Slab
- Roof: Shingle
Condition
- New construction: No
- Year built: 1993
Utilities & green energy
- Sewer: Public Sewer
- Water: Public
- Utilities for property: Cable Connected, Electricity Connected, Sewer Connected, Sprinkler Meter, Street Lights, Underground Utilities, Water Connected
Community & HOA
Community
- Pet fee: $0 monthly
- Subdivision: BOOT RANCH - EAGLE TRACE - PH B-II
HOA
- Has HOA: Yes
- HOA fee: $76 monthly
- HOA name: Nancy Lucas
- HOA phone: 813-433-2009
Location
- Region: Palm Harbor
Financial & listing details
- Price per square foot: $305/sqft
- Tax assessed value: $605,293
- Annual tax amount: $3,396
- Date on market: 7/14/2023
- Cumulative days on market: 4 days
- Ownership: Fee Simple
- Total actual rent: 0
- Electric utility on property: Yes
- Road surface type: Asphalt
Price history
| Date | Event | Price |
|---|---|---|
| 11/3/2023 | Sold | $675,000$305/sqft |
Source:  Stellar MLS #U8206279 Report a problem Stellar MLS #U8206279 Report a problem | ||
| 7/19/2023 | Pending sale | $675,000$305/sqft |
Source: Stellar MLS #U8206279 Report a problem | ||
| 7/14/2023 | Listed for sale | $675,000+301.5%$305/sqft |
Source: Stellar MLS #U8206279 Report a problem | ||
| 6/25/1993 | Sold | $168,100$76/sqft |
Source: Public Record Report a problem | ||
Public tax history
| Year | Property taxes | Tax assessment |
|---|---|---|
| 2025 | $9,938 +5.5% | $584,883 +2.9% |
| 2024 | $9,419 +169.2% | $568,399 +147.1% |
| 2023 | $3,499 +3% | $229,992 +3% |
| 2022 | $3,396 -1% | $223,293 +3% |
| 2021 | $3,431 +0.3% | $216,789 +1.4% |
| 2020 | $3,420 +1.8% | $213,796 +2.3% |
| 2019 | $3,359 | $208,989 +1.9% |
| 2018 | $3,359 +1.4% | $205,092 +2.1% |
| 2017 | $3,312 +1.8% | $200,874 +2.1% |
| 2016 | $3,253 -1.5% | $196,742 +0.7% |
| 2015 | $3,302 +0.5% | $195,374 +0.8% |
| 2014 | $3,285 +1.7% | $193,823 +1.5% |
| 2013 | $3,229 +6.2% | $190,959 +1.7% |
| 2012 | $3,039 | $187,767 +1.8% |
| 2011 | -- | $184,384 +1.5% |
| 2010 | -- | $181,659 +2.7% |
| 2009 | -- | $176,883 +0.1% |
| 2008 | $2,683 | $176,706 +3% |
| 2007 | -- | $171,559 -31.5% |
| 2005 | -- | $250,600 +12.1% |
| 2004 | $2,885 +1.9% | $223,600 +11.4% |
| 2003 | $2,832 +6.4% | $200,800 +4.4% |
| 2002 | $2,660 | $192,400 +5.9% |
| 2001 | $2,660 +5.3% | $181,600 +17.8% |
| 2000 | $2,526 | $154,100 |
Find assessor info on the county website
Neighborhood: 34685
Nearby homes
- $627,300-- bd3 ba2.5k sqft1868 Eagle Trace Blvd, Palm Harbor, FL 34685Off Market
- $546,2004 bd2 ba2.2k sqft1860 Eagle Trace Blvd, Palm Harbor, FL 34685Off Market

- $1,032,0005 bd4 ba4.4k sqft1935 Lago Vista Blvd, Palm Harbor, FL 34685Sold
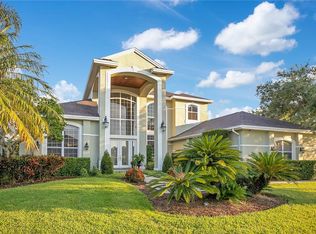
- $1,335,3005 bd4 ba5.4k sqft1921 Lago Vista Blvd, Palm Harbor, FL 34685Off Market
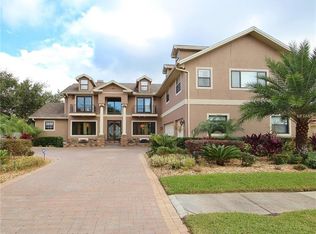
- $950,0004 bd3 ba3.1k sqft1947 Lago Vista Blvd, Palm Harbor, FL 34685Sold
- $1,075,0004 bd3 ba3.3k sqft1872 Eagle Trace Blvd, Palm Harbor, FL 34685For Sale
- $628,900-- bd3 ba2.5k sqft1856 Eagle Trace Blvd, Palm Harbor, FL 34685Off Market
- $641,100-- bd4 ba2.3k sqft1863 Eagle Trace Blvd, Palm Harbor, FL 34685Off Market
Nearby schools
GreatSchools rating
- 7/10Forest Lakes Elementary SchoolGrades: PK-5Distance: 3.3 mi
- 7/10Joseph L. Carwise Middle SchoolGrades: 6-8Distance: 1.4 mi
- 7/10East Lake High SchoolGrades: PK,9-12Distance: 3.4 mi
Get a cash offer in 3 minutes
Find out how much your home could sell for in as little as 3 minutes with a no-obligation cash offer.
Estimated market value
$673,000
Get a cash offer in 3 minutes
Find out how much your home could sell for in as little as 3 minutes with a no-obligation cash offer.
Estimated market value
$673,000
- Florida
- Pinellas County
- Palm Harbor
- 34685
- 1864 EAGLE TRACE BOULEVARD
Nearby cities
Nearby zip codes
Other Palm Harbor Topics
