5.5% interest rate available! NEW Construction custom-built home by Grantham Homes! Welcome to 1864 Fruitwood Avenue, a 4-bedroom, 3.5-bath home on a wooded tidal creek lot with a PRIVATE dock in the heart of West Ashley! No HOA and No Restrictions! Step past the front porch and enter the foyer, where you'll immediately notice the wide-plank hardwood floors that flow throughout the main living areas. To the right, a dedicated home office/media room provides a quiet workspace. Past the foyer you are greeted by the open living concept floor plan and formal dining area adjacent to the kitchen. The chef's kitchen is an entertainer's dream, featuring custom cabinetry, stainless steel appliances, a gas cooktop, generous counter and cabinet space, a huge eat-in island with bar seating, customlighting fixtures and gold hardware. The kitchen opens up to the main living room boasting soaring 10-foot ceilings, abundant natural light, and a cozy gas fireplace with custom trim for the chilly months! Step directly from the living room to the screened porch and back deck, where you can enjoy stunning tidal creek views framed by beautifully mature live oaks, perfect for relaxing or entertaining friends and family. The main-level primary suite bedroom is a private retreat with marsh and marsh views and a large walk-in closet. The spa-like en suite bath features dual vanities, a soaking tub, and a custom-tiled walk-in shower. Upstairs, a versatile loft connects three additional bedrooms, including a guest suite with its own private bath, offering flexible space for family and guests. Go outside to the huge backyard and fall in love with the mature live oak tree and professional landscaping that frames the yard. Past the live oak you will find your very own private dock on Church creek that leads out to the Ashley River! Kayaking, crabbing, boating, the activity possibilities right from your backyard are endless! The property also includes two attached garages with plenty of storage for cars and toys. Parsonage Point is located just minutes from I 526 and a short 15 min drive to Charleston International Airport. Other nearby conveniences include Lowes Foods on Bees Ferry Road, Costco, CVS and so much more!! This home blends privacy, Lowcountry charm, designer finishes, and modern convenience don't miss your chance to see this amazing custom built property before it's gone!
Closed
Zestimate®
$1,000,000
1864 Fruitwood Ave, Charleston, SC 29414
4beds
2,750sqft
Single Family Residence
Built in 2025
0.28 Acres Lot
$1,000,000 Zestimate®
$364/sqft
$3,974 Estimated rent
Home value
$1,000,000
$950,000 - $1.05M
$3,974/mo
Zestimate® history
Owner options
List your home for rent
$3,974/mo
Rent Zestimate®
Find your next renter with Zillow Rental Manager. Plus, with online applications, you can quickly screen prospective tenants – for free.
$3,974/mo
Rent Zestimate®
Refinance and save
$5,667/mo
Est. payment
Refinancing to a lower rate could help reduce your monthly payments and save thousands over the life of the loan.
$5,667/mo
Est. payment
Explore your selling options
Work with a Zillow partner agent
Leverage their expertise and Zillow's premium Showcase listings to get your home seen by more buyers.
Get startedList with your own agent
Get your home in front of millions of buyers by listing it on Zillow.
Learn how to do itSell it yourself
Take full control of how buyers see your home on Zillow by listing For Sale by Owner (FSBO).
List your homeWhat's special
Zillow last checked:
Listing updated:
Listed by:
The Boulevard Company
Bought with:
Highgarden Real Estate
Source: CTMLS,MLS#: 26002684
Facts & features
Interior
Bedrooms & bathrooms
- Bedrooms: 4
- Bathrooms: 4
- Full bathrooms: 3
- 1/2 bathrooms: 1
Rooms
- Room types: Family Room, Living/Dining Combo, Loft, Media Room, Office, Dining Room, Eat-In-Kitchen, Family, Formal Living, Foyer, Laundry, Media, Separate Dining, Study
Heating
- Central
Cooling
- Central Air
Appliances
- Laundry: Electric Dryer Hookup, Washer Hookup, Laundry Room
Features
- Ceiling - Smooth, High Ceilings, Elevator, Garden Tub/Shower, Kitchen Island, Walk-In Closet(s), Ceiling Fan(s), Eat-in Kitchen, Formal Living, Entrance Foyer
- Flooring: Carpet, Ceramic Tile, Stone, Wood
- Number of fireplaces: 1
- Fireplace features: Gas Log, Living Room, One
Interior area
- Total structure area: 2,750
- Total interior livable area: 2,750 sqft
Property
Parking
- Total spaces: 2
- Parking features: Garage, Attached
- Attached garage spaces: 2
Features
- Levels: Two
- Stories: 2
- Patio & porch: Deck, Patio, Covered, Front Porch, Screened
- Exterior features: Dock
- On waterfront: Yes
- Waterfront features: Marshfront, River Access, Tidal Creek, Waterfront
Lot
- Size: 0.28 Acres
- Features: 0 - .5 Acre, Level, Wooded
Details
- Additional structures: Storage
- Parcel number: 3550600027
- Special conditions: 10 Yr Warranty
Construction
Type & style
- Home type: SingleFamily
- Architectural style: Charleston Single,Craftsman,Traditional
- Property subtype: Single Family Residence
Materials
- Cement Siding
- Foundation: Raised
- Roof: Architectural
Condition
- New construction: Yes
- Year built: 2025
Details
- Warranty included: Yes
Utilities & green energy
- Sewer: Public Sewer
- Water: Public
- Utilities for property: Charleston Water Service, Dominion Energy
Green energy
- Green verification: HERS Index Score
Community & HOA
Community
- Features: Storage, Trash, Walk/Jog Trails
- Subdivision: Parsonage Point
Location
- Region: Charleston
Financial & listing details
- Price per square foot: $364/sqft
- Tax assessed value: $369,600
- Annual tax amount: $2,705
- Date on market: 1/29/2026
- Listing terms: Cash,Conventional,FHA,VA Loan
Price history
| Date | Event | Price |
|---|---|---|
| 7/13/2026 | Sold | $1,000,000-5.4%$364/sqft |
Source:  CTMLS #26002684 Report a problem CTMLS #26002684 Report a problem | ||
| 5/8/2026 | Price change | $1,057,500-0.2%$385/sqft |
Source: CTMLS #26002684 Report a problem | ||
| 4/2/2026 | Price change | $1,060,000-1.4%$385/sqft |
Source: CTMLS #26002684 Report a problem | ||
| 2/20/2026 | Price change | $1,075,000-4.4%$391/sqft |
Source: CTMLS #26002684 Report a problem | ||
| 1/29/2026 | Listed for sale | $1,125,000-2.2%$409/sqft |
Source: CTMLS #26002684 Report a problem | ||
| 12/16/2025 | Listing removed | $1,149,900$418/sqft |
Source: CTMLS #25030232 Report a problem | ||
| 11/12/2025 | Listed for sale | $1,149,900+307.8%$418/sqft |
Source: CTMLS #25030232 Report a problem | ||
| 4/25/2025 | Sold | $282,000-18.7%$103/sqft |
Source: CTMLS #24006883 Report a problem | ||
| 4/24/2025 | Listed for sale | $347,000$126/sqft |
Source: CTMLS #24006883 Report a problem | ||
| 1/21/2025 | Contingent | $347,000$126/sqft |
Source: CTMLS #24006883 Report a problem | ||
| 1/21/2025 | Listed for sale | $347,000$126/sqft |
Source: CTMLS #24006883 Report a problem | ||
| 11/22/2024 | Listing removed | $347,000$126/sqft |
Source: CTMLS #24006883 Report a problem | ||
| 3/19/2024 | Listed for sale | $347,000+74.4%$126/sqft |
Source: CTMLS #24006883 Report a problem | ||
| 9/2/2016 | Listing removed | $199,000$72/sqft |
Source: Golden Bear Realty, LLC #16005304 Report a problem | ||
| 8/17/2016 | Price change | $199,000+13.7%$72/sqft |
Source: Golden Bear Realty, LLC #16005304 Report a problem | ||
| 8/7/2016 | Price change | $175,000-12.1%$64/sqft |
Source: ChuckTown Homes, LLC #15003056 Report a problem | ||
| 7/27/2016 | Price change | $199,000+13.7%$72/sqft |
Source: Golden Bear Realty, LLC #16005304 Report a problem | ||
| 7/14/2016 | Price change | $175,000-12.1%$64/sqft |
Source: ChuckTown Homes, LLC #15003056 Report a problem | ||
| 3/1/2016 | Listed for sale | $199,000+6.5%$72/sqft |
Source: Golden Bear Realty, LLC #16005304 Report a problem | ||
| 6/16/2006 | Sold | $186,900+14.7%$68/sqft |
Source: Public Record Report a problem | ||
| 8/23/2005 | Sold | $162,900-3.6%$59/sqft |
Source: Public Record Report a problem | ||
| 6/7/2005 | Sold | $169,000$61/sqft |
Source: Public Record Report a problem | ||
Public tax history
| Year | Property taxes | Tax assessment |
|---|---|---|
| 2025 | $2,705 +9.8% | $9,990 +15% |
| 2024 | $2,465 +3.6% | $8,690 |
| 2023 | $2,379 +3.6% | $8,690 |
| 2022 | $2,295 +1.3% | $8,690 |
| 2021 | $2,266 +0.7% | $8,690 |
| 2020 | $2,249 | $8,690 +15.1% |
| 2019 | $2,249 | $7,550 |
| 2017 | $2,249 +14.9% | $7,550 |
| 2016 | $1,957 +3.4% | $7,550 |
| 2015 | $1,893 +4.9% | $7,550 |
| 2014 | $1,805 | -- |
| 2011 | $1,805 -20.5% | -- |
| 2010 | $2,270 | $9,600 |
| 2009 | $2,270 +3.5% | $9,600 |
| 2008 | $2,193 +10.9% | $9,600 |
| 2006 | $1,977 -41.3% | $9,600 -41% |
| 2005 | $3,367 | $16,260 |
Find assessor info on the county website
Neighborhood: 29414
Nearby homes
- $379,0000.35 Acres1868 Fruitwood Ave, Charleston, SC 29414Off Market
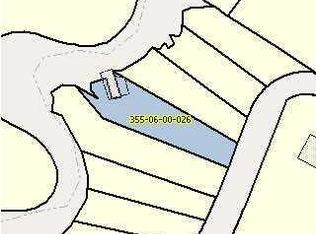
- $770,5000.25 Acres1860 Fruitwood Ave, Charleston, SC 29414Off Market

- $389,6000.44 Acres1872 Fruitwood Ave, Charleston, SC 29414Off Market

- $717,5003 bd2 ba2k sqft1856 Fruitwood Ave, Charleston, SC 29414Off Market
- $725,5000.25 Acres1876 Fruitwood Ave, Charleston, SC 29414Off Market
- $783,1003 bd3 ba2.4k sqft1880 Fruitwood Ave, Charleston, SC 29414Off Market
- $821,8004 bd2 ba2.3k sqft1884 Fruitwood Ave, Charleston, SC 29414Off Market
- $813,1003 bd3 ba2.4k sqft1888 Fruitwood Ave, Charleston, SC 29414Off Market
Nearby schools
GreatSchools rating
- 8/10Springfield Elementary SchoolGrades: PK-5Distance: 0.7 mi
- 4/10C. E. Williams Middle School For Creative & ScientGrades: 6-8Distance: 2.2 mi
- 7/10West Ashley High SchoolGrades: 9-12Distance: 1.9 mi
Schools provided by the listing agent
- Elementary: Springfield
- Middle: C E Williams
- High: West Ashley
Source: CTMLS. This data may not be complete. We recommend contacting the local school district to confirm school assignments for this home.
Get a cash offer in 3 minutes
Find out how much your home could sell for in as little as 3 minutes with a no-obligation cash offer.
Estimated market value
$1,000,000
Get a cash offer in 3 minutes
Find out how much your home could sell for in as little as 3 minutes with a no-obligation cash offer.
Estimated market value
$1,000,000
- South Carolina
- Charleston County
- Charleston
- 29414
- 1864 Fruitwood Ave
Nearby cities
Nearby neighborhoods
Nearby zip codes
Other Charleston Topics
