Skip main navigation
Sold for $550,000
  • Listed by: Premier One REALTORS® • Imelda Manzo • Contact: 951-265-3336
    Bought with: APA Homes
    Tax assessed value
    $550,000

    1864 Havasu St, Perris, CA 92571

    5beds
    2,395sqft
    Single Family Residence
    Built in 1989
    5,227 Square Feet Lot
    $596,400 Zestimate®
    $230/sqft
    $3,430 Estimated rent

    Home value

    $596,400

    $567,000 - $626,000

    $3,430/mo

    Zestimate® history
    Loading
    Loading...

    Owner options

    List your home for rent

    $3,430/mo

    Rent Zestimate®

    Find your next renter with Zillow Rental Manager. Plus, with online applications, you can quickly screen prospective tenants – for free.

    Learn more

    $3,430/mo

    Rent Zestimate®

    Refinance and save

    $3,486/mo

    Est. payment

    Refinancing to a lower rate could help reduce your monthly payments and save thousands over the life of the loan.

    See today's rates

    $3,486/mo

    Est. payment

    Explore your selling options

    Work with a Zillow partner agent

    Leverage their expertise and Zillow's premium Showcase listings to get your home seen by more buyers.

    Get started

    List with your own agent

    Get your home in front of millions of buyers by listing it on Zillow.

    Learn how to do it

    Sell it yourself

    Take full control of how buyers see your home on Zillow by listing For Sale by Owner (FSBO).

    List your home

    What's special

    Cozy fireplaceAmple balconyEn-suite bathroomPrimary bedroomVaulted ceilingCeiling fanSeamless indoor-outdoor connection
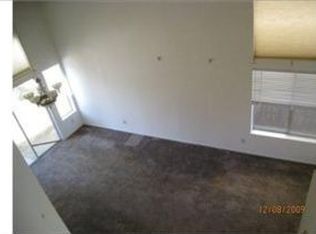
    Welcome to this beautifully appointed 5-bedrooms, 4 full baths home. Thoughtfully designed to support both comfortable family living and personalized work-from-home spaces. Perfectly suited for move-up buyers and those new to the area. Step inside to discover a main floor bedroom that offers versatile functionality – ideal as a private office or guest room – featuring elegant wood flooring and direct access to a well-appointed full bathroom. The inviting living room flows effortlessly through sliding doors to the backyard, creating a seamless indoor-outdoor connection perfect for relaxing or entertaining. The family room contains a cozy fireplace and opens directly to the kitchen, which boasts a tile countertop peninsula with breakfast bar, white appliances, tile flooring, and a spacious pantry—a layout designed to inspire culinary creativity and family gatherings. Upstairs, the primary bedroom invites rest and rejuvenation with carpeting, a vaulted ceiling, a ceiling fan, and access to your ample balcony. Luxuriate in the en-suite bathroom featuring a dual-sink granite vanity, a separate shower and jetted tub with elegant dark tile surrounds, and tasteful tile flooring—a true retreat. This level also includes a generously sized second bedroom with its own en-suite bathroom, two additional cozy bedrooms with mirrored closet doors, and a shared bathroom complete with a dual-sink vanity and wood-look flooring, ensuring comfort and privacy for every member of the household. The backyard presents a serene slab patio offering ample space to tailor your outdoor living area to your unique lifestyle—perfect for gardening, play, or community gatherings. Completing this exceptional home is a spacious 3-car garage, adding convenience and versatility for your vehicles and storage needs. We understand the importance of finding a home that supports your evolving needs within a welcoming community. This thoughtfully designed residence is more than a house—it’s the foundation for your next chapter, blending comfort, function, and style with the integrity and service you deserve. Contact us today to explore this remarkable home and experience the supportive, inclusive community that awaits you.

    Zillow last checked:

    Listing updated:

    Listed by:

    Imelda Manzo DRE #01442465 951-265-3336,

    Premier One REALTORS®

    Bought with:

    JOSE EDGARDO RAMIREZ, DRE #02130642

    APA Homes

    Source: CRMLS,MLS#: SW25193422MLS LogoOriginating MLS: California Regional MLS

    Facts & features

    Interior

    Bedrooms & bathrooms
    • Bedrooms: 5
    • Bathrooms: 4
    • Full bathrooms: 4
    • Main level bathrooms: 1
    • Main level bedrooms: 1
    Rooms
    • Room types: Bedroom, Family Room, Kitchen, Living Room, Primary Bedroom, Dining Room
    Primary bedroom
    • Features: Multiple Primary Suites
    Bedroom
    • Features: Bedroom on Main Level
    Bathroom
    • Features: Bathtub, Closet, Dual Sinks, Granite Counters, Jetted Tub, Separate Shower, Walk-In Shower
    Kitchen
    • Features: Kitchen/Family Room Combo, Tile Counters
    Heating
    • Central, Fireplace(s)
    Cooling
    • Central Air
    Appliances
    • Included: Dishwasher, Gas Oven, Gas Range
    • Laundry: Washer Hookup
    Features
    • Breakfast Bar, Balcony, Separate/Formal Dining Room, Bedroom on Main Level, Multiple Primary Suites
    • Flooring: Carpet, Laminate, Tile
    • Has fireplace: Yes
    • Fireplace features: Family Room
    • Common walls with other units/homes: 2+ Common Walls
    Interior area
    • Total interior livable area: 2,395 sqft

    Property

    Parking
    • Total spaces: 3
    • Parking features: Door-Multi, Driveway, Garage Faces Front, Garage
    • Attached garage spaces: 3
    Features
    • Levels: Two
    • Stories: 2
    • Entry location: Front
    • Patio & porch: Concrete
    • Pool features: None
    • Spa features: None
    • Fencing: Wood
    • Has view: Yes
    • View description: Neighborhood
    Lot
    • Size: 5,227 Square Feet
    • Features: Back Yard, Front Yard, Lawn
    Details
    • Parcel number: 320192016
    • Special conditions: Standard

    Construction

    Type & style
    • Home type: SingleFamily
    • Property subtype: Single Family Residence
    • Attached to another structure: Yes
    Materials
    • Stucco
    • Foundation: Slab
    • Roof: Tile
    Condition
    • New construction: No
    • Year built: 1989

    Utilities & green energy

    • Sewer: Public Sewer
    • Water: Public
    • Utilities for property: Electricity Connected, Natural Gas Connected, Sewer Connected, Water Connected

    Community & HOA

    Community
    • Features: Curbs, Gutter(s), Street Lights
    Location
    • Region: Perris

    Financial & listing details

    • Price per square foot: $230/sqft
    • Tax assessed value: $550,000
    • Date on market: 9/26/2025
    • Cumulative days on market: 25 days
    • Listing terms: Submit
    • Road surface type: Paved

    Price history

    DateEventPrice
    12/5/2025Sold$550,000-7.6%$230/sqft
    Source: CRMLS #SW25193422 Report a problem
    10/26/2025Pending sale$595,000$248/sqft
    Source: CRMLS #SW25193422 Report a problem
    9/27/2025Listed for sale$595,000+260.6%$248/sqft
    Source: CRMLS #SW25193422 Report a problem
    5/29/2009Sold$165,000-27.6%$69/sqft
    Source: Public Record Report a problem
    10/26/2008Listed for sale$227,900-3.8%$95/sqft
    Source: Coldwell Banker** #I08146346 Report a problem
    5/13/2008Sold$237,000+3%$99/sqft
    Source: Public Record Report a problem
    5/6/2008Listed for sale$230,000-48.3%$96/sqft
    Source: Visual Tour #I08062126 Report a problem
    7/5/2006Sold$445,000+332%$186/sqft
    Source: Public Record Report a problem
    11/30/1998Sold$103,000+18.4%$43/sqft
    Source: Public Record Report a problem
    11/12/1997Sold$87,000-4.4%$36/sqft
    Source: Public Record Report a problem
    6/17/1997Sold$91,000$38/sqft
    Source: Public Record Report a problem

    Public tax history

    YearProperty taxesTax assessment
    2026-- $550,000 +158.9%
    2025$2,604 +2.4%$212,460 +2%
    2024$2,544 -0.3%$208,295 +2%
    2023$2,551 +1.3%$204,212 +2%
    2022$2,518 +1.9%$200,209 +2%
    2021$2,472 +1.2%$196,285 +1%
    2020$2,443 +2.2%$194,273 +2%
    2019$2,390 +4.4%$190,464 +2%
    2018$2,289 -11.2%$186,730 +2%
    2017$2,579 $183,070 +2%
    2016$2,579 +1.6%$179,481 +1.5%
    2015$2,538 +1.6%$176,786 +2%
    2014$2,499 $173,325 +5.7%
    2013-- $164,000 -3.1%
    2012-- $169,160 +2%
    2011-- $165,845 +0.8%
    2010-- $164,608 -2.6%
    2009-- $169,000 -35.7%
    2008-- $263,000
    Find assessor info on the county website

    Neighborhood: 92571

    Nearby schools

    GreatSchools rating
    Get a cash offer in 3 minutes
    Find out how much your home could sell for in as little as 3 minutes with a no-obligation cash offer.
    Estimated market value
    $596,400
    Get a cash offer in 3 minutes
    Find out how much your home could sell for in as little as 3 minutes with a no-obligation cash offer.
    Estimated market value
    $596,400