Skip main navigation
Sold for $435,000
  • $435,000

    1864 Heather Ln, Eureka, CA 95501

    4beds
    2baths
    2,035sqft
    Single Family Residence
    Built in 1954
    7,840.8 Square Feet Lot
    $423,300 Zestimate®
    $214/sqft
    $2,745 Estimated rent

    Home value

    $423,300

    $356,000 - $508,000

    $2,745/mo

    Zestimate® history
    Loading
    Loading...

    Owner options

    List your home for rent

    $2,745/mo

    Rent Zestimate®

    Find your next renter with Zillow Rental Manager. Plus, with online applications, you can quickly screen prospective tenants – for free.

    Learn more

    $2,745/mo

    Rent Zestimate®

    Refinance and save

    $2,750/mo

    Est. payment

    Refinancing to a lower rate could help reduce your monthly payments and save thousands over the life of the loan.

    See today's rates

    $2,750/mo

    Est. payment

    Explore your selling options

    Work with a Zillow partner agent

    Leverage their expertise and Zillow's premium Showcase listings to get your home seen by more buyers.

    Get started

    List with your own agent

    Get your home in front of millions of buyers by listing it on Zillow.

    Learn how to do it

    Sell it yourself

    Take full control of how buyers see your home on Zillow by listing For Sale by Owner (FSBO).

    List your home

    What's special

    Solid brick fireplaceMature landscapingBreakfast barPrimary suiteSweeping corner lotBuilt in book shelvesBrick facade
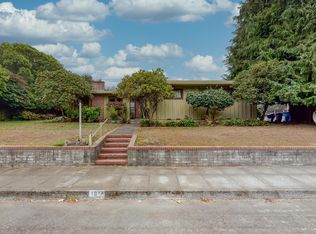
    Well constructed fifties home in an established Eureka neighborhood. Accented by a brick facade, sitting on a sweeping corner lot, and wrapped in mature landscaping, this 3 bedroom 2.5 bathroom home has vast picture windows looking through to the view of the back patio and a secret garden feel. A solid brick fireplace and well equipped entry closet provide a hallway that holds down the space. A large kitchen is highlighted by skylights and a breakfast bar that is open to a spacious dining or den room. A separate laundry and half bath accompany a 4th bedroom or office with built in book shelves. Wood flooring stretches through to the 2nd, 3rd, and primary suite bedrooms, and charming bathrooms that feature original tile work. With a few touch ups to make it neat and clean, this can be a long term family home. A side entry to the garage and attached bonus artist studio also allow access to the back yard.

    Zillow last checked:

    Listing updated:

    Listed by:

    Victoria Foersterling 707-445-8811,

    Coldwell Banker Cutten Realty

    Bought with:

    Suzy Smith, DRE # 02023985

    Suzy Smith Living

    Source: HBMLS,MLS#: 268203MLS Logo

    Facts & features

    Interior

    Bedrooms & bathrooms
    • Bedrooms: 4
    • Bathrooms: 2.5
    Heating
    • Forced Air, Natural Gas
    Appliances
    • Included: Range Hood, Free-Standing Refrigerator
    • Laundry: Dryer Hookup, Inside, Washer Hookup
    Features
    • Breakfast Bar, Tile Counters, Kitchen Island
    • Flooring: Vinyl, Wood
    • Number of fireplaces: 1
    Interior area
    • Total structure area: 2,035
    • Total interior livable area: 2,035 sqft

    Property

    Parking
    • Total spaces: 2
    • Parking features: Garage Door Opener, Direct Access
    • Garage spaces: 2
    Features
    • Patio & porch: Patio
    • Exterior features: Garden
    • Fencing: Full
    • Has view: Yes
    • View description: City Lights
    Lot
    • Size: 7,840 sqft
    • Features: Flat, Sloped
    Details
    • Parcel number: 006081008000
    • Zoning: No

    Construction

    Type & style
    • Home type: SingleFamily
    • Architectural style: Ranch
    • Property subtype: Single Family Residence
    Materials
    • Foundation: Concrete Perimeter
    • Roof: Tar/Gravel,Other
    Condition
    • New construction: No
    • Year built: 1954

    Utilities & green energy

    • Water: Public

    Community & neighborhood

    Location
    • Region: Eureka

    Other

    Other facts
    • Road surface type: Concrete, Paved

    Price history

    DateEventPrice
    2/17/2025Sold$435,000-3.1%$214/sqft
    Source: HBMLS #268203 Report a problem
    11/11/2024Listed for sale$449,000$221/sqft
    Source: HBMLS #268203 Report a problem

    Public tax history

    YearProperty taxesTax assessment
    2025$2,815 +5.5%$266,694 +2%
    2024$2,669 +1.5%$261,466 +2%
    2023$2,631 -3.6%$256,340 +2%
    2022$2,729 +6.8%$251,315 +2%
    2021$2,554 +0.8%$246,388 +1%
    2020$2,534 +2.2%$243,863 +2%
    2019$2,481 +1.6%$239,083 +2%
    2018$2,442 +0.6%$234,396 +2%
    2017$2,429 +0%$229,801 +2%
    2016$2,427 +8%$225,296 +1.5%
    2015$2,247 $221,913 +2%
    2014$2,247 $217,567 +2.5%
    2012-- $212,340 +2%
    2011-- $208,177 +0.8%
    2010-- $206,622 -0.2%
    2009-- $207,114 +2%
    2008-- $203,053 +2%
    2007-- $199,072 +2%
    2006-- $195,169 +2%
    2005-- $191,343 +2%
    2004-- $187,592 +1.9%
    2003-- $184,155 +2%
    2002-- $180,545 +2%
    2001-- $177,006 +2%
    2000-- $173,536

    Find assessor info on the county website

    Neighborhood: 95501

    Nearby schools

    GreatSchools rating
    Schools provided by the listing agent
    • High: Eureka

    Source: HBMLS. This data may not be complete. We recommend contacting the local school district to confirm school assignments for this home.

    Get pre-qualified for a loan
    At Zillow Home Loans, we can pre-qualify you in as little as 5 minutes with no impact to your credit score.

    An equal housing lender. NMLS #10287.