Welcome to your exquisite luxury residence! Nestled within the coveted Chatsworth Village of Wellington, this immaculately renovated single-family home exudes elegance and sophistication. Boasting 4 generously sized bedrooms and 3.5 bathrooms, this property offers a seamless open flow floor plan, ideal for modern living. Upon entry, you're greeted by a spacious Great Room, Dining Room, gourmet Kitchen, and Family Room, all seamlessly connected for effortless entertaining.
Indulge in the lavish upgrades throughout, including waterproof wood-tone laminate flooring, volume ceilings, and a stunning stacked stone accent wall. The gourmet Kitchen is a chef's delight, featuring quartz countertops, custom backsplash, crystal Pendant lights, and top-of-the-line stainless steel appliances. The primary suite is a true sanctuary, complete with a modern master bath, LED lighting, an expansive walk-in closet and 2nd closet.French doors lead you out to the Pool and spa.
This smart home boasts keyless entry doors, Ring doorbell system, and a completely air-conditioned garage with remote access, providing both convenience and security. Designer zebra blinds and upgraded lighting fixtures enhance privacy and ambiance throughout. Outside, a sprawling lot overlooking the canal and lake awaits, complemented by lush landscaping and a freeform pool and spa within a screened enclosurean idyllic setting for relaxation and outdoor gatherings.
Additional features include a 220V outlet in the garage for EV charging, ensuring modern convenience for discerning homeowners. Residents will appreciate the nearby amenities, including Stamford Community Park, renowned schools, shopping, dining, and the vibrant equestrian culture that defines Wellington. Don't miss the opportunity to make this exceptional property yoursschedule your showing today, as this rare gem will not last!Please see all documents including 4 pt, wind mit for buyers convenience, floor plan, sellers disclosure and more property information.
Sold for $910,000
$910,000
1864 Lindsey Court, Wellington, FL 33414
4beds
2,402sqft
Single Family Residence
Built in 1989
0.29 Acres Lot
$965,600 Zestimate®
$379/sqft
$4,998 Estimated rent
Home value
$965,600
$908,000 - $1.04M
$4,998/mo
Zestimate® history
Owner options
List your home for rent
$4,998/mo
Rent Zestimate®
Find your next renter with Zillow Rental Manager. Plus, with online applications, you can quickly screen prospective tenants – for free.
$4,998/mo
Rent Zestimate®
Refinance and save
$6,153/mo
Est. payment
Refinancing to a lower rate could help reduce your monthly payments and save thousands over the life of the loan.
$6,153/mo
Est. payment
Explore your selling options
Work with a Zillow partner agent
Leverage their expertise and Zillow's premium Showcase listings to get your home seen by more buyers.
Get startedList with your own agent
Get your home in front of millions of buyers by listing it on Zillow.
Learn how to do itSell it yourself
Take full control of how buyers see your home on Zillow by listing For Sale by Owner (FSBO).
List your homeWhat's special
Zillow last checked:
Listing updated:
Listed by:
Beth Anne Shaw 561-901-3755,
Realty Standard Inc
Bought with:
Mary Ellen Sencer, 3213927
Saddle Trails Realty Inc
Source: BeachesMLS,MLS#: R10975837 Originating MLS: BeachesMLS
Originating MLS: BeachesMLSFacts & features
Interior
Bedrooms & bathrooms
- Bedrooms: 4
- Bathrooms: 4
- Full bathrooms: 3
- 1/2 bathrooms: 1
- Main level bathrooms: 4
- Main level bedrooms: 4
Primary bedroom
- Level: Main
- Area: 350
- Dimensions: 25 X 14
Kitchen
- Level: Main
- Area: 340
- Dimensions: 17 X 20
Living room
- Level: Main
- Area: 342
- Dimensions: 19 X 18
Heating
- Central, Electric
Cooling
- Central Air, Ceiling Fan(s), Electric
Appliances
- Included: Cooktop, Dryer, Dishwasher, Electric Range, Electric Water Heater, Free-Standing Freezer, Disposal, Microwave, Refrigerator, Water Heater, Washer
- Laundry: Inside
Features
- Attic, Breakfast Area, Bathtub, Cathedral Ceiling(s), Dining Area, Separate/Formal Dining Room, Dual Sinks, Eat-in Kitchen, Garden Tub/Roman Tub, High Ceilings, Kitchen/Dining Combo, Main Level Primary, Pull Down Attic Stairs, Split Bedrooms, Soaking Tub, Separate Shower, Vaulted Ceiling(s), Walk-In Closet(s)
- Flooring: Laminate
- Doors: French Doors
- Attic: Pull Down Stairs
Interior area
- Total structure area: 3,239
- Total interior livable area: 2,402 sqft
Property
Parking
- Total spaces: 9
- Parking features: Attached, Driveway, Garage, Garage Door Opener, Open
- Attached garage spaces: 3
- Uncovered spaces: 6
Features
- Levels: Multi/Split,One
- Stories: 1
- Entry location: Entry Level Living Area Y
- Patio & porch: Covered, Patio, Screened
- Exterior features: Lighting, Outdoor Living Area
- Has private pool: Yes
- Pool features: Heated, In Ground, Outside Bath Access
- Has spa: Yes
- Spa features: Gunite, Heated, In Ground
- Has view: Yes
- View description: Canal, Lake, Pool
- Has water view: Yes
- Water view: Canal,Lake
- Waterfront features: Lake Front
Lot
- Size: 0.29 Acres
- Features: 1/4 to 1/2 Acre Lot, Sprinklers Automatic, Sprinkler System
Details
- Parcel number: 73414409020060330
- Zoning: WELL_P
- Special conditions: Listed As-Is
Construction
Type & style
- Home type: SingleFamily
- Architectural style: Ranch,Traditional
- Property subtype: Single Family Residence
Materials
- Block, Stucco
- Roof: Barrel
Condition
- Resale
- New construction: No
- Year built: 1989
Utilities & green energy
- Electric: 3 Phase
- Sewer: Public Sewer
- Water: Public
- Utilities for property: Cable Available, Sewer Available, Water Available
Community & HOA
Community
- Security: Closed Circuit Camera(s), Motion Detectors, Smoke Detector(s), Security Lights
- Subdivision: GREENVIEW SHORES 2 OF WELLINGTON
HOA
- Has HOA: No
- Amenities included: Playground, Park, Sidewalks
Location
- Region: Wellington
Financial & listing details
- Price per square foot: $379/sqft
- Tax assessed value: $641,092
- Annual tax amount: $9,118
- Date on market: 4/11/2024
- Cumulative days on market: 3 days
- Listing terms: Cash,Conventional
Price history
| Date | Event | Price |
|---|---|---|
| 5/31/2024 | Sold | $910,000+1.1%$379/sqft |
Source:  BeachesMLS #R10975837 Report a problem BeachesMLS #R10975837 Report a problem | ||
| 5/1/2024 | Pending sale | $899,900$375/sqft |
Source: BeachesMLS #RX-10975837 Report a problem | ||
| 4/30/2024 | Listed for sale | $899,900$375/sqft |
Source: BeachesMLS #RX-10975837 Report a problem | ||
| 4/15/2024 | Pending sale | $899,900$375/sqft |
Source: BeachesMLS #RX-10975837 Report a problem | ||
| 4/11/2024 | Listed for sale | $899,900+89.5%$375/sqft |
Source: BeachesMLS #RX-10975837 Report a problem | ||
| 3/31/2020 | Sold | $475,000-2.9%$198/sqft |
Source: BeachesMLS #R10582146 Report a problem | ||
| 1/28/2020 | Price change | $489,000-2%$204/sqft |
Source: Turn Key Realty of the Palm Beaches Inc. #RX-10582146 Report a problem | ||
| 12/2/2019 | Listed for sale | $499,000+99.6%$208/sqft |
Source: Turn Key Realty of the Palm Beaches Inc. #RX-10582146 Report a problem | ||
| 9/8/2000 | Sold | $250,000$104/sqft |
Source: Public Record Report a problem | ||
Public tax history
| Year | Property taxes | Tax assessment |
|---|---|---|
| 2025 | $6,564 -29.8% | $349,746 -30% |
| 2024 | $9,351 +2.6% | $499,916 +3% |
| 2023 | $9,118 +2.1% | $485,355 +3% |
| 2022 | $8,929 +1.1% | $471,218 +3% |
| 2021 | $8,835 +78.8% | $457,493 +75.1% |
| 2020 | $4,940 +1.4% | $261,261 +2.3% |
| 2019 | $4,873 | $255,387 +1.9% |
| 2018 | $4,873 +4.7% | $250,625 +2.1% |
| 2017 | $4,655 +1.1% | $245,470 +2.1% |
| 2016 | $4,602 +0% | $240,421 +0.7% |
| 2015 | $4,600 -2.7% | $238,750 +0.8% |
| 2014 | $4,726 +1.9% | $236,855 +1.5% |
| 2013 | $4,635 +0.6% | $233,355 +1.7% |
| 2012 | $4,608 +1.2% | $229,454 +3% |
| 2011 | $4,554 +1.1% | $222,771 +1.5% |
| 2010 | $4,504 -7.4% | $219,479 -9.9% |
| 2009 | $4,865 +11.1% | $243,710 +0.1% |
| 2008 | $4,380 -1.5% | $243,467 +3% |
| 2007 | $4,445 -5.7% | $236,376 +2.5% |
| 2006 | $4,712 | $230,611 +3% |
| 2005 | -- | $223,894 +3% |
| 2004 | $2,464 +646.7% | $217,373 +1.9% |
| 2003 | $330 -92.3% | $213,320 +2.4% |
| 2002 | $4,287 -2.7% | $208,320 +11.7% |
| 2001 | $4,407 +25.9% | $186,431 +7.9% |
| 2000 | $3,500 +12.2% | $172,833 +1.2% |
| 1999 | $3,118 | $170,737 |
Find assessor info on the county website
Neighborhood: Chatsworth Village
Nearby homes
- $813,0004 bd2 ba2.2k sqft1882 Lindsey Ct, Wellington, FL 33414Off Market

- $827,6004 bd2 ba2.9k sqft1846 Lindsey Ct, Wellington, FL 33414Off Market
- $813,0004 bd3 ba2.7k sqft1918 Lindsey Ct, Wellington, FL 33414Off Market
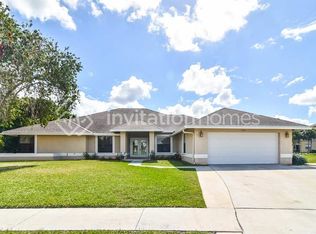
- $710,5004 bd2 ba3.1k sqft1919 Lindsey Ct, Wellington, FL 33414Off Market
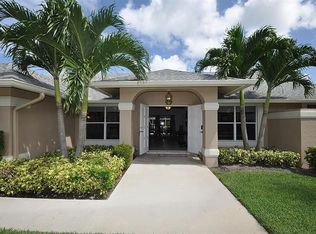
- $805,3004 bd4 ba2.4k sqft1847 Lindsey Ct, Wellington, FL 33414Off Market
- $821,7004 bd2 ba2.5k sqft1900 Lindsey Ct, Wellington, FL 33414Off Market
- $620,2003 bd2 ba1.8k sqft13740 Cromer Ct, Wellington, FL 33414Off Market
- $836,8004 bd3 ba2.4k sqft1828 Lindsey Ct, Wellington, FL 33414Off Market
Nearby schools
GreatSchools rating
- 6/10New Horizons Elementary SchoolGrades: PK-7Distance: 0.9 mi
- 6/10Wellington High SchoolGrades: 9-12Distance: 0.4 mi
- 8/10Wellington Landings Middle SchoolGrades: 6-8Distance: 1.7 mi
Schools provided by the listing agent
- Elementary: New Horizons
- Middle: Wellington Landings
- High: Wellington
Source: BeachesMLS. This data may not be complete. We recommend contacting the local school district to confirm school assignments for this home.
Get a cash offer in 3 minutes
Find out how much your home could sell for in as little as 3 minutes with a no-obligation cash offer.
Estimated market value
$965,600
Get a cash offer in 3 minutes
Find out how much your home could sell for in as little as 3 minutes with a no-obligation cash offer.
Estimated market value
$965,600
- Florida
- Palm Beach County
- Wellington
- 33414
- Chatsworth Village
- 1864 Lindsey Court
Nearby cities
Nearby neighborhoods
Nearby zip codes
Other Wellington Topics
