Sprawling Rancher on 2+ Acres in Brogue! Discover the perfect blend of space, one-floor living, and country charm in this 2,237 sq. ft. ranch-style home situated on 2.195 acres tucked away off of Route 74. With 3 bedrooms and 2 full baths, this property offers an open-concept main living area featuring a living room, large updated kitchen complete with a center island, glass cooktop, and brand-new stainless steel appliances, and dining area. Just off the kitchen you'll find a spacious family room complete with a cozy woodstove, perfect for those chilly nights. Continue to the other side of the home, this area features a full bath with laundry, an in-home office space, and a versatile recreation room. This room provides endless possibilities—ideal as a playroom, media room, or even a future primary suite. Through the sliding glass door from the kitchen, step into your own private retreat. The fully fenced, level backyard is partially wooded for privacy and relaxation, while the covered patio extends your living space with room for an outdoor lounge, dining area, and fire pit. Homesteaders will love the chicken coop/storage shed and the large garden area. The basement has an unfinished 25x27 Rec room with a cozy fireplace and the start of an additional full bathroom, adding even more potential for expansion of another finished 720 sq ft. The oversized 2-car garage has plenty of room for storage and a workshop. Perfect for the car enthusiast or woodworker. Practical updates include a newer roof (2020), an upgraded electrical panel, and 2 Hot Water Heaters one in 2025. Located just 10 minutes from Red Lion, this home offers the best of both worlds—quiet country living with quick access to town conveniences.
Sold for $432,500
$432,500
1864 Main Street Ext, Brogue, PA 17309
3beds
2,264sqft
Single Family Residence
Built in 1964
2.2 Acres Lot
$462,100 Zestimate®
$191/sqft
$1,958 Estimated rent
Home value
$462,100
$430,000 - $494,000
$1,958/mo
Zestimate® history
Owner options
List your home for rent
$1,958/mo
Rent Zestimate®
Find your next renter with Zillow Rental Manager. Plus, with online applications, you can quickly screen prospective tenants – for free.
$1,958/mo
Rent Zestimate®
Refinance and save
$3,055/mo
Est. payment
Refinancing to a lower rate could help reduce your monthly payments and save thousands over the life of the loan.
$3,055/mo
Est. payment
Explore your selling options
Work with a Zillow partner agent
Leverage their expertise and Zillow's premium Showcase listings to get your home seen by more buyers.
Get startedList with your own agent
Get your home in front of millions of buyers by listing it on Zillow.
Learn how to do itSell it yourself
Take full control of how buyers see your home on Zillow by listing For Sale by Owner (FSBO).
List your homeWhat's special
Cozy fireplaceVersatile recreation roomLarge garden areaNewer roofIn-home office spacePartially wooded for privacyCenter island
Zillow last checked:
Listing updated:
Listed by:
Jessica Engle 717-330-6826,
Berkshire Hathaway HomeServices Homesale Realty
Bought with:
Kimberly Burton, RS314051
Iron Valley Real Estate Hanover
Source: Bright MLS,MLS#: PAYK2090012
Facts & features
Interior
Bedrooms & bathrooms
- Bedrooms: 3
- Bathrooms: 2
- Full bathrooms: 2
- Main level bathrooms: 2
- Main level bedrooms: 3
Rooms
- Room types: Living Room, Dining Room, Primary Bedroom, Bedroom 2, Bedroom 3, Kitchen, Family Room, Laundry, Recreation Room, Utility Room, Bonus Room, Full Bath
Primary bedroom
- Features: Flooring - Carpet
- Level: Main
- Area: 154 Square Feet
- Dimensions: 14 x 11
Bedroom 2
- Features: Flooring - Carpet
- Level: Main
- Area: 120 Square Feet
- Dimensions: 10 x 12
Bedroom 3
- Features: Flooring - Carpet
- Level: Main
- Area: 110 Square Feet
- Dimensions: 11 x 10
Bonus room
- Features: Basement - Unfinished
- Level: Lower
- Area: 675 Square Feet
- Dimensions: 25 x 27
Dining room
- Features: Flooring - HardWood
- Level: Main
- Area: 96 Square Feet
- Dimensions: 8 x 12
Family room
- Features: Flooring - Carpet
- Level: Main
- Area: 432 Square Feet
- Dimensions: 24 x 18
Other
- Features: Flooring - Vinyl
- Level: Main
- Area: 70 Square Feet
- Dimensions: 10 x 7
Other
- Features: Flooring - Vinyl
- Level: Main
- Area: 100 Square Feet
- Dimensions: 10 x 10
Other
- Features: Flooring - Rough-In, Basement - Partially Finished
- Level: Lower
Kitchen
- Features: Flooring - HardWood
- Level: Main
- Area: 156 Square Feet
- Dimensions: 13 x 12
Laundry
- Features: Flooring - Vinyl
- Level: Main
- Area: 18 Square Feet
- Dimensions: 6 x 3
Living room
- Features: Flooring - Carpet
- Level: Main
- Area: 345 Square Feet
- Dimensions: 23 x 15
Recreation room
- Features: Flooring - Carpet
- Level: Main
- Area: 420 Square Feet
- Dimensions: 15 x 28
Utility room
- Features: Basement - Unfinished
- Level: Lower
- Area: 255 Square Feet
- Dimensions: 17 x 15
Heating
- Forced Air, Oil
Cooling
- Central Air, Electric
Appliances
- Included: Cooktop, Microwave, Dishwasher, Oven, Refrigerator, Stainless Steel Appliance(s), Electric Water Heater
- Laundry: Laundry Room
Features
- Attic, Bathroom - Tub Shower, Ceiling Fan(s), Combination Kitchen/Dining, Dining Area, Entry Level Bedroom, Family Room Off Kitchen, Open Floorplan, Kitchen Island
- Flooring: Carpet, Wood
- Windows: Bay/Bow
- Basement: Full,Unfinished
- Number of fireplaces: 1
- Fireplace features: Brick, Wood Burning, Wood Burning Stove
Interior area
- Total structure area: 3,412
- Total interior livable area: 2,264 sqft
- Finished area above ground: 2,264
- Finished area below ground: 0
Property
Parking
- Total spaces: 8
- Parking features: Storage, Garage Faces Front, Garage Door Opener, Inside Entrance, Driveway, Attached
- Attached garage spaces: 2
- Uncovered spaces: 6
- Details: Garage Sqft: 854
Accessibility
- Accessibility features: Accessible Entrance
Features
- Levels: One
- Stories: 1
- Patio & porch: Porch, Roof
- Exterior features: Extensive Hardscape
- Pool features: None
- Fencing: Wood,Full,Wire
- Has view: Yes
- View description: Trees/Woods
Lot
- Size: 2.2 Acres
- Features: Backs to Trees, Front Yard, Wooded, Rear Yard, Level, Rural
Details
- Additional structures: Above Grade, Below Grade
- Parcel number: 21000FM0031C000000
- Zoning: AGRICULTURAL
- Zoning description: Verify with Chanceford Township, but according to the Zoning Map this property is in the Agricultural Zone.
- Special conditions: Standard
Construction
Type & style
- Home type: SingleFamily
- Architectural style: Ranch/Rambler
- Property subtype: Single Family Residence
Materials
- Frame, Masonry
- Foundation: Block
- Roof: Architectural Shingle
Condition
- New construction: No
- Year built: 1964
Utilities & green energy
- Sewer: On Site Septic
- Water: Well
- Utilities for property: Cable
Community & HOA
Community
- Security: Security System
- Subdivision: Brogue
HOA
- Has HOA: No
Location
- Region: Brogue
- Municipality: CHANCEFORD TWP
Financial & listing details
- Price per square foot: $191/sqft
- Tax assessed value: $184,090
- Annual tax amount: $5,833
- Date on market: 9/19/2025
- Listing agreement: Exclusive Right To Sell
- Inclusions: All Kitchen Appliances To Include Refrigerator, Dishwasher, Wall Oven, Built-in Microwave / Oven / Air Fryer, Electric Cooktop, Washer, Dryer
- Exclusions: Freezer And Refrigerator In The Garage.
- Ownership: Fee Simple
Price history
| Date | Event | Price |
|---|---|---|
| 11/7/2025 | Sold | $432,500+1.8%$191/sqft |
Source:  Bright MLS #PAYK2090012 Report a problem Bright MLS #PAYK2090012 Report a problem | ||
| 10/1/2025 | Pending sale | $425,000$188/sqft |
Source: Bright MLS #PAYK2090012 Report a problem | ||
| 9/19/2025 | Listed for sale | $425,000+112.5%$188/sqft |
Source: Bright MLS #PAYK2090012 Report a problem | ||
| 8/9/2016 | Sold | $200,000-11.1%$88/sqft |
Source: Public Record Report a problem | ||
| 7/7/2010 | Sold | $225,000+60.1%$99/sqft |
Source: Public Record Report a problem | ||
| 9/4/2009 | Sold | $140,500$62/sqft |
Source: Public Record Report a problem | ||
Public tax history
| Year | Property taxes | Tax assessment |
|---|---|---|
| 2026 | $5,834 +3% | $184,090 |
| 2025 | $5,662 +3.3% | $184,090 |
| 2024 | $5,482 | $184,090 |
| 2023 | $5,482 +3.5% | $184,090 |
| 2022 | $5,298 | $184,090 |
| 2021 | $5,298 | $184,090 |
| 2020 | $5,298 +0.3% | $184,090 |
| 2019 | $5,280 +1.1% | $184,090 |
| 2018 | $5,224 +419.8% | $184,090 |
| 2017 | $1,005 | $184,090 |
| 2016 | -- | $184,090 |
| 2015 | -- | $184,090 |
| 2014 | -- | $184,090 |
| 2013 | -- | $184,090 |
| 2012 | -- | $184,090 |
| 2011 | -- | $184,090 |
| 2010 | -- | $184,090 |
| 2009 | -- | $184,090 |
| 2008 | -- | $184,090 |
| 2007 | -- | $184,090 |
| 2006 | -- | $184,090 +57.5% |
| 2005 | -- | $116,900 -0.6% |
| 2004 | -- | $117,590 |
| 2003 | -- | $117,590 +0.6% |
| 2002 | -- | $116,900 |
| 2000 | -- | $116,900 |
| 1999 | -- | $116,900 |
Find assessor info on the county website
Neighborhood: 17309
Nearby homes
- $331,6003 bd2 ba2.3k sqft1884 Main Extension St, Brogue, PA 17309Off Market
- $154,9903 bd2 ba1.8k sqft1853 Main Extension St, Brogue, PA 17309Off Market
- $374,9003 bd1 ba1.4k sqft1900 Main Extension St, Brogue, PA 17309Sold
- $374,9003 bd1 ba1.4k sqft1900 Main Street Ext, Brogue, PA 17309Sold
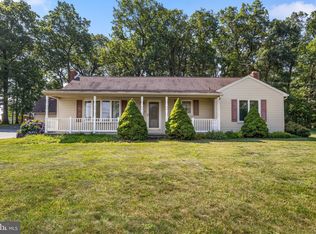
- $362,4003 bd3 ba1.2k sqft1873 Main Extension St, Brogue, PA 17309Off Market
- $308,5003 bd1 ba1.2k sqft1887 Main Extension St, Brogue, PA 17309Off Market
- $343,1002 bd2 ba2.1k sqft1901 Main Extension St, Brogue, PA 17309Off Market
- $158,5503 bd2 ba1.8k sqft1853 Main Street Ext, Brogue, PA 17309Off Market
Nearby schools
GreatSchools rating
- 5/10Clearview El SchoolGrades: K-6Distance: 2.4 mi
- 7/10Red Lion Area Junior High SchoolGrades: 7-8Distance: 5.7 mi
- 6/10Red Lion Area Senior High SchoolGrades: 9-12Distance: 5.5 mi
Schools provided by the listing agent
- District: Red Lion Area
Source: Bright MLS. This data may not be complete. We recommend contacting the local school district to confirm school assignments for this home.
Sell for more on Zillow
Get a Zillow Showcase℠ listing at no additional cost and you could sell for .
$462,100
2% more
+$9,242
With Zillow Showcase(estimated)
$471,342
Sell for more on Zillow
Get a Zillow Showcase℠ listing at no additional cost and you could sell for .
$462,100
2% more
+$9,242
With Zillow Showcase(estimated)
$471,342
- Pennsylvania
- York County
- Brogue
- 17309
- 1864 Main Street Ext
