Immediate occupancy available for this end unit garage townhome in Monocacy Landing. Call your agent now to set up your own personal tour. Enjoy easy living in this lovely 3 bedroom 2.5 bath condo located in the sought-after community of Dearbought. End unit townhouse-style condo, featuring two levels of finished living space, with an attached garage and a RARE 2+car private driveway in the rear, in addition to a visitor tag for the front parking lot of open spaces, perfect for guests. The flex floor plan on the main level includes great room used as a living room and dining area. This opens to an eat-in kitchen with granite countertops, breakfast bar on the center island, 42" cabinets, 2 pantries and gas cooking. Half bath, storage closet and interior garage access complete the 1st floor. Upstairs, the primary bedroom includes an oversized en-suite bathroom with walk-in closet, soaking tub and a large walk-in shower with tile bench. Enjoy a private balcony overlooking the rear off the primary bedroom. Two additional bedrooms, one with a walk-in closet, a full bath in the center hallway, and a laundry closet with full sized washer & dryer also conveniently found on the 2nd floor. Large double-door linen closet in the upstairs hallway. The Dearbought community amenities include walking/biking trails, soccer field, tennis courts, sand volleyball court, a large outdoor pool and 3 playgrounds. Surrounding the community is Rivermist Park and a serene section of the Monocacy River, accessible via walking/biking paths just steps from the condo. The nearby Riverside Park, also accessible via one of the community walking trails, features a boat ramp where you can easily drop in a kayak, paddle boat, SUP or tube. The condo is also within walking distance of numerous restaurants, shopping and Giant grocers located on Monocacy Blvd, or a short drive to Wegman's & Walmart, as well as many other shopping, dining & entertainment options found throughout Frederick. Convenient access to Routes 15, 70 and 270.
Sold for $350,000
$350,000
1864 Monocacy View Cir #A-56a, Frederick, MD 21701
3beds
1,746sqft
Townhouse
Built in 2009
-- sqft lot
$347,900 Zestimate®
$200/sqft
$2,566 Estimated rent
Home value
$347,900
$324,000 - $376,000
$2,566/mo
Zestimate® history
Owner options
List your home for rent
$2,566/mo
Rent Zestimate®
Find your next renter with Zillow Rental Manager. Plus, with online applications, you can quickly screen prospective tenants – for free.
$2,566/mo
Rent Zestimate®
Refinance and save
$2,367/mo
Est. payment
Refinancing to a lower rate could help reduce your monthly payments and save thousands over the life of the loan.
$2,367/mo
Est. payment
Explore your selling options
Work with a Zillow partner agent
Leverage their expertise and Zillow's premium Showcase listings to get your home seen by more buyers.
Get startedList with your own agent
Get your home in front of millions of buyers by listing it on Zillow.
Learn how to do itSell it yourself
Take full control of how buyers see your home on Zillow by listing For Sale by Owner (FSBO).
List your homeWhat's special
Zillow last checked:
Listing updated:
Listed by:
Patty Smallwood 301-332-3876,
Maryland Real Estate Network,
Listing Team: The Smallwood Team, Co-Listing Team: The Smallwood Team,Co-Listing Agent: Catherine Bross 443-812-9994,
Maryland Real Estate Network
Bought with:
Audrey Bullock, 523916
Cummings & Co. Realtors
Source: Bright MLS,MLS#: MDFR2076158
Facts & features
Interior
Bedrooms & bathrooms
- Bedrooms: 3
- Bathrooms: 3
- Full bathrooms: 2
- 1/2 bathrooms: 1
- Main level bathrooms: 1
Rooms
- Room types: Living Room, Dining Room, Primary Bedroom, Bedroom 2, Bedroom 3, Kitchen, Laundry, Utility Room, Primary Bathroom, Full Bath, Half Bath
Primary bedroom
- Features: Attached Bathroom, Balcony Access, Ceiling Fan(s), Flooring - Carpet, Lighting - Ceiling, Walk-In Closet(s), Window Treatments
- Level: Upper
- Area: 195 Square Feet
- Dimensions: 15 X 13
Bedroom 2
- Features: Flooring - Carpet, Window Treatments, Lighting - Ceiling
- Level: Upper
- Area: 120 Square Feet
- Dimensions: 12 X 10
Bedroom 3
- Features: Ceiling Fan(s), Flooring - Carpet, Lighting - Ceiling, Window Treatments
- Level: Upper
- Area: 168 Square Feet
- Dimensions: 12 X 14
Primary bathroom
- Features: Soaking Tub, Bathroom - Walk-In Shower, Countertop(s) - Solid Surface, Double Sink, Flooring - Ceramic Tile, Recessed Lighting, Walk-In Closet(s)
- Level: Upper
- Area: 144 Square Feet
- Dimensions: 12 X 12
Dining room
- Features: Recessed Lighting, Flooring - Ceramic Tile
- Level: Main
- Area: 98 Square Feet
- Dimensions: 7 X 14
Other
- Features: Bathroom - Tub Shower, Countertop(s) - Solid Surface, Flooring - Ceramic Tile
- Level: Upper
- Area: 45 Square Feet
- Dimensions: 9 X 5
Half bath
- Features: Flooring - Ceramic Tile
- Level: Main
- Area: 18 Square Feet
- Dimensions: 6 X 3
Kitchen
- Features: Breakfast Bar, Granite Counters, Flooring - Ceramic Tile, Kitchen - Gas Cooking, Eat-in Kitchen, Recessed Lighting, Pantry
- Level: Main
- Area: 128 Square Feet
- Dimensions: 8 X 16
Laundry
- Level: Upper
Living room
- Features: Flooring - Carpet, Recessed Lighting, Window Treatments
- Level: Main
- Area: 224 Square Feet
- Dimensions: 14 X 16
Utility room
- Level: Upper
Heating
- Central, Natural Gas
Cooling
- Central Air, Ceiling Fan(s), Electric
Appliances
- Included: Microwave, Dishwasher, Disposal, Dryer, Exhaust Fan, Oven/Range - Gas, Refrigerator, Washer, Water Heater, Gas Water Heater
- Laundry: Has Laundry, Dryer In Unit, Washer In Unit, Upper Level, Laundry Room
Features
- Soaking Tub, Bathroom - Tub Shower, Bathroom - Walk-In Shower, Ceiling Fan(s), Dining Area, Kitchen Island, Eat-in Kitchen, Open Floorplan, Recessed Lighting, Primary Bath(s), Pantry, Upgraded Countertops, Walk-In Closet(s), Dry Wall, High Ceilings
- Flooring: Carpet, Ceramic Tile
- Windows: Vinyl Clad, Window Treatments
- Has basement: No
- Has fireplace: No
Interior area
- Total structure area: 1,746
- Total interior livable area: 1,746 sqft
- Finished area above ground: 1,746
- Finished area below ground: 0
Property
Parking
- Total spaces: 3
- Parking features: Built In, Garage Faces Rear, Garage Door Opener, Inside Entrance, Concrete, Attached, Driveway
- Attached garage spaces: 1
- Uncovered spaces: 2
Accessibility
- Accessibility features: None
Features
- Levels: Two
- Stories: 2
- Pool features: Community
Details
- Additional structures: Above Grade, Below Grade
- Parcel number: 1102464578
- Zoning: R
- Special conditions: Standard
Construction
Type & style
- Home type: Townhouse
- Architectural style: Contemporary
- Property subtype: Townhouse
Materials
- Brick, Vinyl Siding
- Foundation: Permanent
Condition
- New construction: No
- Year built: 2009
Utilities & green energy
- Sewer: Public Sewer
- Water: Public
Community & HOA
Community
- Features: Pool
- Security: Carbon Monoxide Detector(s), Smoke Detector(s), Fire Sprinkler System
- Condo and coop fee: $268 monthly
- Subdivision: Monocacy Landing
HOA
- Has HOA: Yes
- Amenities included: Basketball Court, Clubhouse, Dog Park, Jogging Path, Pool, Soccer Field, Tennis Court(s), Tot Lots/Playground
- Services included: Common Area Maintenance, Maintenance Structure, Insurance, Maintenance Grounds, Management, Snow Removal, Pool(s), Recreation Facility
- HOA fee: $61 monthly
- HOA name: DEARBOUGHT HOA
- Second HOA name: Monocacy Landing Ii
Location
- Region: Frederick
- Municipality: Frederick City
Financial & listing details
- Price per square foot: $200/sqft
- Tax assessed value: $245,000
- Annual tax amount: $4,472
- Date on market: 2/12/2026
- Listing agreement: Exclusive Right To Sell
- Ownership: Condominium
Price history
| Date | Event | Price |
|---|---|---|
| 4/7/2026 | Sold | $350,000$200/sqft |
Source:  Bright MLS #MDFR2076158 Report a problem Bright MLS #MDFR2076158 Report a problem | ||
| 3/19/2026 | Pending sale | $350,000$200/sqft |
Source: Bright MLS #MDFR2076158 Report a problem | ||
| 2/13/2026 | Listed for sale | $350,000$200/sqft |
Source: Bright MLS #MDFR2076158 Report a problem | ||
Public tax history
Tax history is unavailable.
Neighborhood: 21701
Nearby homes
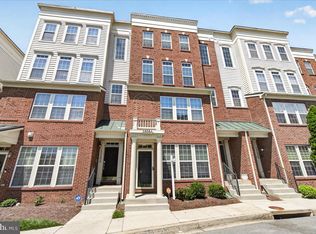
- $329,0003 bd3 ba1.7k sqft1858 Monocacy View Cir #59A, Frederick, MD 21701Sold
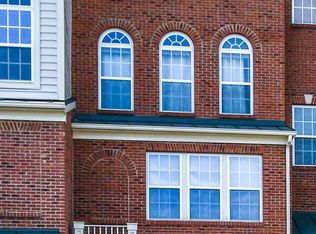
- $295,0002 bd3 ba-- sqft1860 Monocacy View Cir #A-58A, Frederick, MD 21701Sold

- $385,3003 bd2 ba2.4k sqft1864B Monocacy View Cir #56B, Frederick, MD 21701Off Market
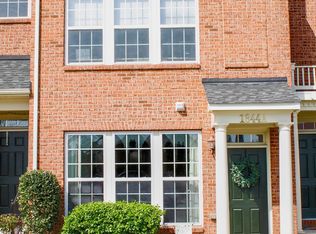
- $346,5003 bd3 ba1.7k sqft1844 Monocacy View Cir #A-65A, Frederick, MD 21701Off Market
- $349,9003 bd3 ba2.4k sqft1874 Monocacy View Cir #B-28B, Frederick, MD 21701For Sale
- $387,0003 bd2 ba2.4k sqft1838B Monocacy View Cir UNIT 55B, Frederick, MD 21701Off Market
- $403,9003 bd3 ba2.4k sqft1832B Monocacy View Cir, Frederick, MD 21701Off Market
- $313,2003 bd3 ba1.7k sqft1818 Poolside #36A, Frederick, MD 21701Off Market
Nearby schools
GreatSchools rating
- 6/10Walkersville Elementary SchoolGrades: PK-5Distance: 2.1 mi
- 9/10Walkersville Middle SchoolGrades: 6-8Distance: 2.7 mi
- 6/10Walkersville High SchoolGrades: 9-12Distance: 2.2 mi
Schools provided by the listing agent
- District: Frederick County Public Schools
Source: Bright MLS. This data may not be complete. We recommend contacting the local school district to confirm school assignments for this home.
Get a cash offer in 3 minutes
Find out how much your home could sell for in as little as 3 minutes with a no-obligation cash offer.
Estimated market value
$347,900
Get a cash offer in 3 minutes
Find out how much your home could sell for in as little as 3 minutes with a no-obligation cash offer.
Estimated market value
$347,900
- Maryland
- Frederick County
- Frederick
- 21701
- 1864 Monocacy View Cir Unit A-56a
