Motivated Seller! Welcome to your dream home! Freshly painted and boasting numerous upgrades, this charming 3-bedroom, 2-bathroom house invites comfort and exudes modern elegance. With 1408 square feet of spacious living, every corner of this residence has been touched with thoughtful updates.
Step inside to discover new flooring throughout and smooth ceilings above, creating a perfect canvas for your personal touch. The sizable kitchen features updated cabinets, an island, perfect for meal preps and gatherings, and a large dining area that promises many cheerful dinners. Not to mention, the sliding glass doors lead you to a cozy rear patio, ideal for sipping your morning coffee or hosting weekend barbecues.
Relaxation and convenience harmonize in the primary bedroom with full bath, complemented by two additional well-sized bedrooms and hall bath ensuring ample space for everyone. The spacious laundry room is not just for chores; equipped with extra storage and sink, it keeps essentials neatly tucked away yet readily accessible.
Welcome guest on your sweeping covered front porch, or entertain guest in the immense fenced-in backyard. Enjoy sunny afternoons or tranquil evenings surrounded by the comfort of your own space.
Car enthusiasts or storage seekers will appreciate the over sized 2-car garage, with attic access - a perfect extension of this home that receives both people and vehicles with open arms.
This delightful home isn't just a treat for its amenities but also for its location. It is conveniently close to dining, shopping, schools and medical facilities.
Tie it all together with access to a community pool, and you've got a home that's not just a living space but a lifestyle enhancer. Ready to start your new chapter in a place where each detail adds a verse? This house is singing your name!
Sold for $242,900
$242,900
1864 Nc 111, Goldsboro, NC 27530
3beds
1,400sqft
Single Family Residence
Built in 1992
0.52 Acres Lot
$248,500 Zestimate®
$174/sqft
$1,601 Estimated rent
Home value
$248,500
$236,000 - $261,000
$1,601/mo
Zestimate® history
Owner options
List your home for rent
$1,601/mo
Rent Zestimate®
Find your next renter with Zillow Rental Manager. Plus, with online applications, you can quickly screen prospective tenants – for free.
$1,601/mo
Rent Zestimate®
Refinance and save
$1,827/mo
Est. payment
Refinancing to a lower rate could help reduce your monthly payments and save thousands over the life of the loan.
$1,827/mo
Est. payment
Explore your selling options
Work with a Zillow partner agent
Leverage their expertise and Zillow's premium Showcase listings to get your home seen by more buyers.
Get startedList with your own agent
Get your home in front of millions of buyers by listing it on Zillow.
Learn how to do itSell it yourself
Take full control of how buyers see your home on Zillow by listing For Sale by Owner (FSBO).
List your homeWhat's special
Well-sized bedroomsSweeping covered front porchSmooth ceilingsSizable kitchenImmense fenced-in backyardSpacious livingAttic access
Zillow last checked:
Listing updated:
Listed by:
Elizabeth L Conover 919-274-3766,
HOMETOWNE REALTY CLAYTON EAST
Bought with:
PATRICIA WEBB JONES, 90326
KINSTON REALTY GROUP
Source: Hive MLS,MLS#: 100489847 Originating MLS: Johnston County Association of REALTORS
Originating MLS: Johnston County Association of REALTORSFacts & features
Interior
Bedrooms & bathrooms
- Bedrooms: 3
- Bathrooms: 2
- Full bathrooms: 2
Rooms
- Room types: Living Room, Dining Room, Laundry, Master Bedroom, Bedroom 2, Bedroom 3
Primary bedroom
- Level: Main
- Dimensions: 12.2 x 13.2
Bedroom 2
- Level: Main
- Dimensions: 12.4 x 9.9
Bedroom 3
- Level: Main
- Dimensions: 11.9 x 9.9
Dining room
- Level: Main
- Dimensions: 8.1 x 13.2
Kitchen
- Level: Main
- Dimensions: 10.6 x 13.2
Laundry
- Level: Main
- Dimensions: 6.1 x 13.2
Living room
- Level: Main
- Dimensions: 24.9 x 13.9
Heating
- Gas Pack, Natural Gas
Cooling
- Central Air
Appliances
- Included: Vented Exhaust Fan, Range, Dishwasher
- Laundry: In Kitchen, Laundry Room
Features
- Master Downstairs, Walk-in Closet(s), Kitchen Island, Ceiling Fan(s), Walk-in Shower, Blinds/Shades, Walk-In Closet(s)
- Flooring: Carpet, Tile, Vinyl
- Doors: Storm Door(s)
- Windows: Thermal Windows
- Basement: None
- Attic: Pull Down Stairs
- Has fireplace: No
- Fireplace features: None
Interior area
- Total structure area: 1,400
- Total interior livable area: 1,400 sqft
Property
Parking
- Total spaces: 5
- Parking features: Garage Faces Front, Attached, Concrete
- Attached garage spaces: 2
- Uncovered spaces: 3
Features
- Levels: One
- Stories: 1
- Patio & porch: Covered, Patio, Porch
- Exterior features: Storm Doors
- Fencing: Chain Link,Back Yard
Lot
- Size: 0.52 Acres
- Dimensions: 100 x 203.80 x 135.24 x 200
Details
- Parcel number: 06e05070001005
- Zoning: Res.
- Special conditions: Standard
Construction
Type & style
- Home type: SingleFamily
- Property subtype: Single Family Residence
Materials
- Vinyl Siding
- Foundation: Brick/Mortar, Crawl Space
- Roof: Shingle
Condition
- New construction: No
- Year built: 1992
Utilities & green energy
- Sewer: Septic Tank
- Water: Public
- Utilities for property: Natural Gas Connected, Water Available, Water Connected
Community & HOA
Community
- Security: Smoke Detector(s)
- Subdivision: Crosswinds
HOA
- Has HOA: Yes
- Amenities included: Pool
- HOA fee: $250 annually
- HOA name: Crosswinds HOA
- HOA phone: 919-778-5000
Location
- Region: Goldsboro
Financial & listing details
- Price per square foot: $174/sqft
- Tax assessed value: $135,370
- Annual tax amount: $1,161
- Date on market: 9/20/2025
- Cumulative days on market: 73 days
- Listing agreement: Exclusive Right To Sell
- Listing terms: Cash,Conventional,FHA,VA Loan
- Road surface type: Paved
Price history
| Date | Event | Price |
|---|---|---|
| 6/5/2025 | Sold | $242,900+1.3%$174/sqft |
Source:  Hive MLS #100489847 Report a problem Hive MLS #100489847 Report a problem | ||
| 5/5/2025 | Pending sale | $239,900$171/sqft |
Source:  Doorify MLS #10077520 Report a problem Doorify MLS #10077520 Report a problem | ||
| 5/3/2025 | Contingent | $239,900$171/sqft |
Source: Hive MLS #100489847 Report a problem | ||
| 4/23/2025 | Price change | $239,900-2%$171/sqft |
Source: Hive MLS #100489847 Report a problem | ||
| 3/10/2025 | Price change | $244,900-1.6%$175/sqft |
Source: Hive MLS #100489847 Report a problem | ||
| 2/20/2025 | Listed for sale | $249,000+20.3%$178/sqft |
Source: Hive MLS #100489847 Report a problem | ||
| 7/27/2023 | Sold | $207,000-3.7%$148/sqft |
Source: Public Record Report a problem | ||
| 6/23/2023 | Pending sale | $215,000$154/sqft |
Source: Hive MLS #100390222 Report a problem | ||
| 6/17/2023 | Listed for sale | $215,000+27.2%$154/sqft |
Source: Hive MLS #100390222 Report a problem | ||
| 4/21/2021 | Sold | $169,000+0.1%$121/sqft |
Source: Public Record Report a problem | ||
| 3/9/2021 | Contingent | $168,900$121/sqft |
Source: Goldsboro Wayne County Association of Realtors #76611 Report a problem | ||
| 3/9/2021 | Pending sale | $168,900$121/sqft |
Source: Berkshire Hathaway Home Services McMillen& Associates Realty #76611 Report a problem | ||
| 3/3/2021 | Listed for sale | $168,900+34%$121/sqft |
Source: Berkshire Hathaway Home Services McMillen& Associates Realty #76611 Report a problem | ||
| 9/28/2012 | Sold | $126,000$90/sqft |
Source: Public Record Report a problem | ||
Public tax history
| Year | Property taxes | Tax assessment |
|---|---|---|
| 2025 | $1,507 +29.7% | $209,310 +54.6% |
| 2024 | $1,162 +3% | $135,370 |
| 2023 | $1,128 | $135,370 |
| 2022 | $1,128 +7.3% | $135,370 |
| 2021 | $1,051 +2.9% | $135,370 |
| 2020 | $1,021 | $135,370 |
| 2019 | $1,021 | $135,370 +2.3% |
| 2018 | $1,021 +2.2% | $132,380 |
| 2017 | $999 | $132,380 |
| 2016 | $999 -0.2% | $132,380 |
| 2015 | $1,001 -0.2% | $132,380 |
| 2014 | $1,003 | $132,380 |
| 2013 | -- | $132,380 |
| 2011 | -- | $132,380 |
| 2007 | -- | -- |
| 2005 | -- | -- |
| 2004 | -- | -- |
| 2003 | -- | -- |
| 2002 | -- | -- |
| 2001 | -- | -- |
| 2000 | -- | -- |
Find assessor info on the county website
Neighborhood: 27530
Nearby homes
- $230,0003 bd2 ba1.4k sqft1864 Nc Highway 111 N, Goldsboro, NC 27530Off Market
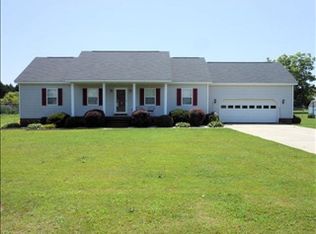
- $301,3003 bd2 ba2.3k sqft1856 N State Highway 111, Goldsboro, NC 27530Off Market
- $292,9003 bd2 ba1.6k sqft102 Crosswinds Cir, Goldsboro, NC 27530Off Market
- $254,8003 bd2 ba1.5k sqft1857 Nc 111 Hwy N, Goldsboro, NC 27530Off Market

- $320,1003 bd2 ba2.4k sqft104 Crosswinds Cir, Goldsboro, NC 27530Off Market
- $326,8003 bd3 ba2.7k sqft101 Crosswinds Dr, Goldsboro, NC 27530Off Market
- $138,3703 bd1 ba1.4k sqft1574 N State Highway 111, Goldsboro, NC 27530Off Market
- $478,6007 bd4 ba4.9k sqft1912 Nc 111 Hwy N, Goldsboro, NC 27530Off Market
Nearby schools
GreatSchools rating
- 4/10Tommys Road Elementary SchoolGrades: PK-5Distance: 2.4 mi
- 8/10Norwayne Middle SchoolGrades: 6-8Distance: 5.2 mi
- 5/10Charles B Aycock High SchoolGrades: 9-12Distance: 5 mi
Schools provided by the listing agent
- Elementary: Tommy's Road
- Middle: Norwayne
- High: Charles Aycock
Source: Hive MLS. This data may not be complete. We recommend contacting the local school district to confirm school assignments for this home.
Get a cash offer in 3 minutes
Find out how much your home could sell for in as little as 3 minutes with a no-obligation cash offer.
Estimated market value
$248,500
Get a cash offer in 3 minutes
Find out how much your home could sell for in as little as 3 minutes with a no-obligation cash offer.
Estimated market value
$248,500
- North Carolina
- Wayne County
- Goldsboro
- 27530
- 1864 Nc 111
Nearby cities
Nearby neighborhoods
Nearby zip codes
Other Goldsboro Topics
