Skip main navigation
Off market
Street View
  • $1,070,900

    1864 NW Hill Point Dr, Bend, OR 97703

    3beds
    1,835sqft
    SingleFamily
    Built in 1997
    7,840 Square Feet Lot
    $1,070,900 Zestimate®
    $584/sqft
    $4,535 Estimated rent

    Home value

    $1,070,900

    $1.01M - $1.15M

    $4,535/mo

    Zestimate® history
    Loading
    Loading...

    Owner options

    List your home for rent

    $4,535/mo

    Rent Zestimate®

    Find your next renter with Zillow Rental Manager. Plus, with online applications, you can quickly screen prospective tenants – for free.

    Learn more

    $4,535/mo

    Rent Zestimate®

    Refinance and save

    $5,136/mo

    Est. payment

    Refinancing to a lower rate could help reduce your monthly payments and save thousands over the life of the loan.

    See today's rates

    $5,136/mo

    Est. payment

    Explore your selling options

    Work with a Zillow partner agent

    Leverage their expertise and Zillow's premium Showcase listings to get your home seen by more buyers.

    Get started

    List with your own agent

    Get your home in front of millions of buyers by listing it on Zillow.

    Learn how to do it

    Sell it yourself

    Take full control of how buyers see your home on Zillow by listing For Sale by Owner (FSBO).

    List your home

    What's special

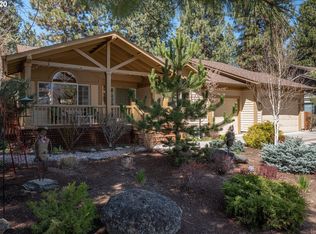
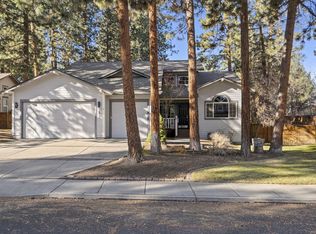
    Gorgeous single-level home in Bend’s desirable Forest Hills neighborhood. This home exudes a warm feel the minute you walk through the front door, with the natural light from the oversized windows and skylights, wood floors and vaulted ceilings. Completely remodeled a few years ago, it includes a fantastic, high-end "Chef's Kitchen" with 6 burner gas stove, granite counter tops, marble backsplash, solid wood cabinets and custom built-in drawer storage. There is a formal living room and dining area as well a great room off the kitchen that has a gas fireplace and doors to the pretty deck. Master bedroom has a walk-in closet, soaker-tub, dual vanities, and beautiful tiled shower as well as French doors off to a private deck. The 3-car garage has a built-in work bench and door in back to the back garden. The outside is fenced and private with mature trees and lovely flower beds, deck and patio. Westside amenities are easily accessible, perfect for embracing the Bend lifestyle

    This property is off market, which means it's not currently listed for sale or rent on Zillow. This may be different from what's available on other websites or public sources.
    Facts & features

    Interior

    Bedrooms & bathrooms
    • Bedrooms: 3
    • Bathrooms: 2
    • Full bathrooms: 2
    Heating
    • Forced air, Gas
    Cooling
    • Central
    Appliances
    • Included: Dishwasher, Freezer, Garbage disposal, Microwave, Range / Oven, Refrigerator
    Features
    • Breakfast Bar, Master Downstairs, Shower/Tub Combo, Double Vanity, Linen Closet, Solid Surface Counters, Walk-In Closet(s), Ceiling Fan(s), Central Vacuum, Kitchen Island, Soaking Tub, Tile Shower
    • Flooring: Tile, Hardwood, Slate
    • Windows: Skylight(s), Double Pane Windows
    • Basement: None
    • Has fireplace: Yes
    • Fireplace features: Gas, Family Room
    • Common walls with other units/homes: No Common Walls
    Interior area
    • Total interior livable area: 1,835 sqft

    Property

    Parking
    • Total spaces: 3
    • Parking features: Garage - Attached
    Features
    • Levels: One
    • Has spa: Yes
    • Has view: Yes
    • View description: Territorial
    Lot
    • Size: 7,840 sqft
    • Features: Fenced, Landscaped, Sprinkler Timer(s), Xeriscape Landscape, Drip System
    Details
    • Parcel number: 171231BC04403
    • Special conditions: Standard

    Construction

    Type & style
    • Home type: SingleFamily
    • Architectural style: Northwest
    Materials
    • Roof: Composition
    Condition
    • Year built: 1997

    Utilities & green energy

    • Sewer: Public Sewer
    • Water: Public

    Community & neighborhood

    Location
    • Region: Bend

    HOA & financial

    HOA
    • Has HOA: Yes
    • HOA fee: $100 monthly
    • Amenities included: Other

    Other

    Other facts
    • Appliances: Dishwasher, Disposal, Microwave, Oven, Range, Refrigerator, Water Heater
    • Community Features: Gas Available
    • Construction Materials: Frame
    • Cooling: Central Air, Other
    • Common Walls: No Common Walls
    • Exterior Features: Deck, Patio
    • Fireplace Features: Gas, Family Room
    • Flooring: Hardwood, Stone, Tile
    • Foundation Details: Stemwall
    • Heating: Forced Air, Natural Gas
    • Interior Features: Breakfast Bar, Master Downstairs, Shower/Tub Combo, Double Vanity, Linen Closet, Solid Surface Counters, Walk-In Closet(s), Ceiling Fan(s), Central Vacuum, Kitchen Island, Soaking Tub, Tile Shower
    • Levels: One
    • Lot Features: Fenced, Landscaped, Sprinkler Timer(s), Xeriscape Landscape, Drip System
    • Parking Features: Attached, Driveway, Garage Door Opener, Other, Concrete, Workshop in Garage
    • Special Listing Conditions: Standard
    • Rooms: Eating Area, Kitchen, Laundry, Living Room, Great Room
    • Road Surface Type: Paved
    • Roof: Composition
    • Architectural Style: Northwest
    • Window Features: Skylight(s), Double Pane Windows
    • Sewer: Public Sewer
    • Water Source: Public
    • Association YN: Yes
    • Section: NW
    • Association Amenities: Other
    • Road surface type: Paved

    Price history

    DateEventPrice
    6/22/2020Sold$720,000-1.4%$392/sqft
    Source: RMLS (OR) #20188844 Report a problem
    4/29/2020Pending sale$730,000$398/sqft
    Source: RE/MAX Key Properties #202003198 Report a problem
    4/29/2020Listed for sale$730,000$398/sqft
    Source: RE/MAX Key Properties #202003198 Report a problem
    4/29/2020Pending sale$730,000$398/sqft
    Source: RE/MAX Key Properties #202003198 Report a problem
    4/21/2020Listed for sale$730,000+15%$398/sqft
    Source: RE/MAX Key Properties #202003198 Report a problem
    6/21/2018Sold$635,000+0.8%$346/sqft
    Source: Public Record Report a problem
    5/7/2018Pending sale$630,000$343/sqft
    Source: Cascade Sotheby's International Realty #201803770 Report a problem
    5/4/2018Price change$630,000+2.4%$343/sqft
    Source: Cascade Sotheby's International Realty #201803770 Report a problem
    4/30/2018Listed for sale$615,000+35.8%$335/sqft
    Source: Cascade Sotheby's International Realty #201803770 Report a problem
    1/13/2015Sold$453,000$247/sqft
    Source: Public Record Report a problem
    12/6/2014Listed for sale$453,000+29.4%$247/sqft
    Source: Alpine Real Estate, LLC Report a problem
    12/20/2012Sold$350,000$191/sqft
    Source: Public Record Report a problem

    Public tax history

    YearProperty taxesTax assessment
    2025$6,238 +3.9%$369,170 +3%
    2024$6,001 +7.9%$358,420 +6.1%
    2023$5,563 +4%$337,860
    2022$5,351 +2.9%$337,860 +6.1%
    2021$5,198 $318,470
    2020-- $318,470 +6.1%
    2019$4,385 $300,200
    2018$4,385 +2.9%$300,200 +3%
    2017$4,261 -1.2%$291,460 +3%
    2016$4,313 $282,980 +3%
    2015$4,313 +6%$274,740 +3%
    2014$4,070 $266,740 +3%
    2013-- $258,980 +3%
    2012-- $251,440 +3%
    2011-- $244,120 +3%
    2010-- $237,010 +3%
    2009-- $230,110 +3%
    2008-- $223,410 +3%
    2007-- $216,910 +3%
    2006-- $210,600 +3%
    2005-- $204,470 +6.1%
    2003-- $192,738 -27.7%
    2002-- $266,620 +8.2%
    2001-- $246,380 +15%
    2000-- $214,240

    Find assessor info on the county website

    Neighborhood: River West

    Nearby schools

    GreatSchools rating
    Schools provided by the listing agent
    • Elementary: High Lakes Elem
    • Middle: Pacific Crest Middle
    • High: Summit High

    Source: The MLS. This data may not be complete. We recommend contacting the local school district to confirm school assignments for this home.

    Get pre-qualified for a loan
    At Zillow Home Loans, we can pre-qualify you in as little as 5 minutes with no impact to your credit score.

    An equal housing lender. NMLS #10287.

    Sell for more on Zillow
    Get a Zillow Showcase℠ listing at no additional cost and you could sell for .
    $1,070,900
    2% more
    +$21,418
    With Zillow Showcase(estimated)
    $1,092,318