Skip main navigation
Active
  • $144,000

    1864 Newton Rd, Pueblo, CO 81005

    3beds
    1,866sqft
    Manufactured Home
    Built in 1997
    40 Acres Lot
    $-- Zestimate®
    $77/sqft
    $25/mo HOA

    What's special

    Multiple outbuildingsUsable acreageSeparate fenced pasturesWalk in closetLaundry roomWood stove
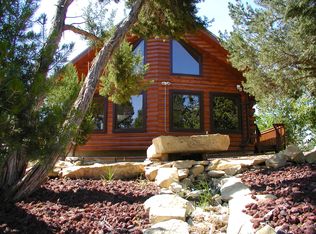
    Opportunity awaits with this spacious 1997 manufactured home offering 1866 square feet of one level living on 40 acres. Whether you're looking for room for livestock, horses, or simply wide-open space, this property has the acreage and setup to make it happen. Inside, the home features both a living room and a family room with a wood stove, a functional kitchen with center island, laundry room, and a desirable split bedroom floor plan. Two bedrooms and a full bathroom are located on one end of the home, while the master suite is privately situated on the opposite end and includes a walk in closet and an attached 5-piece bathroom. Outside you'll find a well, multiple outbuildings, and separate fenced pastures that are well suited for animals and agricultural use. The home does need repairs and updating, but with its spacious layout, usable acreage, and existing improvements, this property offers plenty of potential for the right buyer to make it their own.
    20 days
    |
    2,379
    |
    118
    |

    Likely to sell faster than

    Zillow last checked:

    Listing updated:

    Listed by:

    Kristin Muldoon 719-240-0991,

    Muldoon Associates, Inc

    Source: PAR,MLS#: 241270MLS Logo

      Facts & features

      Interior

      Bedrooms & bathrooms
      • Bedrooms: 3
      • Bathrooms: 2
      • Full bathrooms: 2
      • Main level bedrooms: 3
      Primary bedroom
      • Level: Main
      • Area: 360
      • Dimensions: 15 x 24
      Bedroom 2
      • Level: Main
      • Area: 121
      • Dimensions: 11 x 11
      Bedroom 3
      • Level: Main
      • Area: 121
      • Dimensions: 11 x 11
      Dining room
      • Level: Main
      • Area: 225
      • Dimensions: 15 x 15
      Family room
      • Level: Main
      • Area: 208
      • Dimensions: 13 x 16
      Kitchen
      • Level: Main
      • Area: 375
      • Dimensions: 15 x 25
      Living room
      • Level: Main
      • Area: 252
      • Dimensions: 14 x 18
      Features
      • Ceiling Fan(s), Walk-In Closet(s)
      • Windows: Window Coverings
      • Basement: None,Crawl Space
      • Number of fireplaces: 1
      Interior area
      • Total structure area: 1,866
      • Total interior livable area: 1,866 sqft

      Property

      Parking
      • Parking features: No Garage
      Features
      • Patio & porch: Stoop-Front, Stoop-Rear
      • Has view: Yes
      • View description: Mountain(s)
      Lot
      • Size: 40 Acres
      • Features: Trees-Rear
      Details
      • Parcel number: 1700003079
      • Zoning: A1
      • Special conditions: Real Estate Owned

      Construction

      Type & style
      • Home type: MobileManufactured
      • Architectural style: Ranch
      • Property subtype: Manufactured Home
      Condition
      • Year built: 1997

      Community & HOA

      Community
      • Subdivision: Red Creek Ranch
      HOA
      • Has HOA: Yes
      • HOA fee: $300 annually
      Location
      • Region: Pueblo

      Financial & listing details

      • Price per square foot: $77/sqft
      • Tax assessed value: $369,730
      • Annual tax amount: $1,955
      • Date on market: 7/20/2026
      • Road surface type: Unimproved
      Kris Magby

      (719) 240-0991

      By pressing Contact Agent, you agree that the real estate professional identified above may call/text you about your search, which may involve use of automated means and pre-recorded/artificial voices. You don't need to consent as a condition of buying any property, goods, or services. Message/data rates may apply. You also agree to our Terms of Use. Zillow does not endorse any real estate professionals. We may share information about your recent and future site activity with your agent to help them understand what you're looking for in a home.

        Foreclosure details

        Estimated market value

        Not available

        Estimated sales range

        Not available

        Not available

        Price history

        DateEventPrice
        8/10/2005Sold$165,900$89/sqft
        Source: Public Record Report a problem

        Public tax history

        YearProperty taxesTax assessment
        2025$905 -1.3%$23,110 +50.8%
        2024$917 +9.3%$15,330 -0.9%
        2023$839 -2.6%$15,470 +43.6%
        2022$862 +26.2%$10,770 -3%
        2021$683 +0.3%$11,100 +26.4%
        2020$681 +42.9%$8,779 +45.2%
        2018$476 $6,046
        2017$476 -14.7%$6,046 -15.2%
        2016$558 $7,131
        2015$558 -1.8%$7,131 -3%
        2014$569 -2.3%$7,348
        2013$582 -11.9%$7,348 -1.7%
        2012$661 $7,478 -0.9%
        2011$661 -1.1%$7,544 -11.1%
        2010$668 +7.8%$8,484 -0.1%
        2009$620 -2%$8,490 +7.9%
        2008$632 -8.4%$7,870
        2007$690 +3.4%$7,870 -0.3%
        2006$667 -4%$7,890 +4.1%
        2005$695 +1.6%$7,580 +0.3%
        2004$684 -28%$7,560 -0.8%
        2003$951 +7.6%$7,620 -29.6%
        2002$884 +6.8%$10,830 -2.2%
        2001$828 $11,070
        Find assessor info on the county website

        Monthly payment

        Estimated monthly payment$1,822
        All calculations are estimates and provided by Zillow, Inc. for informational purposes only. Actual amounts may vary.
        HOA fees may include property taxes on listings classified as Co-Ops. Contact the listing agent and/or owner for fee details.
        Mortgage interest rates are dependent on a number of factors, including credit score, down payment, and repayment length. Interest rate data provided by Zillow Group Marketplace, Inc. as of 1/1/1970 from various mortgage lenders with which we have lead or other similar arrangements; the Estimated Payment is an average of those rates.
        See how much you could borrow to make a competitive offer.

        Climate risks

        Neighborhood: 81005

        Getting around

        0 / 100
        Car-Dependent
        19 / 100
        Somewhat Bikeable

        Nearby schools

        GreatSchools rating
        Schools provided by the listing agent
        • District: 70

        Source: PAR. This data may not be complete. We recommend contacting the local school district to confirm school assignments for this home.

        Similar homes