Under contract-accepting backup offers. Welcome to 1864 Nice Ct, Davenport, FL - this 8 bedroom, 6 bath, 4,041 sq ft turnkey vacation home at Windsor at Westside is just 20 minutes from Orlando’s top theme parks. Perfect for large groups, this home comfortably sleeps up to 20 guests, offering the ultimate combination of comfort, space, and Florida-style fun. The open-concept great room brings everyone together with a gourmet kitchen, living, and dining area designed for entertaining or relaxing after a day at the parks. Both the first-floor and second-floor primary suites provide privacy and luxury, while the remaining bedrooms are perfectly set up for groups. Step outside to your fully enclosed pool and spa with lake views, ideal for sun-soaked afternoons, poolside dinners, or evening relaxation. The home is fully furnished and move-in ready, making it an effortless turnkey option for a second home, vacation rental, or short-term rental investment. Upstairs, the family room ensures there’s plenty of room for everyone to spread out comfortably and create memories together. Windsor at Westside Resort offers resort-style amenities that elevate the vacation experience, including a 10,000 sq ft clubhouse, zero-entry pool with waterslide, lazy river, splash park, lake and pier, tiki bar & fireplace lounge, fitness center, volleyball courts, and daily maintenance included in the HOA. This is a rare opportunity to own a fully furnished, move-in-ready, large-group vacation home in one of Orlando’s most sought-after resort communities. Schedule your private showing today and experience the perfect blend of Florida lifestyle, turnkey convenience, and rental income potential!
Under contract
$695,900
1864 Nice Ct, Kissimmee, FL 34747
8beds
4,041sqft
Single Family Residence
Built in 2018
5,663 Square Feet Lot
$661,500 Zestimate®
$172/sqft
$607/mo HOA
What's special
Lake viewsGourmet kitchenLake and pierOpen-concept great room
- 103 days |
- 111 |
- 8 |
Zillow last checked:
Listing updated:
Listed by:
Matt Dixon 407-965-8906,
COMPASS FLORIDA LLC 407-203-9441
Source: Stellar MLS,MLS#: O6396750 Originating MLS: Orlando Regional
Originating MLS: Orlando Regional
Facts & features
Interior
Bedrooms & bathrooms
- Bedrooms: 8
- Bathrooms: 6
- Full bathrooms: 6
Primary bedroom
- Features: Built-in Closet
- Level: First
- Area: 208 Square Feet
- Dimensions: 13x16
Other
- Features: Built-in Closet
- Level: Second
- Area: 120 Square Feet
- Dimensions: 12x10
Other
- Features: Built-in Closet
- Level: Second
- Area: 120 Square Feet
- Dimensions: 12x10
Other
- Features: Built-in Closet
- Level: Second
- Area: 132 Square Feet
- Dimensions: 11x12
Bedroom 2
- Features: Built-in Closet
- Level: First
- Area: 180 Square Feet
- Dimensions: 12x15
Bedroom 3
- Features: Built-in Closet
- Level: Second
- Area: 154 Square Feet
- Dimensions: 14x11
Bedroom 4
- Features: Built-in Closet
- Level: Second
- Area: 143 Square Feet
- Dimensions: 13x11
Bedroom 5
- Features: Built-in Closet
- Level: Second
- Area: 132 Square Feet
- Dimensions: 11x12
Kitchen
- Level: First
- Area: 144 Square Feet
- Dimensions: 12x12
Living room
- Level: First
- Area: 360 Square Feet
- Dimensions: 24x15
Loft
- Level: Second
- Area: 468 Square Feet
- Dimensions: 39x12
Heating
- Central
Cooling
- Central Air
Appliances
- Included: Dishwasher, Disposal, Dryer, Electric Water Heater, Microwave, Range, Refrigerator, Washer
- Laundry: Inside
Features
- High Ceilings, Kitchen/Family Room Combo, Open Floorplan, Primary Bedroom Main Floor, PrimaryBedroom Upstairs, Solid Surface Counters, Solid Wood Cabinets, Walk-In Closet(s)
- Flooring: Carpet, Tile
- Doors: Outdoor Grill
- Has fireplace: No
- Furnished: Yes
Interior area
- Total structure area: 4,860
- Total interior livable area: 4,041 sqft
Video & virtual tour
Property
Parking
- Total spaces: 2
- Parking features: Driveway
- Attached garage spaces: 2
- Has uncovered spaces: Yes
Features
- Levels: Two
- Stories: 2
- Patio & porch: Covered, Porch, Rear Porch, Screened
- Exterior features: Irrigation System, Outdoor Grill, Sidewalk
- Has private pool: Yes
- Pool features: Gunite, Heated, In Ground, Screen Enclosure
- Has spa: Yes
- Spa features: Heated, In Ground
- Has view: Yes
- View description: Pool, Water, Pond
- Has water view: Yes
- Water view: Water,Pond
Lot
- Size: 5,663 Square Feet
- Features: In County, Near Public Transit, Sidewalk
- Residential vegetation: Mature Landscaping
Details
- Parcel number: 182527558800010920
- Zoning: RES
- Special conditions: None
Construction
Type & style
- Home type: SingleFamily
- Architectural style: Traditional
- Property subtype: Single Family Residence
Materials
- Block, Stucco
- Foundation: Slab
- Roof: Tile
Condition
- Completed
- New construction: No
- Year built: 2018
Utilities & green energy
- Sewer: Public Sewer
- Water: Public
- Utilities for property: Cable Available, Electricity Available, Electricity Connected, Public, Sewer Available, Sewer Connected, Street Lights, Underground Utilities, Water Available, Water Connected
Community & HOA
Community
- Features: Clubhouse, Fitness Center, Gated Community - Guard, Playground, Pool, Sidewalks
- Pet fee: $0 monthly
- Subdivision: WINDSOR AT WESTSIDE PH 2A
HOA
- Has HOA: Yes
- Amenities included: Cable TV, Clubhouse, Fitness Center, Gated, Playground, Pool
- HOA fee: $607 monthly
- HOA name: Castle Management LLC/Sylvester Ruggiero
- HOA phone: 407-507-1417
Location
- Region: Kissimmee
Financial & listing details
- Price per square foot: $172/sqft
- Tax assessed value: $614,900
- Annual tax amount: $11,733
- Date on market: 4/9/2026
- Cumulative days on market: 97 days
- Listing terms: Cash,Conventional,FHA,VA Loan
- Ownership: Fee Simple
- Total actual rent: 0
- Electric utility on property: Yes
- Road surface type: Paved, Asphalt
Estimated market value
$661,500
$628,000 - $695,000
$7,257/mo
Price history
| Date | Event | Price |
|---|---|---|
| 7/15/2026 | Contingent | $695,900$172/sqft |
Source:  Stellar MLS #O6396750 Report a problem Stellar MLS #O6396750 Report a problem | ||
| 4/9/2026 | Listed for sale | $695,900-16.7%$172/sqft |
Source: Stellar MLS #O6396750 Report a problem | ||
| 10/4/2025 | Listing removed | $835,000$207/sqft |
Source: Stellar MLS #O6296635 Report a problem | ||
| 7/25/2025 | Price change | $835,000-0.6%$207/sqft |
Source: Stellar MLS #O6296635 Report a problem | ||
| 5/5/2025 | Price change | $840,000-1.2%$208/sqft |
Source: Stellar MLS #O6296635 Report a problem | ||
| 4/4/2025 | Listed for sale | $850,000+59.7%$210/sqft |
Source: Stellar MLS #O6296635 Report a problem | ||
| 1/30/2024 | Sold | $532,200-5.9%$132/sqft |
Source: Public Record Report a problem | ||
| 3/1/2023 | Sold | $565,500-34.2%$140/sqft |
Source: Public Record Report a problem | ||
| 1/21/2023 | Pending sale | $860,000$213/sqft |
Source: Stellar MLS #O6078354 Report a problem | ||
| 12/15/2022 | Listed for sale | $860,000+55.5%$213/sqft |
Source: Stellar MLS #O6078354 Report a problem | ||
| 4/27/2018 | Sold | $553,000$137/sqft |
Source: Public Record Report a problem | ||
Public tax history
| Year | Property taxes | Tax assessment |
|---|---|---|
| 2025 | $11,733 -8.2% | $614,900 -11.8% |
| 2024 | $12,787 +15.2% | $697,000 +6.2% |
| 2023 | $11,098 +8.9% | $656,200 +14.1% |
| 2022 | $10,194 +13.6% | $575,300 +20.3% |
| 2021 | $8,976 -2.4% | $478,200 -2.2% |
| 2020 | $9,200 +5.3% | $489,000 +8.7% |
| 2019 | $8,738 | $449,900 +1024.8% |
| 2018 | $8,738 +255.4% | $40,000 |
| 2017 | $2,459 -0.6% | $40,000 +100% |
| 2016 | $2,473 | $20,000 |
Find assessor info on the county website
Monthly payment
Est. payment
Payment breakdown
Explore the cost of this home by adjusting the details. Changes won't be saved.Climate risks
Neighborhood: 34747
Nearby schools
GreatSchools rating
- 5/10Westside K-8 SchoolGrades: PK-8Distance: 0.7 mi
- 5/10Celebration High SchoolGrades: 9-12Distance: 4.5 mi
Schools provided by the listing agent
- Elementary: Westside K-8
- High: Celebration High
Source: Stellar MLS. This data may not be complete. We recommend contacting the local school district to confirm school assignments for this home.
- $625,1008 bd6 ba4k sqft1856 Nice Ct, Kissimmee, FL 34747Off Market
- $626,4009 bd6 ba4.3k sqft1868 Nice Ct, Kissimmee, FL 34747Off Market
- $605,0005,662 Square Feet1852 Nice Ct, Kissimmee, FL 34747Off Market
- $607,0008 bd6 ba4k sqft1872 Nice Ct, Kissimmee, FL 34747Off Market
- $735,0009 bd6 ba4.3k sqft8811 Macapa Dr, Kissimmee, FL 34747For Sale
- $790,0009 bd6 ba4.3k sqft8801 Macapa Dr, Kissimmee, FL 34747Sold
- $660,0008 bd6 ba4k sqft1876 Nice Ct, Kissimmee, FL 34747Sold
- $660,0008 bd6 ba4k sqft1848 Nice Ct, Kissimmee, FL 34747Sold
A local agent can set up tours, give advice and negotiate with sellers.
A local lender can help you make sure your offer is ready when you are.
Similar homes
- $734,9009 bd7 ba4.3k sqft9042 Sunshine Ridge Loop, Kissimmee, FL 34747For Sale
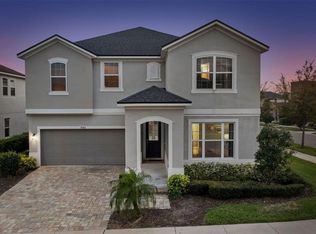
 MLS ID #O6396881, Matt Dixon, COMPASS FLORIDA LLC. Stellar MLS
 - $648,0007 bd7 ba3.4k sqft9009 Egret Mills Ter, Kissimmee, FL 34747For Sale
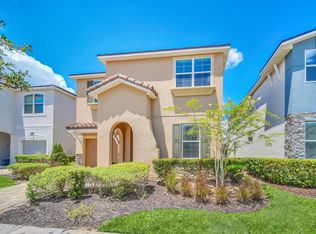 MLS ID #O6401913, Dennesha Leachman, GLOBAL SAPPHIRE REALTY LLC. Stellar MLS
 - $735,0009 bd7 ba4.3k sqft8905 Coconut Breeze Dr, Kissimmee, FL 34747For Sale
 MLS ID #O6406062, Cristian Cen Chen, SIMPSON REALTY LLC. Stellar MLS
 - $598,0005 bd6 ba3.2k sqft1804 Sandy Park Trl, Kissimmee, FL 34747For Sale
 MLS ID #S5153572, Jamil Swaid, JR, ALPHA LEADER REALTY LLC. Stellar MLS
 - $879,9009 bd7 ba4.3k sqft2145 Fleming Mist Pl, Kissimmee, FL 34747For SaleMLS ID #O6417067, Priscila Triska, FLORIDA CONNEXION PROPERTIES. Stellar MLS
- $599,0007 bd7 ba3.5k sqft8931 Amelia Downs Trl, Kissimmee, FL 34747For SaleMLS ID #TB8450000, Sunny Xu, ALIGN RIGHT REALTY SUNCOAST. Stellar MLS
- $789,9007 bd7 ba4k sqft9079 Sunshine Ridge Loop, Kissimmee, FL 34747For SaleMLS ID #O6373418, Casey Hatfield, EPIC FLORIDA REALTY LLC. Stellar MLS
- $659,9006 bd5 ba3.7k sqft9032 Flamingo Key Way, Kissimmee, FL 34747For SaleMLS ID #S5134521, Beverly Amerman, LPT REALTY, LLC. Stellar MLS
- $910,0009 bd7 ba4.3k sqft8904 Caroline Bay Ct, Kissimmee, FL 34747For SaleMLS ID #S5148270, Angela Camacho, LA ROSA REALTY LLC. Stellar MLS
- $599,0006 bd5 ba3.1k sqft9013 Rhodes St, Kissimmee, FL 34747For SaleMLS ID #O6381275, Rosania Taylor, WRA BUSINESS & REAL ESTATE. Stellar MLS
- $668,9006 bd7 ba3.3k sqft7605 Brookhurst Ln, Kissimmee, FL 34747For SaleMLS ID #O6422270, Carmen Aridas, RE/MAX PRIME PROPERTIES. Stellar MLS
- $619,0006 bd5 ba2.9k sqft8953 Coconut Breeze Dr, Kissimmee, FL 34747For SaleMLS ID #O6422772, Veronica Li, RATIO REAL ESTATE, LLC. Stellar MLS
- $795,0009 bd7 ba4.8k sqft1636 Nassau Point Trl, Kissimmee, FL 34747For SaleMLS ID #S5138722, James Donovan, TEAM DONOVAN. Stellar MLS
- $535,0006 bd5 ba3.1k sqft8913 Rhodes St, Kissimmee, FL 34747For SaleMLS ID #O6422947, Peter Dang, ALLIANCE REAL ESTATE GROUP. Stellar MLS
- $669,4568 bd7 ba3.4k sqft7541 Marker Ave, Kissimmee, FL 34747For SaleMLS ID #S5128347, James Donovan, TEAM DONOVAN. Stellar MLS
- $565,0005 bd6 ba2.6k sqft8877 Bengal Ct, Kissimmee, FL 34747For SaleMLS ID #O6402816, Alessandra Dale, CELEBRITY GLOBAL REALTY LLC. Stellar MLS
- $599,9006 bd5 ba2.9k sqft8913 Coconut Breeze Dr, Kissimmee, FL 34747For SaleMLS ID #O6372799, Steven Horner, RE/MAX PRIME PROPERTIES. Stellar MLS
- $690,0007 bd6 ba3.3k sqft1671 Kona Ln, Davenport, FL 33897For SaleMLS ID #O6406813, Tatiana Calegaro, WRA BUSINESS & REAL ESTATE. Stellar MLS
- $634,0008 bd7 ba3.4k sqft351 Pendant Ct, Kissimmee, FL 34747For SaleMLS ID #O6340878, Holly Hudson, EXP REALTY LLC. Stellar MLS
- $760,0008 bd8 ba4.7k sqft7463 Marker Ave, Kissimmee, FL 34747For SaleMLS ID #O6290432, Khadija Webber, EPIQUE REALTY INC.. Stellar MLS
