Welcome to your charming new beginning at 1864 Orinda Court, a delightful corner unit townhouse nestled in the sought-after community of Thousand Oaks, California. This cozy abode, with its 826 square feet of thoughtfully designed space, offers 2 bedrooms and 1 bathroom, making it a perfect fit for first home buyers, singles, or empty nesters looking for a tranquil retreat in the desirable Conejo Valley School District.As you step inside this remodeled haven, you'll be greeted by new luxury vinyl wood floors that pave the way through a harmonious layout. The heart of the home, a beautifully updated kitchen, awaits with elegant quartzite countertops, marble beveled subway tiles backsplash, pantry, and gleaming stainless appliances. Each meal prepared here promises to be a joy, as natural light spills in from the adjacent patio, complete with a sunshade for those bright California days.Comfort extends throughout the residence with ceiling fans, double pane windows, and window treatments that ensure your personal oasis remains serene. The hall storage cabinet doubles as a built-in bar, perfect for entertaining or enjoying a quiet evening. The bathroom doesn't disappoint either, boasting a tiled shower/tub, stylish vanity, and floating shelves.Convenience is key in this townhouse, offering an indoor laundry room with new cabinets, washer and dryer included. High-tech touches like a ring doorbell and smart thermostat add to the ease of living. Outside, the community provides a clubhouse, pool, spa, and play area, all just within a half-mile of local parks, shopping and schools.With two parking spaces at your disposal, this is a place where you can start fresh, surrounded by upgrades and comforts that make home truly where the heart is. Welcome to 1864 Orinda Court - where your new chapter awaits.
Sold for $534,000
Listed by: Beverly and Company Inc. • Rocky Jones • 805-501-3197
Bought with: Compass
$534,000
1864 Orinda Ct, Thousand Oaks, CA 91362
2beds
826sqft
Townhouse
Built in 1972
3,920 Square Feet Lot
$533,300 Zestimate®
$646/sqft
$2,896 Estimated rent
Home value
$533,300
$485,000 - $587,000
$2,896/mo
Zestimate® history
Owner options
List your home for rent
$2,896/mo
Rent Zestimate®
Find your next renter with Zillow Rental Manager. Plus, with online applications, you can quickly screen prospective tenants – for free.
$2,896/mo
Rent Zestimate®
Refinance and save
$3,694/mo
Est. payment
Refinancing to a lower rate could help reduce your monthly payments and save thousands over the life of the loan.
$3,694/mo
Est. payment
Explore your selling options
Work with a Zillow partner agent
Leverage their expertise and Zillow's premium Showcase listings to get your home seen by more buyers.
Get startedList with your own agent
Get your home in front of millions of buyers by listing it on Zillow.
Learn how to do itSell it yourself
Take full control of how buyers see your home on Zillow by listing For Sale by Owner (FSBO).
List your homeWhat's special
Zillow last checked:
Listing updated:
Listed by:
Rocky Jones DRE #00878023 805-501-3197,
Beverly and Company Inc.
Bought with:
Sydney Majd, DRE #02134459
Compass
Melissa Cummings, DRE #02007983
Compass
Source: CRMLS,MLS#: 225002962 Originating MLS: Conejo Simi Moorpark AOR
Originating MLS: Conejo Simi Moorpark AORFacts & features
Interior
Bedrooms & bathrooms
- Bedrooms: 2
- Bathrooms: 1
- Full bathrooms: 1
Rooms
- Room types: Bedroom, Living Room, Primary Bedroom
Primary bedroom
- Features: Main Level Primary
Bedroom
- Features: All Bedrooms Down
Bathroom
- Features: Separate Shower, Tub Shower
Heating
- Forced Air
Cooling
- Central Air
Appliances
- Included: Dishwasher, Electric Cooktop, Disposal, Microwave, Range, Refrigerator
- Laundry: Electric Dryer Hookup, Gas Dryer Hookup, Laundry Room
Features
- Breakfast Area, Recessed Lighting, Storage, All Bedrooms Down, Main Level Primary
- Flooring: Wood
- Doors: Double Door Entry, Sliding Doors
- Windows: Blinds, Double Pane Windows
- Has fireplace: No
- Common walls with other units/homes: No Common Walls
Interior area
- Total interior livable area: 826 sqft
Property
Parking
- Total spaces: 3
- Parking features: Assigned, Carport, Public, Storage
- Garage spaces: 2
- Carport spaces: 1
- Covered spaces: 3
Features
- Levels: One
- Stories: 1
- Entry location: Ground Level w/Steps
- Patio & porch: Concrete, Deck, Open, Patio
- Pool features: Association, Community, Fenced, Gunite
- Has spa: Yes
- Spa features: Association, Gunite, In Ground
- Fencing: Vinyl
Lot
- Size: 3,920 Square Feet
- Features: Corner Lot, Near Park, Paved, Yard
Details
- Parcel number: 5700150205
- Lease amount: $0
- Zoning: RPD2.5
- Special conditions: Standard
Construction
Type & style
- Home type: Townhouse
- Property subtype: Townhouse
Materials
- Stucco
Condition
- Updated/Remodeled
- Year built: 1972
Utilities & green energy
- Sewer: Public Sewer
Community & HOA
Community
- Features: Park, Pool
- Subdivision: Oakbrook Townhomes - 518 - 1005302
HOA
- Has HOA: Yes
- Amenities included: Call for Rules, Clubhouse, Picnic Area, Playground
- HOA fee: $330 monthly
- HOA name: Oakbrook Toownhomes
Location
- Region: Thousand Oaks
Financial & listing details
- Price per square foot: $646/sqft
- Tax assessed value: $373,137
- Annual tax amount: $4,382
- Date on market: 6/13/2025
- Cumulative days on market: 15 days
- Listing terms: Cash,Cash to New Loan
- Inclusions: washer, dryer, refrigerator
Price history
| Date | Event | Price |
|---|---|---|
| 7/15/2025 | Sold | $534,000-0.9%$646/sqft |
Source:  CRMLS #225002962 Report a problem CRMLS #225002962 Report a problem | ||
| 6/29/2025 | Pending sale | $539,000$653/sqft |
Source:  CSMAOR #225002962 Report a problem CSMAOR #225002962 Report a problem | ||
| 6/18/2025 | Contingent | $539,000$653/sqft |
Source: CSMAOR #225002962 Report a problem | ||
| 6/13/2025 | Listed for sale | $539,000+61.1%$653/sqft |
Source: CSMAOR #225002962 Report a problem | ||
| 4/16/2019 | Sold | $334,500+1.4%$405/sqft |
Source: CSMAOR #219003042 Report a problem | ||
| 3/21/2019 | Pending sale | $329,900$399/sqft |
Source: RE/MAX Olson & Associates Inc. #219003042 Report a problem | ||
| 3/19/2019 | Listed for sale | $329,900$399/sqft |
Source: RE/MAX Olson & Associates Inc. #219003042 Report a problem | ||
Public tax history
| Year | Property taxes | Tax assessment |
|---|---|---|
| 2025 | $4,382 +6.3% | $373,137 +2% |
| 2024 | $4,122 | $365,821 +2% |
| 2023 | $4,122 +1.5% | $358,649 +2% |
| 2022 | $4,061 +0.3% | $351,617 +2% |
| 2021 | $4,049 +11.2% | $344,723 +1% |
| 2020 | $3,642 +136% | $341,190 +140.5% |
| 2019 | $1,543 +7.2% | $141,855 +2% |
| 2018 | $1,440 +2.1% | $139,074 +2% |
| 2017 | $1,411 +1% | $136,348 +2% |
| 2016 | $1,396 +1.8% | $133,675 +1.5% |
| 2015 | $1,371 +1.5% | $131,669 +2% |
| 2014 | $1,351 | $129,091 +0.5% |
| 2013 | -- | $128,510 +2% |
| 2012 | -- | $125,991 +2% |
| 2011 | -- | $123,521 +0.5% |
| 2009 | -- | $122,893 +4% |
| 2007 | -- | $118,123 +2% |
| 2006 | -- | $115,808 +2% |
| 2005 | -- | $113,538 +3.9% |
| 2003 | -- | $109,275 +2% |
| 2002 | -- | $107,133 +2% |
| 2001 | $1,069 +3.3% | $105,033 +2% |
| 2000 | $1,036 | $102,975 |
Find assessor info on the county website
Neighborhood: 91362
Nearby homes
- $466,9002 bd1 ba826 sqft1860 Orinda Ct, Thousand Oaks, CA 91362Off Market

- $533,2003 bd1 ba1.1k sqft1862 Orinda Ct, Thousand Oaks, CA 91362Off Market
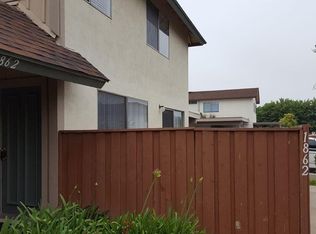
- $538,1003 bd1 ba1.1k sqft1866 Orinda Ct, Thousand Oaks, CA 91362Off Market
- $498,1002 bd1 ba1k sqft1846 Orinda Ct, Thousand Oaks, CA 91362Off Market
- $486,5002 bd2 ba913 sqft1844 Orinda Ct, Thousand Oaks, CA 91362Off Market
- $491,5002 bd2 ba913 sqft1840 Orinda Ct, Thousand Oaks, CA 91362Off Market
- $593,4002 bd2 ba1k sqft1842 Orinda Ct, Thousand Oaks, CA 91362Off Market
- $565,0002 bd2 ba1k sqft2201 Sonoma Ct, Thousand Oaks, CA 91362Sold
Nearby schools
GreatSchools rating
- 10/10Lang Ranch ElementaryGrades: K-5Distance: 1 mi
- 9/10Los Cerritos Middle SchoolGrades: 6-8Distance: 0.3 mi
- 10/10Westlake High SchoolGrades: 9-12Distance: 3.7 mi
Get a cash offer in 3 minutes
Find out how much your home could sell for in as little as 3 minutes with a no-obligation cash offer.
Estimated market value
$533,300
Get a cash offer in 3 minutes
Find out how much your home could sell for in as little as 3 minutes with a no-obligation cash offer.
Estimated market value
$533,300
- California
- Ventura County
- Thousand Oaks
- 91362
- 1864 Orinda Ct
Nearby cities
Nearby neighborhoods
Nearby zip codes
Other Thousand Oaks Topics
