** Walk to Westover Village from expansive white brick rambler with a pop top and large detached garage. Well sited on a 9,000 square foot level lot, the home is in the Cardinal, Swanson, Yorktown pyramid and offers three bedrooms and two baths on the main level and a primary bedroom and bathroom upstairs.**Recent updates: expanded, renovated kitchen with light wood cabinets, granite tops, stainless appliances (2016)**second floor added to include primary bedroom with walk in closet, appealing bathroom with oversized shower and double sink vanity; expansive family room with areas for media, play, and study; second zone HVAC**floored walk-in, insulated attic for exceptional storage (2018)**driveway and detached garage (2019)**second patio (2021)**fresh paint throughout (2023)**Fireplaces in living room and main level den, wood floors on main level and lush carpeting upstairs; replacement windows, renovated main level bathroom, pristine, move-in condition**Enjoy Westover Village's library, shops, restaurant, services, and Sunday farmer's market.**Near Big Walnut Park and the tucked away Parkhurst Park, bikepath, and ART bus to Ballston Metro**Easy commute to Washington, Crystal and Pentagon City, Airport, Pentagon, Fort Myer/Henderson Hall, Army Readiness Center, Foreign Service Institute or reverse commute to Tysons and Dulles Tech Corridor. Take working from home breaks by strolling or biking the tree line streets of Tara** A pristine home in a most desirable location**
Sold for $1,345,000
$1,345,000
1864 Patrick Henry Dr, Arlington, VA 22205
4beds
2,800sqft
Single Family Residence
Built in 1950
9,040 Square Feet Lot
$1,497,300 Zestimate®
$480/sqft
$6,199 Estimated rent
Home value
$1,497,300
$1.42M - $1.57M
$6,199/mo
Zestimate® history
Owner options
List your home for rent
$6,199/mo
Rent Zestimate®
Find your next renter with Zillow Rental Manager. Plus, with online applications, you can quickly screen prospective tenants – for free.
$6,199/mo
Rent Zestimate®
Refinance and save
$8,363/mo
Est. payment
Refinancing to a lower rate could help reduce your monthly payments and save thousands over the life of the loan.
$8,363/mo
Est. payment
Explore your selling options
Work with a Zillow partner agent
Leverage their expertise and Zillow's premium Showcase listings to get your home seen by more buyers.
Get startedList with your own agent
Get your home in front of millions of buyers by listing it on Zillow.
Learn how to do itSell it yourself
Take full control of how buyers see your home on Zillow by listing For Sale by Owner (FSBO).
List your homeWhat's special
Detached garageLarge detached garageGranite topsMain level denWalk in closetYorktown pyramidLight wood cabinets
Zillow last checked:
Listing updated:
Listed by:
Betsy Twigg 703-967-4391,
Corcoran McEnearney
Bought with:
Kim Le, 0225210206
Pearson Smith Realty, LLC
Source: Bright MLS,MLS#: VAAR2035774
Facts & features
Interior
Bedrooms & bathrooms
- Bedrooms: 4
- Bathrooms: 3
- Full bathrooms: 3
- Main level bathrooms: 2
- Main level bedrooms: 3
Rooms
- Room types: Living Room, Dining Room, Primary Bedroom, Bedroom 2, Bedroom 3, Kitchen, Family Room, Den, Foyer, Bedroom 1, Laundry, Bathroom 1, Bathroom 2, Attic, Primary Bathroom
Primary bedroom
- Level: Upper
Bedroom 1
- Features: Flooring - Engineered Wood
- Level: Main
Bedroom 2
- Features: Flooring - Engineered Wood
- Level: Main
Bedroom 3
- Features: Flooring - Engineered Wood
- Level: Main
Primary bathroom
- Features: Double Sink
- Level: Upper
Bathroom 1
- Level: Main
Bathroom 2
- Level: Main
Other
- Features: Attic - Floored
- Level: Upper
Den
- Features: Fireplace - Wood Burning, Flooring - Engineered Wood
- Level: Main
Dining room
- Features: Flooring - Engineered Wood
- Level: Main
Family room
- Features: Flooring - Carpet
- Level: Upper
Foyer
- Level: Main
Kitchen
- Features: Breakfast Bar, Granite Counters, Kitchen - Gas Cooking
- Level: Main
Laundry
- Level: Main
Living room
- Features: Fireplace - Wood Burning, Flooring - Engineered Wood
- Level: Main
Heating
- Forced Air, Zoned, Natural Gas
Cooling
- Central Air, Zoned, Electric
Appliances
- Included: Dishwasher, Disposal, Dryer, Ice Maker, Oven/Range - Gas, Refrigerator, Washer, Gas Water Heater
- Laundry: Main Level, Laundry Room
Features
- Attic, Ceiling Fan(s), Entry Level Bedroom, Primary Bath(s), Recessed Lighting, Floor Plan - Traditional, Walk-In Closet(s)
- Flooring: Carpet, Engineered Wood
- Windows: Double Pane Windows, Screens
- Has basement: No
- Number of fireplaces: 2
- Fireplace features: Wood Burning
Interior area
- Total structure area: 2,800
- Total interior livable area: 2,800 sqft
- Finished area above ground: 2,800
- Finished area below ground: 0
Property
Parking
- Total spaces: 2
- Parking features: Garage Faces Front, Detached, Driveway
- Garage spaces: 1
- Uncovered spaces: 1
Accessibility
- Accessibility features: None
Features
- Levels: Two
- Stories: 2
- Patio & porch: Patio
- Pool features: None
Lot
- Size: 9,040 Square Feet
Details
- Additional structures: Above Grade, Below Grade
- Parcel number: 10014014
- Zoning: R-8
- Special conditions: Standard
Construction
Type & style
- Home type: SingleFamily
- Architectural style: Raised Ranch/Rambler
- Property subtype: Single Family Residence
Materials
- Brick
- Foundation: Crawl Space
- Roof: Fiberglass
Condition
- New construction: No
- Year built: 1950
- Major remodel year: 2018
Utilities & green energy
- Sewer: Public Sewer
- Water: Public
Community & HOA
Community
- Subdivision: Tara
HOA
- Has HOA: No
Location
- Region: Arlington
Financial & listing details
- Price per square foot: $480/sqft
- Tax assessed value: $1,082,800
- Annual tax amount: $11,152
- Date on market: 9/14/2023
- Listing agreement: Exclusive Right To Sell
- Ownership: Fee Simple
Price history
| Date | Event | Price |
|---|---|---|
| 10/12/2023 | Sold | $1,345,000-2.2%$480/sqft |
Source:  Bright MLS #VAAR2035774 Report a problem Bright MLS #VAAR2035774 Report a problem | ||
| 9/23/2023 | Contingent | $1,375,000$491/sqft |
Source: Bright MLS #VAAR2035774 Report a problem | ||
| 9/14/2023 | Listed for sale | $1,375,000+70.8%$491/sqft |
Source: Bright MLS #VAAR2035774 Report a problem | ||
| 2/18/2016 | Sold | $805,000-0.6%$288/sqft |
Source: Public Record Report a problem | ||
| 1/14/2016 | Pending sale | $809,911$289/sqft |
Source: Keller Williams - Arlington #AR9548547 Report a problem | ||
| 1/8/2016 | Listed for sale | $809,911+35.2%$289/sqft |
Source: Shepard Fong Associates Report a problem | ||
| 10/10/2011 | Listing removed | $599,000$214/sqft |
Source: Buck & Associates, Inc. #AR7664042 Report a problem | ||
| 10/7/2011 | Listed for sale | $599,000$214/sqft |
Source: Buck & Associates, Inc. #AR7664042 Report a problem | ||
| 9/3/2011 | Pending sale | $599,000$214/sqft |
Source: Buck & Associates, Inc. #AR7664042 Report a problem | ||
| 8/16/2011 | Price change | $599,000-14.3%$214/sqft |
Source: Buck & Associates, Inc. #AR7664042 Report a problem | ||
| 8/13/2011 | Listed for sale | $699,000+105.6%$250/sqft |
Source: Buck & Associates, Inc. #AR7664042 Report a problem | ||
| 8/1/2000 | Sold | $340,000$121/sqft |
Source: Public Record Report a problem | ||
Public tax history
| Year | Property taxes | Tax assessment |
|---|---|---|
| 2025 | $13,690 +21.1% | $1,325,300 +21.1% |
| 2024 | $11,308 +1.4% | $1,094,700 +1.1% |
| 2023 | $11,153 +4.2% | $1,082,800 +4.2% |
| 2022 | $10,705 +9.5% | $1,039,300 +9.5% |
| 2021 | $9,773 +3.4% | $948,800 +3% |
| 2020 | $9,448 +4.1% | $920,900 +4.1% |
| 2019 | $9,073 +11.5% | $884,300 +9.4% |
| 2018 | $8,134 +1.8% | $808,600 +1.8% |
| 2017 | $7,989 +10% | $794,100 +8.4% |
| 2016 | $7,260 -0.8% | $732,600 -0.3% |
| 2015 | $7,316 +2.1% | $734,500 +2.1% |
| 2014 | $7,163 +7.2% | $719,200 +8.3% |
| 2013 | $6,682 -2.1% | $664,200 |
| 2012 | $6,828 +4.1% | -- |
| 2011 | $6,561 | -- |
| 2009 | -- | -- |
| 2008 | -- | -- |
| 2007 | -- | -- |
| 2006 | -- | -- |
| 2005 | -- | -- |
| 2004 | -- | -- |
| 2003 | -- | -- |
| 2002 | -- | -- |
| 2001 | -- | $308,800 |
Find assessor info on the county website
Neighborhood: Tara-Leeway Heights
Nearby homes
- $1,871,4003 bd2 ba1.4k sqft1866 Patrick Henry Dr, Arlington, VA 22205Off Market
- $1,307,9004 bd3 ba1.6k sqft1862 Patrick Henry Dr, Arlington, VA 22205Off Market
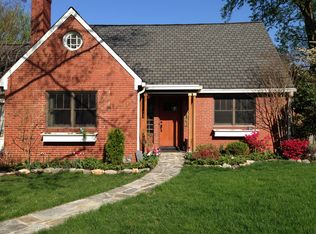
- $1,368,5004 bd3 ba2.2k sqft5612 19th St N, Arlington, VA 22205Off Market
- $1,420,5003 bd2 ba1.7k sqft5608 19th St N, Arlington, VA 22205Off Market
- $1,228,2003 bd3 ba2.1k sqft5616 19th St N, Arlington, VA 22205Off Market
- $1,144,1003 bd2 ba1.4k sqft1868 Patrick Henry Dr, Arlington, VA 22205Off Market
- $1,281,9005 bd4 ba1.3k sqft1860 Patrick Henry Dr, Arlington, VA 22205Off Market
- $1,401,3003 bd2 ba2.6k sqft5604 19th St N, Arlington, VA 22205Off Market
Nearby schools
GreatSchools rating
- 10/10Cardinal Elementary SchoolGrades: PK-5Distance: 0.4 mi
- 8/10Swanson Middle SchoolGrades: 6-8Distance: 0.5 mi
- 8/10Yorktown High SchoolGrades: 9-12Distance: 0.9 mi
Schools provided by the listing agent
- Elementary: Cardinal
- Middle: Swanson
- High: Yorktown
- District: Arlington County Public Schools
Source: Bright MLS. This data may not be complete. We recommend contacting the local school district to confirm school assignments for this home.
Get a cash offer in 3 minutes
Find out how much your home could sell for in as little as 3 minutes with a no-obligation cash offer.
Estimated market value
$1,497,300
Get a cash offer in 3 minutes
Find out how much your home could sell for in as little as 3 minutes with a no-obligation cash offer.
Estimated market value
$1,497,300
- Virginia
- Arlington County
- Arlington
- 22205
- Tara-Leeway Heights
- 1864 Patrick Henry Dr
Nearby cities
Nearby neighborhoods
Nearby zip codes
Other Arlington Topics
