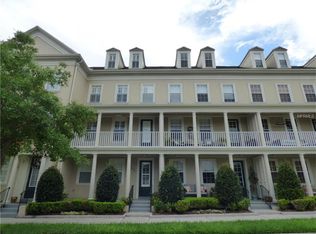
LIST PRICE BELOW APPRAISAL! SELLER OFFERING $10,000 CREDIT TOWARD BUYERS CLOSING COSTS / PREPAIDS. This meticulously maintained three-story townhome is strategically situated in the core of Baldwin Park, offering convenient pedestrian access to the downtown area's restaurants and retail stores. The unit also benefits from a central location providing an easy reach to the park, pool, clubhouse, and fitness center. Baldwin Park is renowned for its resort-style amenities, the beautiful Lake Baldwin, and nearby dog park. This townhome boasts newly installed, high-grade luxury vinyl flooring and stairs, new railings, new baseboards, a fresh neutral paint throughout, updated light fixtures and ceiling fans, including refreshed switches, outlets, and plates. A very rare and notable feature of this residence is its private INDOOR ELEVATOR, which significantly simplifies the transport of groceries and other items to second and third floors. The kitchen is fully equipped with stainless steel appliances, including a newer refrigerator and a microwave featuring air fryer functionality. All bedrooms include an en-suite bathroom; furthermore, the primary bathroom offers a large garden tub and a newly installed glass shower enclosure. The HVAC unit was replaced in 2023 and incorporates a Green UV ultraviolet light system to promote superior air quality. The oversized two-car garage provides substantial additional space for storage. Additionally, the low-traffic alleyway provides convenient access to the rear-entry garage, facilitating deliveries, unloading, and vehicle washing. The private 2nd floor balcony is great for entertaining and enjoying the wonderful Florida summer nights! Baldwin Park is under an hour drive from Orlando's famous theme parks and east coast beaches. ** ACTIVE SECURITY SYSTEM AND CAMERAS ON PREMISIS **
Sold for $630,000
Zillow last checked:
Listing updated:
Bought with:
Non-Member Agent
STELLAR NON-MEMBER OFFICE
Source: Stellar MLS,MLS#: O6383275 Originating MLS: Orlando Regional
Originating MLS: Orlando Regional
Price history
| Date | Event | Price |
|---|---|---|
| 6/8/2026 | Sold | $630,000-2.2%$259/sqft |
Source:  Stellar MLS #O6383275 Report a problem Stellar MLS #O6383275 Report a problem | ||
| 5/15/2026 | Pending sale | $644,000$265/sqft |
Source: Stellar MLS #O6383275 Report a problem | ||
| 5/4/2026 | Price change | $644,000-0.8%$265/sqft |
Source: Stellar MLS #O6383275 Report a problem | ||
| 2/26/2026 | Listed for sale | $649,000+58.3%$267/sqft |
Source: Stellar MLS #O6383275 Report a problem | ||
| 5/17/2018 | Sold | $410,000+80.6%$168/sqft |
Source: Public Record Report a problem | ||
| 11/28/2011 | Sold | $227,000+56.6%$93/sqft |
Source: Public Record Report a problem | ||
| 6/8/2011 | Sold | $145,000$60/sqft |
Source: Public Record Report a problem | ||
Get a cash offer in 3 minutes
Find out how much your home could sell for in as little as 3 minutes with a no-obligation cash offer.
Estimated market value
$627,600
