Skip main navigation
Closed
  • $345,000

    1864 Red Fox Trl, Clarksville, TN 37042

    4beds
    2,070sqft
    Single Family Residence, Residential
    Built in 2020
    0.35 Acres Lot
    $345,400 Zestimate®
    $167/sqft
    $2,115 Estimated rent

    Home value

    $345,400

    $328,000 - $363,000

    $2,115/mo

    Zestimate® history
    Loading
    Loading...

    Owner options

    List your home for rent

    $2,115/mo

    Rent Zestimate®

    Find your next renter with Zillow Rental Manager. Plus, with online applications, you can quickly screen prospective tenants – for free.

    Learn more

    $2,115/mo

    Rent Zestimate®

    Refinance and save

    $2,061/mo

    Est. payment

    Refinancing to a lower rate could help reduce your monthly payments and save thousands over the life of the loan.

    See today's rates

    $2,061/mo

    Est. payment

    Explore your selling options

    Work with a Zillow partner agent

    Leverage their expertise and Zillow's premium Showcase listings to get your home seen by more buyers.

    Get started

    List with your own agent

    Get your home in front of millions of buyers by listing it on Zillow.

    Learn how to do it

    Sell it yourself

    Take full control of how buyers see your home on Zillow by listing For Sale by Owner (FSBO).

    List your home

    What's special

    Cozy fireplaceExpansive fenced backyardCentral islandTranquil neighborhoodSizable landingGenerous bedroomsLarge kitchen
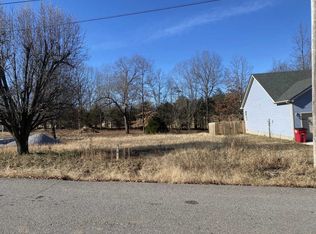
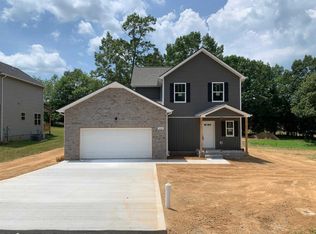
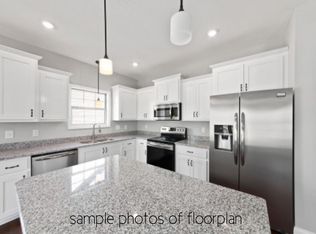
    Discover this charming and spacious home, perfectly situated in a tranquil neighborhood just five minutes from Gate 10. Boasting 4 generous bedrooms and 2.5 bathrooms, this residence offers both comfort and functionality. The large kitchen serves as the heart of the home, featuring a central island and ample countertop space — ideal for culinary delights and gatherings. A beautiful window overlooks the expansive, fenced backyard, providing a scenic view and natural light. The kitchen seamlessly flows into the inviting living room, centered around a cozy fireplace, creating a perfect space for entertaining friends and family. Upstairs, you'll find a sizable landing—perfect for a reading nook with a bookshelf and comfortable chairs. The four bedrooms are complete with generous closet space; the primary suite is a true retreat, featuring a luxurious separate tub and shower along with a massive walk-in closet. The two full bathrooms upstairs ensure convenience and privacy for everyone. Set on a large lot, the backyard is fully fenced, offering a safe and spacious area for outdoor entertaining, complete with a covered back porch that invites relaxation and social gatherings. This home also features an assumable FHA loan at 3.375%, making it an exceptional opportunity for homeownership. Located close to shopping, dining, and all the amenities you need, this property is a perfect blend of quiet comfort and convenient living. Don’t miss your chance to make this wonderful house your new home!

    Zillow last checked:

    Listing updated:

    Listed by:

    Donald G. Martin, MRP, ABR, SRS, Broker 615-306-7676,

    Haus Realty & Management LLC

    Bought with:

    Aruna Khadka, 359806

    Hive Nashville LLC

    Source: RealTracs MLS as distributed by MLS GRID,MLS#: 2971792MLS Logo

    Facts & features

    Interior

    Bedrooms & bathrooms
    • Bedrooms: 4
    • Bathrooms: 3
    • Full bathrooms: 2
    • 1/2 bathrooms: 1
    Bedroom 1
    • Features: Suite
    • Level: Suite
    • Area: 195 Square Feet
    • Dimensions: 15x13
    Bedroom 2
    • Features: Walk-In Closet(s)
    • Level: Walk-In Closet(s)
    • Area: 143 Square Feet
    • Dimensions: 13x11
    Bedroom 3
    • Features: Walk-In Closet(s)
    • Level: Walk-In Closet(s)
    • Area: 120 Square Feet
    • Dimensions: 10x12
    Bedroom 4
    • Features: Extra Large Closet
    • Level: Extra Large Closet
    • Area: 126 Square Feet
    • Dimensions: 14x9
    Primary bathroom
    • Features: Double Vanity
    • Level: Double Vanity
    Dining room
    • Features: Formal
    • Level: Formal
    • Area: 110 Square Feet
    • Dimensions: 10x11
    Kitchen
    • Area: 156 Square Feet
    • Dimensions: 13x12
    Living room
    • Features: Formal
    • Level: Formal
    • Area: 351 Square Feet
    • Dimensions: 27x13
    Other
    • Features: Utility Room
    • Level: Utility Room
    • Area: 35 Square Feet
    • Dimensions: 7x5
    Heating
    • Central
    Cooling
    • Central Air
    Appliances
    • Included: Electric Oven, Electric Range, Dishwasher, Microwave, Refrigerator, Stainless Steel Appliance(s)
    • Laundry: Electric Dryer Hookup, Gas Dryer Hookup
    Features
    • Ceiling Fan(s), Pantry, Walk-In Closet(s), High Speed Internet, Kitchen Island
    • Flooring: Carpet, Wood, Tile
    • Basement: None
    • Number of fireplaces: 1
    • Fireplace features: Gas
    Interior area
    • Total structure area: 2,070
    • Total interior livable area: 2,070 sqft
    • Finished area above ground: 2,070

    Property

    Parking
    • Total spaces: 6
    • Parking features: Garage Door Opener, Garage Faces Front, Concrete
    • Attached garage spaces: 2
    • Uncovered spaces: 4
    Features
    • Levels: One
    • Stories: 2
    • Patio & porch: Deck, Covered
    • Fencing: Privacy
    Lot
    • Size: 0.35 Acres
    • Dimensions: 75
    • Features: Hilly
    • Topography: Hilly
    Details
    • Parcel number: 063029O D 03600 00003044B
    • Special conditions: Standard

    Construction

    Type & style
    • Home type: SingleFamily
    • Architectural style: Raised Ranch
    • Property subtype: Single Family Residence, Residential
    Materials
    • Brick, Vinyl Siding
    • Roof: Shingle
    Condition
    • New construction: No
    • Year built: 2020

    Utilities & green energy

    • Sewer: Public Sewer
    • Water: Public
    • Utilities for property: Water Available, Cable Connected

    Community & HOA

    Community
    • Security: Smoke Detector(s)
    • Subdivision: Deer Hollow Estates
    HOA
    • Has HOA: No
    Location
    • Region: Clarksville

    Financial & listing details

    • Price per square foot: $167/sqft
    • Tax assessed value: $311,400
    • Annual tax amount: $1,635
    • Date on market: 8/9/2025

    Price history

    DateEventPrice
    7/18/2026Sold$345,000+4.5%$167/sqft
    Source: RealTracs MLS as distributed by MLS GRID #2971792 Report a problem
    7/15/2026Pending sale$330,000$159/sqft
    Source: RealTracs MLS as distributed by MLS GRID #2971792 Report a problem
    8/22/2025Contingent$330,000$159/sqft
    Source: RealTracs MLS as distributed by MLS GRID #2971792 Report a problem
    8/18/2025Listed for sale$330,000$159/sqft
    Source: RealTracs MLS as distributed by MLS GRID #2971792 Report a problem
    8/14/2025Contingent$330,000$159/sqft
    Source: RealTracs MLS as distributed by MLS GRID #2971792 Report a problem
    8/9/2025Listed for sale$330,000$159/sqft
    Source: RealTracs MLS as distributed by MLS GRID #2971792 Report a problem
    10/29/2024Listing removed$330,000-2.9%$159/sqft
    Source: RealTracs MLS as distributed by MLS GRID #2650791 Report a problem
    9/28/2024Price change$340,000-1.4%$164/sqft
    Source: RealTracs MLS as distributed by MLS GRID #2650791 Report a problem
    7/26/2024Price change$345,000-1.4%$167/sqft
    Source: RealTracs MLS as distributed by MLS GRID #2650791 Report a problem
    6/7/2024Price change$350,000-0.6%$169/sqft
    Source: RealTracs MLS as distributed by MLS GRID #2650791 Report a problem
    5/6/2024Listed for sale$352,000+43.7%$170/sqft
    Source: RealTracs MLS as distributed by MLS GRID #2650791 Report a problem
    5/18/2020Sold$245,000+600%$118/sqft
    Source: Public Record Report a problem
    10/24/2019Sold$35,000$17/sqft
    Source: Public Record Report a problem

    Public tax history

    YearProperty taxesTax assessment
    2024$1,635 -4.2%$77,850 +36.5%
    2023$1,706 $57,050
    2022$1,706 0%$57,050
    2021$1,706 +17.1%$57,050 +17.1%
    2020$1,457 +456.1%$48,725 +456.9%
    2019$262 $8,750 +1.4%
    2018$262 +1.9%$8,625 +3%
    2017$257 $8,375
    2016$257 +3.2%$8,375
    2015$249 +34%$8,375 +34%
    2014$186 $6,250
    Find assessor info on the county website

    Neighborhood: 37042

    Nearby schools

    GreatSchools rating
    Schools provided by the listing agent
    • Elementary: Liberty Elementary
    • Middle: New Providence Middle
    • High: Northwest High School

    Source: RealTracs MLS as distributed by MLS GRID. This data may not be complete. We recommend contacting the local school district to confirm school assignments for this home.

    Get a cash offer in 3 minutes
    Find out how much your home could sell for in as little as 3 minutes with a no-obligation cash offer.
    Estimated market value
    $345,400
    Get a cash offer in 3 minutes
    Find out how much your home could sell for in as little as 3 minutes with a no-obligation cash offer.
    Estimated market value
    $345,400