This open and airy floor plan offers a sense of spaciousness and freedom that's perfect for today's modern lifestyle. The generous layout provides ample room for relaxation and entertaining, making it easy to create unforgettable memories with family and friends. With tons of flex space throughout the home, you'll have the versatility to adapt rooms to suit your needs. Whether you want a dedicated home office, a playroom for the kids, or a cozy reading nook, this home has the space to make it happen. Storage won't be an issue here either. Custom closets in the master and pantry, along with numerous storage options throughout the home, ensure that everything has its place, keeping your living spaces organized and clutter-free. Step outside into your semi-private backyard sanctuary, a tranquil retreat where you can unwind and connect with nature. It's the perfect spot for enjoying morning coffee, hosting barbecues, or simply basking in the serenity of your own outdoor oasis. With its open layout, flexible spaces, and ample storage, this home is a true gem. Combine that with the peaceful backyard, and you have a haven that effortlessly blends convenience, comfort, and relaxation-a place where you can truly live your best life.
Closed
$600,000
1864 S Warbler Ct, Libertyville, IL 60048
4beds
3,039sqft
Single Family Residence
Built in 1997
0.26 Acres Lot
$775,100 Zestimate®
$197/sqft
$5,525 Estimated rent
Home value
$775,100
$721,000 - $837,000
$5,525/mo
Zestimate® history
Owner options
List your home for rent
$5,525/mo
Rent Zestimate®
Find your next renter with Zillow Rental Manager. Plus, with online applications, you can quickly screen prospective tenants – for free.
$5,525/mo
Rent Zestimate®
Refinance and save
$4,549/mo
Est. payment
Refinancing to a lower rate could help reduce your monthly payments and save thousands over the life of the loan.
$4,549/mo
Est. payment
Explore your selling options
Work with a Zillow partner agent
Leverage their expertise and Zillow's premium Showcase listings to get your home seen by more buyers.
Get startedList with your own agent
Get your home in front of millions of buyers by listing it on Zillow.
Learn how to do itSell it yourself
Take full control of how buyers see your home on Zillow by listing For Sale by Owner (FSBO).
List your homeWhat's special
Ample storageOpen layoutCustom closetsAmple roomCozy reading nookFlexible spaces
Zillow last checked:
Listing updated:
Listed by:
Matthew Messel 847-906-1872,
Compass,
Nicholas Blackshaw 224-659-4169,
Compass
Bought with:
Mohammed Iftikhar
Guidance Realty
Source: MRED as distributed by MLS GRID,MLS#: 11889970
Facts & features
Interior
Bedrooms & bathrooms
- Bedrooms: 4
- Bathrooms: 3
- Full bathrooms: 2
- 1/2 bathrooms: 1
Rooms
- Room types: Office
Primary bedroom
- Features: Flooring (Carpet), Window Treatments (Blinds), Bathroom (Full, Double Sink, Whirlpool & Sep Shwr)
- Level: Second
- Area: 260 Square Feet
- Dimensions: 20X13
Bedroom 2
- Features: Flooring (Carpet), Window Treatments (Blinds)
- Level: Second
- Area: 240 Square Feet
- Dimensions: 16X15
Bedroom 3
- Features: Flooring (Carpet), Window Treatments (Blinds)
- Level: Second
- Area: 144 Square Feet
- Dimensions: 12X12
Bedroom 4
- Features: Flooring (Carpet), Window Treatments (Blinds)
- Level: Second
- Area: 130 Square Feet
- Dimensions: 10X13
Family room
- Features: Flooring (Carpet)
- Level: Main
- Area: 493 Square Feet
- Dimensions: 17X29
Kitchen
- Features: Kitchen (Eating Area-Table Space, Island, Pantry-Walk-in)
- Level: Main
- Area: 234 Square Feet
- Dimensions: 13X18
Laundry
- Features: Window Treatments (Blinds)
- Level: Main
- Area: 55 Square Feet
- Dimensions: 5X11
Living room
- Features: Flooring (Carpet), Window Treatments (Curtains/Drapes)
- Level: Main
- Area: 336 Square Feet
- Dimensions: 12X28
Office
- Features: Window Treatments (Blinds)
- Level: Main
- Area: 154 Square Feet
- Dimensions: 11X14
Heating
- Natural Gas
Cooling
- Central Air
Appliances
- Included: Range, Microwave, Dishwasher, Refrigerator, Washer, Dryer, Disposal
- Laundry: Main Level, In Unit, Sink
Features
- Cathedral Ceiling(s), Walk-In Closet(s), Pantry
- Flooring: Hardwood
- Windows: Drapes
- Basement: Unfinished,Crawl Space,Storage Space,Partial
- Number of fireplaces: 1
- Fireplace features: Wood Burning, Gas Starter, Family Room
Interior area
- Total structure area: 3,972
- Total interior livable area: 3,039 sqft
Property
Parking
- Total spaces: 3
- Parking features: Asphalt, Garage Door Opener, On Site, Garage Owned, Attached, Garage
- Attached garage spaces: 3
- Has uncovered spaces: Yes
Accessibility
- Accessibility features: No Disability Access
Features
- Stories: 2
- Patio & porch: Patio
Lot
- Size: 0.26 Acres
- Dimensions: 132 X 85 X 132 X 85
- Features: Cul-De-Sac, Wooded
Details
- Parcel number: 11022060080000
- Special conditions: None
- Other equipment: Sump Pump, Radon Mitigation System
Construction
Type & style
- Home type: SingleFamily
- Property subtype: Single Family Residence
Materials
- Vinyl Siding, Brick
- Foundation: Concrete Perimeter
- Roof: Asphalt
Condition
- New construction: No
- Year built: 1997
Utilities & green energy
- Electric: 200+ Amp Service
- Sewer: Public Sewer
- Water: Lake Michigan
Community & HOA
Community
- Features: Street Lights
- Security: Security System, Carbon Monoxide Detector(s)
- Subdivision: Regency Woods
HOA
- Services included: None
Location
- Region: Libertyville
Financial & listing details
- Price per square foot: $197/sqft
- Tax assessed value: $590,555
- Annual tax amount: $3
- Date on market: 10/19/2023
- Listing terms: Conventional
- Ownership: Fee Simple
Price history
| Date | Event | Price |
|---|---|---|
| 12/8/2023 | Sold | $600,000-4%$197/sqft |
Source:  MRED as distributed by MLS GRID #11889970 Report a problem MRED as distributed by MLS GRID #11889970 Report a problem | ||
| 11/1/2023 | Contingent | $625,000$206/sqft |
Source: MRED as distributed by MLS GRID #11889970 Report a problem | ||
| 10/19/2023 | Listed for sale | $625,000+54.3%$206/sqft |
Source: MRED as distributed by MLS GRID #11889970 Report a problem | ||
| 10/27/2017 | Sold | $405,000-5.8%$133/sqft |
Source: MRED as distributed by MLS GRID #09639592 Report a problem | ||
| 9/5/2017 | Pending sale | $429,900$141/sqft |
Source: RE/MAX Suburban #09639592 Report a problem | ||
| 7/17/2017 | Price change | $429,900-2.3%$141/sqft |
Source: RE/MAX Suburban #09639592 Report a problem | ||
| 5/26/2017 | Listed for sale | $439,900+24.6%$145/sqft |
Source: RE/MAX Suburban #09639592 Report a problem | ||
| 3/18/1998 | Sold | $353,000$116/sqft |
Source: Public Record Report a problem | ||
Public tax history
| Year | Property taxes | Tax assessment |
|---|---|---|
| 2024 | $19,225 +503170.2% | $217,250 +10.4% |
| 2023 | $4 -3.5% | $196,832 +8.4% |
| 2022 | $4 | $181,545 +16.4% |
| 2021 | $4 -100% | $155,949 +3.9% |
| 2020 | $15,027 +0.2% | $150,026 +1% |
| 2019 | $15,000 -0.7% | $148,600 -6.3% |
| 2018 | $15,106 | $158,634 +3.3% |
| 2017 | $15,106 -14.3% | $153,626 -9.6% |
| 2016 | $17,618 +2.9% | $169,913 +7% |
| 2015 | $17,117 +4.4% | $158,812 +3% |
| 2014 | $16,401 +8.8% | $154,183 +4.1% |
| 2012 | $15,074 +10.5% | $148,114 -1.4% |
| 2011 | $13,636 +3.8% | $150,146 -4% |
| 2010 | $13,133 -9.6% | $156,401 -18.6% |
| 2009 | $14,529 +7% | $192,177 +3% |
| 2008 | $13,574 +12.3% | $186,507 +3.5% |
| 2006 | $12,087 +2.3% | $180,130 |
| 2005 | $11,814 +6.2% | -- |
| 2004 | $11,121 +5% | -- |
| 2003 | $10,592 +6.9% | -- |
| 2002 | $9,906 +110.7% | -- |
| 2001 | $4,700 -41.4% | $120,669 +13.8% |
| 2000 | $8,016 | $106,074 |
Find assessor info on the county website
Neighborhood: 60048
Nearby homes
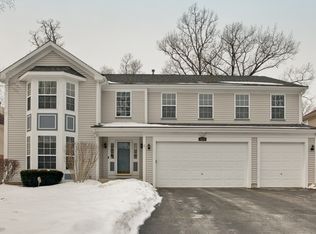
- $817,6004 bd4 ba3k sqft1874 S Warbler Ct, Libertyville, IL 60048Off Market
- $761,8004 bd2 ba2.4k sqft1861 S Falcon Dr, Libertyville, IL 60048Off Market

- $685,000-- bd2 ba2.4k sqft1841 S Falcon Dr, Libertyville, IL 60048Off Market
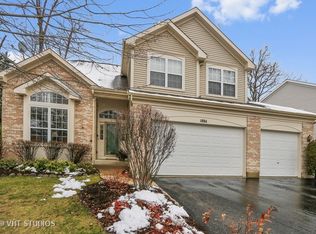
- $753,7005 bd4 ba2.4k sqft1884 S Warbler Ct, Libertyville, IL 60048Off Market
- $800,4005 bd4 ba3.1k sqft1871 S Falcon Dr, Libertyville, IL 60048Off Market
- $800,0004 bd3 ba3k sqft1844 S Robin Ct, Libertyville, IL 60048Sold
- $808,5005 bd4 ba3k sqft1863 S Warbler Ct, Libertyville, IL 60048Off Market
- $788,300-- bd2 ba1.6k sqft1873 S Warbler Ct, Libertyville, IL 60048Off Market
Nearby schools
GreatSchools rating
- 8/10Oak Grove Elementary SchoolGrades: K-8Distance: 1.6 mi
- 9/10Libertyville High SchoolGrades: 9-12Distance: 4 mi
Schools provided by the listing agent
- Elementary: Oak Grove Elementary School
- Middle: Oak Grove Elementary School
- High: Libertyville High School
- District: 68
Source: MRED as distributed by MLS GRID. This data may not be complete. We recommend contacting the local school district to confirm school assignments for this home.
Get a cash offer in 3 minutes
Find out how much your home could sell for in as little as 3 minutes with a no-obligation cash offer.
Estimated market value
$775,100
Get a cash offer in 3 minutes
Find out how much your home could sell for in as little as 3 minutes with a no-obligation cash offer.
Estimated market value
$775,100
- Illinois
- Lake County
- Libertyville
- 60048
- 1864 S Warbler Ct
Nearby cities
Nearby neighborhoods
Nearby zip codes
Other Libertyville Topics
