Skip main navigation
Sold
  • $1,400,000

    1864 SW Dickinson Ln, Portland, OR 97219

    5beds
    3,673sqft
    Residential, Single Family Residence
    Built in 2026
    10,018.8 Square Feet Lot
    $1,400,000 Zestimate®
    $381/sqft
    $5,624 Estimated rent

    Home value

    $1,400,000

    $1.33M - $1.47M

    $5,624/mo

    Zestimate® history
    Loading
    Loading...

    Owner options

    List your home for rent

    $5,624/mo

    Rent Zestimate®

    Find your next renter with Zillow Rental Manager. Plus, with online applications, you can quickly screen prospective tenants – for free.

    Learn more

    $5,624/mo

    Rent Zestimate®

    Refinance and save

    $7,039/mo

    Est. payment

    Refinancing to a lower rate could help reduce your monthly payments and save thousands over the life of the loan.

    See today's rates

    $7,039/mo

    Est. payment

    Explore your selling options

    Work with a Zillow partner agent

    Leverage their expertise and Zillow's premium Showcase listings to get your home seen by more buyers.

    Get started

    List with your own agent

    Get your home in front of millions of buyers by listing it on Zillow.

    Learn how to do it

    Sell it yourself

    Take full control of how buyers see your home on Zillow by listing For Sale by Owner (FSBO).

    List your home

    What's special

    Generous islandStriking gas fireplaceExceptional functionality throughoutPremium finishesRefined craftsmanshipPrivate retreatRare privacy
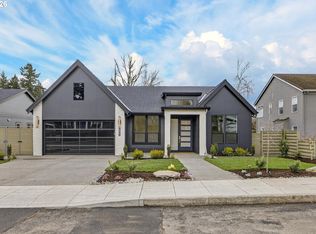
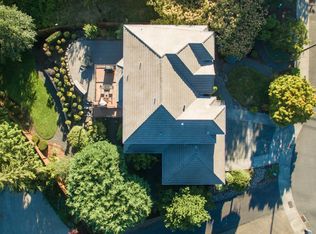
    Exceptional new luxury residence built by a respected local builder, offering refined craftsmanship, elevated design & thoughtfully curated living experience. Spanning 3,673 square feet, this stunning home features 5 bedrooms plus office, 4 full bathrooms & 2-car garage, blending timeless elegance with modern comfort. A highly sought-after main-level primary suite creates a private retreat, while the expansive great room welcomes you with soaring ceilings, abundant natural light, and a striking gas fireplace. Designed for effortless entertaining and everyday living, the gourmet kitchen showcases a generous island, quartz countertops, custom cabinetry & beautiful engineered hardwood floors.Every detail reflects quality & intention, with premium finishes and exceptional functionality throughout. The home features fire sprinklers system, 2 laundry rooms, 2 gas fireplaces, 2 refrigerators and 2 covered decks that seamlessly extend indoor living to the outdoors—perfect for relaxing or entertaining year-round.The fully finished daylight basement offers excellent potential for multi-generational living, guest quarters, or an expansive entertainment space, with generous proportions and a well-designed layout, this level provides endless possibilities for modern lifestyles. Step outside to a spacious backyard backing to a peaceful greenbelt, offering rare privacy and a serene natural setting. Ideally located just 1.8 miles from the renowned Lake Oswego Street of Dreams 2025 showcase homesites 1 & 2! Easy access to New Seasons Market, Lewis & Clark College, scenic trails of Tryon Creek State Natural Park, and to I-5 freeway, which connects you quickly to the greater Portland area. Property taxes for new construction TBD! Listing agent related to builder but not to seller. Home next door at 1912 SW Dickinson Ln is now pending! A rare opportunity to own exceptional new built luxury home in great area! Hurry only one left! [Home Energy Score = 8. HES Report at https://rpt.greenbuildingregistry.com/hes/OR10245421]

    Zillow last checked:

    Listing updated:

    Listed by:

    Lyuba Kaydalin 503-317-5025,

    Kelly Right Real Estate of Portland, LLC

    Bought with:

    Amy Rice, 201253109

    Windermere Realty Trust

    Source: RMLS (OR),MLS#: 390020685MLS Logo

    Facts & features

    Interior

    Bedrooms & bathrooms
    • Bedrooms: 5
    • Bathrooms: 4
    • Full bathrooms: 4
    • Main level bathrooms: 2
    Primary bedroom
    • Features: High Ceilings, Walkin Closet, Wallto Wall Carpet
    • Level: Main
    • Area: 210
    • Dimensions: 14 x 15
    Bedroom 2
    • Features: Wallto Wall Carpet
    • Level: Main
    • Area: 120
    • Dimensions: 10 x 12
    Bedroom 3
    • Features: Walkin Closet, Wallto Wall Carpet
    • Level: Lower
    • Area: 195
    • Dimensions: 13 x 15
    Bedroom 4
    • Features: Walkin Closet, Wallto Wall Carpet
    • Level: Lower
    • Area: 169
    • Dimensions: 13 x 13
    Bedroom 5
    • Features: Walkin Closet, Wallto Wall Carpet
    • Level: Lower
    • Area: 117
    • Dimensions: 9 x 13
    Dining room
    • Features: Hardwood Floors, Sliding Doors
    • Level: Main
    • Area: 130
    • Dimensions: 10 x 13
    Family room
    • Features: Builtin Features, Deck, Eating Area, Fireplace, Hardwood Floors, Sliding Doors, Free Standing Refrigerator, Sink
    • Level: Lower
    • Area: 504
    • Dimensions: 24 x 21
    Kitchen
    • Features: Dishwasher, Disposal, Hardwood Floors, Island, Microwave, Pantry, Free Standing Range, Free Standing Refrigerator
    • Level: Main
    • Area: 208
    • Width: 16
    Office
    • Features: Hardwood Floors
    • Level: Main
    • Area: 156
    • Dimensions: 12 x 13
    Heating
    • Forced Air 95 Plus, Heat Pump, Fireplace(s)
    Cooling
    • Central Air, Heat Pump
    Appliances
    • Included: Dishwasher, Disposal, Free-Standing Gas Range, Free-Standing Range, Free-Standing Refrigerator, Gas Appliances, Range Hood, Stainless Steel Appliance(s), Microwave, Gas Water Heater, Tankless Water Heater
    • Laundry: Laundry Room
    Features
    • High Ceilings, Plumbed For Central Vacuum, Quartz, Soaking Tub, Walk-In Closet(s), Built-in Features, Eat-in Kitchen, Sink, Kitchen Island, Pantry
    • Flooring: Engineered Hardwood, Tile, Wall to Wall Carpet, Hardwood
    • Doors: Sliding Doors
    • Windows: Double Pane Windows, Vinyl Frames
    • Basement: Daylight,Finished,Full
    • Number of fireplaces: 2
    • Fireplace features: Gas
    Interior area
    • Total structure area: 3,673
    • Total interior livable area: 3,673 sqft

    Property

    Parking
    • Total spaces: 2
    • Parking features: Driveway, On Street, Garage Door Opener, Car Charging Station Ready, Attached
    • Attached garage spaces: 2
    • Has uncovered spaces: Yes
    Accessibility
    • Accessibility features: Bathroom Cabinets, Builtin Lighting, Garage On Main, Kitchen Cabinets, Main Floor Bedroom Bath, Natural Lighting, Parking, Utility Room On Main, Walkin Shower, Accessibility
    Features
    • Stories: 2
    • Patio & porch: Covered Deck, Covered Patio, Deck
    • Exterior features: Yard
    • Fencing: Fenced
    • Has view: Yes
    • View description: Park/Greenbelt
    Lot
    • Size: 10,018 sqft
    • Dimensions: 9,837 sqft
    • Features: Cul-De-Sac, Gentle Sloping, Greenbelt, Level, Sprinkler, SqFt 7000 to 9999
    Details
    • Parcel number: R723427

    Construction

    Type & style
    • Home type: SingleFamily
    • Architectural style: Contemporary,Farmhouse
    • Property subtype: Residential, Single Family Residence
    Materials
    • Brick, Cement Siding
    • Foundation: Concrete Perimeter, Stem Wall
    • Roof: Composition
    Condition
    • New Construction
    • New construction: Yes
    • Year built: 2026
    Details
    • Warranty included: Yes

    Utilities & green energy

    • Gas: Gas
    • Sewer: Public Sewer
    • Water: Public
    • Utilities for property: Cable Connected

    Community & neighborhood

    Security
    • Security features: Fire Sprinkler System, Security Lights
    Location
    • Region: Portland
    • Subdivision: Arnold Creek

    Other

    Other facts
    • Listing terms: Cash,Conventional
    • Road surface type: Paved

    Price history

    DateEventPrice
    6/29/2026Sold$1,400,000-3.4%$381/sqft
    Source: RMLS (OR) #390020685 Report a problem
    6/3/2026Pending sale$1,449,000$395/sqft
    Source: RMLS (OR) #390020685 Report a problem
    5/24/2026Price change$1,449,000-3.3%$395/sqft
    Source: RMLS (OR) #390020685 Report a problem
    4/20/2026Price change$1,499,000-1.7%$408/sqft
    Source: RMLS (OR) #390020685 Report a problem
    4/8/2026Price change$1,524,900-4.6%$415/sqft
    Source: RMLS (OR) #390020685 Report a problem
    3/12/2026Listed for sale$1,599,000$435/sqft
    Source: RMLS (OR) #390020685 Report a problem

    Public tax history

    YearProperty taxesTax assessment
    2025$4,268 +3.7%$158,530 +3%
    2024$4,114 $153,920

    Find assessor info on the county website

    Neighborhood: Arnold Creek

    Nearby schools

    GreatSchools rating
    Schools provided by the listing agent
    • Elementary: Stephenson
    • Middle: Jackson
    • High: Ida B Wells

    Source: RMLS (OR). This data may not be complete. We recommend contacting the local school district to confirm school assignments for this home.

    Get a cash offer in 3 minutes
    Find out how much your home could sell for in as little as 3 minutes with a no-obligation cash offer.
    Estimated market value
    $1,400,000
    Get a cash offer in 3 minutes
    Find out how much your home could sell for in as little as 3 minutes with a no-obligation cash offer.
    Estimated market value
    $1,400,000