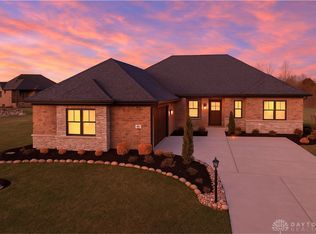
Tucked at the end of a quiet cul-de-sac in Trails of Saddle Creek, this custom built 2021 ranch by HBS offers a rare blend of thoughtful design, everyday functionality, and elevated finishes - all on an oversized .7+ acre homesite.
What immediately sets this home apart is something you almost never see done this well: five true main-level spaces that buyers consistently want, but rarely get all in one home. The primary suite is privately positioned, while two additional bedrooms, a dedicated office, and a proper dining room (for the moments when a breakfast nook just won’t do) create a layout that lives comfortably every day and still rises to special occasions. The finishes reflect the quality you’d expect from one of the area’s most respected builders - clean, intentional, and built to last - while the overall feel remains warm and livable. The kitchen is stunning - and blends perfectly into the main living space with vaulted ceilings. There is a fun, hidden walk-in pantry and the breakfast nook leads directly to the elevated back deck with motorized screens. The walk-out lower level expands the home in all the right ways. Two additional bedrooms and a full bath create a true extension of the living space, ideal for guests or multi-generational needs. A media room, expansive rec area, and a beautifully designed wet bar, complete with a 10-foot serving area and lockable liquor closet, make this level just as functional for entertaining as it is for everyday use. An additional space is already plumbed for a second full bath, and two separate unfinished areas provide exceptional storage or room to grow. Set on one of the larger lots in the community, the setting offers both privacy and functionality - with a professionally landscaped natural play area and great rear yard. Homes like this don’t come around often, not just because they’re newer, but because they’re built with a level of foresight that truly holds up over time.
Sold for $1,385,000
$1,385,000
1864 Tossing Mane Ct, Dayton, OH 45458
5beds
5,540sqft
Single Family Residence
Built in 2021
0.76 Acres Lot
$1,385,800 Zestimate®
$250/sqft
$5,017 Estimated rent
Home value
$1,385,800
$1.32M - $1.46M
$5,017/mo
Zestimate® history
Owner options
List your home for rent
$5,017/mo
Rent Zestimate®
Find your next renter with Zillow Rental Manager. Plus, with online applications, you can quickly screen prospective tenants – for free.
$5,017/mo
Rent Zestimate®
Refinance and save
$8,683/mo
Est. payment
Refinancing to a lower rate could help reduce your monthly payments and save thousands over the life of the loan.
$8,683/mo
Est. payment
Explore your selling options
Work with a Zillow partner agent
Leverage their expertise and Zillow's premium Showcase listings to get your home seen by more buyers.
Get startedList with your own agent
Get your home in front of millions of buyers by listing it on Zillow.
Learn how to do itSell it yourself
Take full control of how buyers see your home on Zillow by listing For Sale by Owner (FSBO).
List your homeWhat's special
Five true main-level spacesMedia roomDedicated officeProper dining roomBreakfast nookHidden walk-in pantryWalk-out lower level
Zillow last checked:
Listing updated:
Listed by:
Chip James (937)439-4500,
Coldwell Banker Heritage
Bought with:
Michael Gorman, 2020008099
Coldwell Banker Heritage
Source: DABR MLS,MLS#: 955653 Originating MLS: Dayton Area Board of REALTORS
Originating MLS: Dayton Area Board of REALTORSFacts & features
Interior
Bedrooms & bathrooms
- Bedrooms: 5
- Bathrooms: 4
- Full bathrooms: 3
- 1/2 bathrooms: 1
- Main level bathrooms: 3
Primary bedroom
- Level: Main
- Dimensions: 15 x 20
Bedroom
- Level: Main
- Dimensions: 13 x 14
Bedroom
- Level: Main
- Dimensions: 13 x 13
Bedroom
- Level: Lower
- Dimensions: 14 x 19
Bedroom
- Level: Lower
- Dimensions: 13 x 12
Bonus room
- Level: Lower
- Dimensions: 13 x 13
Breakfast room nook
- Level: Main
- Dimensions: 12 x 14
Dining room
- Level: Main
- Dimensions: 15 x 12
Family room
- Level: Main
- Dimensions: 19 x 18
Family room
- Level: Lower
- Dimensions: 19 x 19
Kitchen
- Level: Main
- Dimensions: 17 x 19
Media room
- Level: Lower
- Dimensions: 15 x 21
Office
- Level: Main
- Dimensions: 12 x 13
Utility room
- Level: Main
- Dimensions: 8 x 9
Heating
- Natural Gas
Cooling
- Central Air
Appliances
- Included: Dishwasher, Disposal, Refrigerator, Gas Water Heater
Features
- Wet Bar, Cathedral Ceiling(s), Kitchen/Family Room Combo, Pantry, Quartz Counters, Solid Surface Counters, Bar, Walk-In Closet(s)
- Basement: Full,Finished,Unfinished,Walk-Out Access
- Has fireplace: Yes
- Fireplace features: Gas
Interior area
- Total structure area: 5,540
- Total interior livable area: 5,540 sqft
Property
Parking
- Total spaces: 3
- Parking features: Garage
- Garage spaces: 3
Features
- Levels: One
- Stories: 1
Lot
- Size: 0.76 Acres
- Dimensions: 187 x 234 x 251 x 72
Details
- Parcel number: O67221210032
- Zoning: Residential
- Zoning description: Residential
Construction
Type & style
- Home type: SingleFamily
- Architectural style: Contemporary
- Property subtype: Single Family Residence
Materials
- Fiber Cement
Condition
- Year built: 2021
Community & HOA
Community
- Subdivision: Trails Of Saddle Creek
HOA
- Has HOA: Yes
- Amenities included: Trail(s)
- Services included: Association Management
- HOA fee: $900 annually
- HOA name: Trails Partners
Location
- Region: Dayton
Financial & listing details
- Price per square foot: $250/sqft
- Tax assessed value: $1,016,570
- Annual tax amount: $23,835
- Date on market: 4/6/2026
- Listing terms: Conventional,FHA,VA Loan
Price history
| Date | Event | Price |
|---|---|---|
| 6/18/2026 | Sold | $1,385,000-7%$250/sqft |
Source:  DABR MLS #955653 Report a problem DABR MLS #955653 Report a problem | ||
| 5/7/2026 | Pending sale | $1,489,900$269/sqft |
Source: DABR MLS #955653 Report a problem | ||
| 4/22/2026 | Price change | $1,489,900-3.9%$269/sqft |
Source: DABR MLS #955653 Report a problem | ||
| 4/6/2026 | Listed for sale | $1,549,900+1376.1%$280/sqft |
Source: DABR MLS #955653 Report a problem | ||
| 5/1/2019 | Sold | $105,000$19/sqft |
Source: Public Record Report a problem | ||
Public tax history
| Year | Property taxes | Tax assessment |
|---|---|---|
| 2025 | $23,835 -0.2% | $355,800 |
| 2024 | $23,876 +6.8% | $355,800 |
| 2023 | $22,346 +1.7% | $355,800 +28.5% |
| 2022 | $21,962 +696.9% | $276,990 +699.2% |
| 2021 | $2,756 +0.1% | $34,660 |
| 2020 | $2,752 +364.5% | $34,660 +420.4% |
| 2019 | $593 +11.7% | $6,660 |
| 2018 | $530 +1% | $6,660 |
| 2017 | $525 -5.7% | $6,660 |
| 2016 | $557 -0.2% | $6,660 |
| 2015 | $558 -80.4% | $6,660 -80.8% |
| 2014 | $2,852 | $34,660 |
Find assessor info on the county website
Neighborhood: 45458
Nearby homes
- $1,371,3004 bd5 ba4.1k sqft1866 Tossing Mane Ct, Dayton, OH 45458Off Market
- $881,4005 bd5 ba3.3k sqft1857 Tossing Mane Ct, Centerville, OH 45458Off Market

- $943,0003 bd3 ba4k sqft1951 Horseshoe Bnd, Dayton, OH 45458Sold
- $1,722,6004 bd6 ba3.7k sqft1862 Tossing Mane Ct, Dayton, OH 45458Off Market
- $179,9000.38 Acres1947 Horseshoe Bnd, Dayton, OH 45458Pending
- $1,774,3003 bd3 ba4.1k sqft1872 Stallion Run, Dayton, OH 45458Off Market
- $1,346,7006 bd4 ba4.4k sqft1861 Tossing Mane Ct, Dayton, OH 45458Off Market
- $1,083,7004 bd3 ba2.8k sqft1955 Horseshoe Bnd, Dayton, OH 45458Sold
Nearby schools
GreatSchools rating
- 7/10W O Cline Elementary SchoolGrades: 2-5Distance: 2.1 mi
- 8/10Tower Heights Middle SchoolGrades: 6-8Distance: 2.1 mi
- 8/10Centerville High SchoolGrades: 9-12Distance: 1.6 mi
Schools provided by the listing agent
- District: Centerville
Source: DABR MLS. This data may not be complete. We recommend contacting the local school district to confirm school assignments for this home.
Get a cash offer in 3 minutes
Find out how much your home could sell for in as little as 3 minutes with a no-obligation cash offer.
Estimated market value
$1,385,800
Get a cash offer in 3 minutes
Find out how much your home could sell for in as little as 3 minutes with a no-obligation cash offer.
Estimated market value
$1,385,800
- Ohio
- Montgomery County
- Centerville
- 45458
- 1864 Tossing Mane Ct
Nearby cities
Nearby zip codes
Other Centerville Topics
