Welcome to 1864 Village Crossing Street, ideally situated just a short stroll from Smythe Park, where scenic walking and biking trails wind around an expansive 11-acre lake. This beautifully maintained 3-bedroom, 2.5-bath home offers a thoughtfully designed floor plan filled with natural light and timeless finishes throughout.Step inside to discover soaring 10-foot ceilings, rich hardwood flooring across the main level, detailed trim work, and elegant 8-foot solid core doors. Just off the foyer, a private office with French doors provides the perfect work-from-home space and can easily serve as a formal dining room to suit your lifestyle.The open-concept living area is designed for both everyday living and entertaining, seamlessly connecting the family room, dining area, and gourmet kitchen. The kitchen is a standout feature, boasting a large island with gas cooktop, wine refrigerator, GE Profile stainless steel appliances, granite countertops, subway tile backsplash, and a classic farmhouse sink. Upstairs, you'll find all three bedrooms along with two full baths and a conveniently located laundry room equipped with an LG steam washer and dryer. Enjoy outdoor living year-round on the screened porch just off the kitchen--an ideal space for relaxing or entertaining, complete with a direct gas line for effortless grilling. Additional highlights include: - Dual water meters (separate irrigation meter) - New HVAC systems installed in August 2025 - Tankless water heater - Direct gas line to screened porch, gas grill conveys - Extensive trim package throughout - GE Profile stainless steel appliance suite, including refrigerator and wine fridge - French doors leading out to screened porch - House wired for sourround sound and security system (currently monitored thru Home Telecom) - Garage attic has flooring, offering additional storage. This home blends comfort, functionality, and refined detail in a prime location--an exceptional opportunity you won't want to miss.
Closed
$1,130,000
1864 Village Crossing Dr, Charleston, SC 29492
3beds
2,038sqft
Single Family Residence
Built in 2015
6,534 Square Feet Lot
$1,130,500 Zestimate®
$554/sqft
$3,951 Estimated rent
Home value
$1,130,500
$1.07M - $1.19M
$3,951/mo
Zestimate® history
Owner options
List your home for rent
$3,951/mo
Rent Zestimate®
Find your next renter with Zillow Rental Manager. Plus, with online applications, you can quickly screen prospective tenants – for free.
$3,951/mo
Rent Zestimate®
Refinance and save
$5,229/mo
Est. payment
Refinancing to a lower rate could help reduce your monthly payments and save thousands over the life of the loan.
$5,229/mo
Est. payment
Explore your selling options
Work with a Zillow partner agent
Leverage their expertise and Zillow's premium Showcase listings to get your home seen by more buyers.
Get startedList with your own agent
Get your home in front of millions of buyers by listing it on Zillow.
Learn how to do itSell it yourself
Take full control of how buyers see your home on Zillow by listing For Sale by Owner (FSBO).
List your homeWhat's special
Zillow last checked:
Listing updated:
Listed by:
Atlantic Properties Of The LowCountry
Bought with:
Keller Williams Realty Charleston
Source: CTMLS,MLS#: 26013334
Facts & features
Interior
Bedrooms & bathrooms
- Bedrooms: 3
- Bathrooms: 3
- Full bathrooms: 2
- 1/2 bathrooms: 1
Rooms
- Room types: Living/Dining Combo, Office, Eat-In-Kitchen, Foyer, Laundry, Pantry, Study
Heating
- Heat Pump
Cooling
- Central Air
Appliances
- Laundry: Laundry Room
Features
- Ceiling - Smooth, Tray Ceiling(s), High Ceilings, Kitchen Island, Walk-In Closet(s), Ceiling Fan(s), Eat-in Kitchen, Entrance Foyer, Pantry
- Flooring: Carpet, Ceramic Tile, Wood
- Windows: Window Treatments
- Number of fireplaces: 1
- Fireplace features: Gas Log, Living Room, One
Interior area
- Total structure area: 2,038
- Total interior livable area: 2,038 sqft
Property
Parking
- Total spaces: 2
- Parking features: Garage, Detached, Garage Door Opener
- Garage spaces: 2
Features
- Levels: Two
- Stories: 2
- Entry location: Ground Level
- Patio & porch: Front Porch, Screened
- Exterior features: Lawn Irrigation
- Fencing: Privacy,Back Yard,Wood
Lot
- Size: 6,534 Square Feet
- Features: Interior Lot, Level
Details
- Parcel number: 2770801023
- Special conditions: Flood Insurance
Construction
Type & style
- Home type: SingleFamily
- Architectural style: Traditional
- Property subtype: Single Family Residence
Materials
- Cement Siding
- Foundation: Crawl Space
- Roof: Architectural
Condition
- New construction: No
- Year built: 2015
Utilities & green energy
- Sewer: Public Sewer
- Water: Private
- Utilities for property: Charleston Water Service, Dominion Energy
Community & HOA
Community
- Features: Boat Ramp, Club Membership Available, Dog Park, Marina, Park, Pool, RV / Boat Storage, Tennis Court(s), Trash, Walk/Jog Trails
- Security: Security System
- Subdivision: Daniel Island Smythe Park
Location
- Region: Charleston
Financial & listing details
- Price per square foot: $554/sqft
- Tax assessed value: $1,006,600
- Annual tax amount: $3,991
- Date on market: 5/8/2026
- Listing terms: Any
Price history
| Date | Event | Price |
|---|---|---|
| 6/30/2026 | Sold | $1,130,000-5.4%$554/sqft |
Source:  CTMLS #26013334 Report a problem CTMLS #26013334 Report a problem | ||
| 5/23/2026 | Price change | $1,194,500-2.5%$586/sqft |
Source: CTMLS #26013334 Report a problem | ||
| 5/15/2026 | Price change | $1,224,900-2%$601/sqft |
Source: CTMLS #26013334 Report a problem | ||
| 5/8/2026 | Listed for sale | $1,250,000+143.3%$613/sqft |
Source: CTMLS #26013334 Report a problem | ||
| 2/27/2015 | Sold | $513,743$252/sqft |
Source: CTMLS #1412252 Report a problem | ||
Public tax history
| Year | Property taxes | Tax assessment |
|---|---|---|
| 2024 | $3,991 +18% | $26,400 +15% |
| 2023 | $3,382 -6.5% | $22,960 |
| 2022 | $3,617 -55.6% | $22,960 |
| 2021 | $8,151 +117% | $22,960 |
| 2020 | $3,757 +11.9% | $22,960 +13% |
| 2018 | $3,356 | $20,320 |
| 2017 | $3,356 +1397.6% | $20,320 |
| 2016 | $224 | $20,320 |
| 2015 | $224 | $20,320 |
| 2014 | $224 | -- |
Find assessor info on the county website
Neighborhood: Daniel Island
Nearby homes
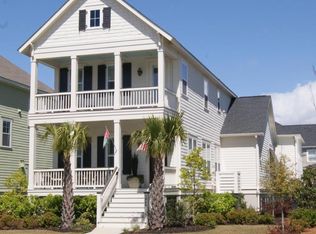
- $1,662,0004 bd4 ba3.1k sqft1868 Village Crossing Dr, Charleston, SC 29492Off Market
- $1,565,0005 bd5 ba3k sqft1860 Village Crossing Dr, Charleston, SC 29492Off Market

- $2,090,9004 bd5 ba3.6k sqft1856 Village Crossing Dr, Charleston, SC 29492Off Market
- $1,367,000-- bd-- ba1.6k sqft1872 Village Crossing Dr, Charleston, SC 29492Off Market
- $1,649,0005 bd4 ba3.3k sqft1876 Village Crossing Dr, Charleston, SC 29492For Sale
- $1,403,4003 bd4 ba2.8k sqft1529 Willtown St, Charleston, SC 29492Off Market
- $1,984,0004 bd5 ba3.4k sqft1850 Village Crossing Dr, Charleston, SC 29492Off Market
- $2,195,9006 bd6 ba3.8k sqft1869 Village Crossing Dr, Charleston, SC 29492Off Market
Nearby schools
GreatSchools rating
- 9/10Daniel Island SchoolGrades: K-8Distance: 0.6 mi
- 7/10Philip Simmons HighGrades: 9-12Distance: 6.4 mi
Schools provided by the listing agent
- Elementary: Daniel Island
- Middle: Daniel Island
- High: Philip Simmons
Source: CTMLS. This data may not be complete. We recommend contacting the local school district to confirm school assignments for this home.
Get a cash offer in 3 minutes
Find out how much your home could sell for in as little as 3 minutes with a no-obligation cash offer.
Estimated market value
$1,130,500
Get a cash offer in 3 minutes
Find out how much your home could sell for in as little as 3 minutes with a no-obligation cash offer.
Estimated market value
$1,130,500
- South Carolina
- Berkeley County
- Charleston
- 29492
- Daniel Island
- 1864 Village Crossing Dr
Nearby cities
Nearby neighborhoods
Nearby zip codes
Other Charleston Topics
