Under construction and coming quickly! Photos are of a similar, completed home. Welcome to your dream home! This stunning new construction home is perfectly situated on just under a 1 acre lot, offering a great established community setting just outside the city of Adrian. You'll love the highly desirable neighborhood, with no HOA and city sewer. Construction has just started. You'll appreciate the easy living on one level, with a slab foundation that's fully ADA accessible and perfect for all your needs. Enjoy the open concept living with a great room featuring cathedral ceilings and an open kitchen, perfect for entertaining. The white kitchen cabinets with dove tail, soft-close construction, and crown molding are sure to impress, and the gorgeous kitchen island with bar seating is perfect for casual dining. Relax in the spacious primary bedroom with a luxurious primary bathroom, complete with a walk-in closet, 2 sinks, tile floor, and a custom shower surround. Two more generous size bedrooms and a main full bathroom with a bathtub complete the main floor. But that's not all! You'll love the covered front/back porch and the 2-car garage with garage door opener and cement driveway. Don't wait - schedule your tour today and make this beautiful new construction house your forever home. And to top it off, the seller's agent is related to the builder/seller, ensuring a smooth and seamless process from start to finish.
Sold for $317,400
$317,400
1864 Williamsburg Dr, Adrian, MI 49221
3beds
1,321sqft
Single Family Residence
Built in 2023
0.93 Acres Lot
$333,200 Zestimate®
$240/sqft
$1,949 Estimated rent
Home value
$333,200
$317,000 - $350,000
$1,949/mo
Zestimate® history
Owner options
List your home for rent
$1,949/mo
Rent Zestimate®
Find your next renter with Zillow Rental Manager. Plus, with online applications, you can quickly screen prospective tenants – for free.
$1,949/mo
Rent Zestimate®
Refinance and save
$2,040/mo
Est. payment
Refinancing to a lower rate could help reduce your monthly payments and save thousands over the life of the loan.
$2,040/mo
Est. payment
Explore your selling options
Work with a Zillow partner agent
Leverage their expertise and Zillow's premium Showcase listings to get your home seen by more buyers.
Get startedList with your own agent
Get your home in front of millions of buyers by listing it on Zillow.
Learn how to do itSell it yourself
Take full control of how buyers see your home on Zillow by listing For Sale by Owner (FSBO).
List your homeWhat's special
Zillow last checked:
Listing updated:
Listed by:
Dreyson Waynick 972-510-3367,
Reboot Realty LLC
Bought with:
Unidentified Agent
Unidentified Office
Source: Realcomp II,MLS#: 20230055247
Facts & features
Interior
Bedrooms & bathrooms
- Bedrooms: 3
- Bathrooms: 2
- Full bathrooms: 2
Primary bedroom
- Level: Entry
- Area: 143
- Dimensions: 13 x 11
Bedroom
- Level: Entry
- Area: 120
- Dimensions: 10 x 12
Bedroom
- Level: Entry
- Area: 120
- Dimensions: 10 x 12
Primary bathroom
- Level: Entry
- Area: 65
- Dimensions: 5 x 13
Other
- Level: Entry
- Area: 56
- Dimensions: 7 x 8
Dining room
- Level: Entry
- Area: 90
- Dimensions: 9 x 10
Great room
- Level: Entry
- Area: 195
- Dimensions: 15 x 13
Kitchen
- Level: Entry
- Area: 90
- Dimensions: 10 x 9
Mud room
- Level: Entry
- Area: 72
- Dimensions: 6 x 12
Heating
- ENERGYSTAR Qualified Furnace Equipment, Forced Air, Natural Gas
Features
- Has basement: No
- Has fireplace: No
Interior area
- Total interior livable area: 1,321 sqft
- Finished area above ground: 1,321
Property
Parking
- Total spaces: 2
- Parking features: Two Car Garage, Attached
- Attached garage spaces: 2
Features
- Levels: One
- Stories: 1
- Entry location: GroundLevel
- Pool features: None
Lot
- Size: 0.93 Acres
Details
- Parcel number: AD0.880.0010.00
- Special conditions: Agent Owned,Short Sale No
Construction
Type & style
- Home type: SingleFamily
- Architectural style: Ranch
- Property subtype: Single Family Residence
Materials
- Vinyl Siding
- Foundation: Slab
Condition
- New construction: No
- Year built: 2023
Utilities & green energy
- Sewer: Public Sewer
- Water: Well
Community & HOA
HOA
- Has HOA: No
Location
- Region: Adrian
Financial & listing details
- Price per square foot: $240/sqft
- Date on market: 7/8/2023
- Listing agreement: Exclusive Right To Sell
- Listing terms: Cash,Conventional,Usda Loan,Va Loan
Price history
| Date | Event | Price |
|---|---|---|
| 11/9/2023 | Sold | $317,400$240/sqft |
Source:  Realcomp II #20230055247 Report a problem Realcomp II #20230055247 Report a problem | ||
| 7/8/2023 | Pending sale | $317,400$240/sqft |
Source: Realcomp II #20230055247 Report a problem | ||
Public tax history
Tax history is unavailable.
Neighborhood: 49221
Nearby homes
- $250,0003 bd2 ba1.5k sqft2931 Carson Hwy, Adrian, MI 49221Sold

- $278,7005 bd2 ba1.6k sqft2915 Carson Hwy, Adrian, MI 49221Off Market
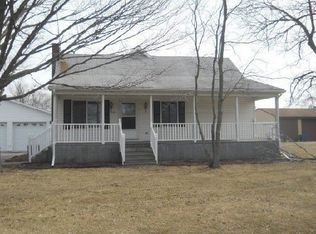
- $317,400-- bd2 ba-- sqftWilliamsburg Drive Blk, Adrian, MI 49221Sold
- $37,900-- bd2 ba1.3k sqft1000 Williamsburg Dr, Adrian, MI 49221Off Market
- $320,6004 bd2 ba1.7k sqft1842 Williamsburg Dr, Adrian, MI 49221Off Market
- $158,4003 bd1 ba1k sqft2928 Carson Hwy, Adrian, MI 49221Off Market
- $178,5003 bd1 ba1.2k sqft2970 Carson Hwy, Adrian, MI 49221Off Market
- $225,9003 bd1 ba1.6k sqft3100 Carson Hwy, Adrian, MI 49221Off Market
Nearby schools
GreatSchools rating
- 5/10Alexander Elementary SchoolGrades: K-5Distance: 1.7 mi
- 4/10Springbrook Middle SchoolGrades: 6-8Distance: 1.5 mi
- 4/10Adrian High SchoolGrades: 8-12Distance: 1.6 mi
Get a cash offer in 3 minutes
Find out how much your home could sell for in as little as 3 minutes with a no-obligation cash offer.
Estimated market value
$333,200
Get a cash offer in 3 minutes
Find out how much your home could sell for in as little as 3 minutes with a no-obligation cash offer.
Estimated market value
$333,200
- Michigan
- Lenawee County
- Adrian
- 49221
- 1864 Williamsburg Dr
Nearby cities
Nearby zip codes
Other Adrian Topics
