Skip main navigation
Sold for $224,900
  • $224,900

    1864 Yakona Rd, Parkville, MD 21234

    3beds
    1,260sqft
    Townhouse
    Built in 1952
    1,692 Square Feet Lot
    $225,000 Zestimate®
    $178/sqft
    $2,036 Estimated rent

    Home value

    $225,000

    $209,000 - $243,000

    $2,036/mo

    Zestimate® history
    Loading
    Loading...

    Owner options

    List your home for rent

    $2,036/mo

    Rent Zestimate®

    Find your next renter with Zillow Rental Manager. Plus, with online applications, you can quickly screen prospective tenants – for free.

    Learn more

    $2,036/mo

    Rent Zestimate®

    Refinance and save

    $1,431/mo

    Est. payment

    Refinancing to a lower rate could help reduce your monthly payments and save thousands over the life of the loan.

    See today's rates

    $1,431/mo

    Est. payment

    Explore your selling options

    Work with a Zillow partner agent

    Leverage their expertise and Zillow's premium Showcase listings to get your home seen by more buyers.

    Get started

    List with your own agent

    Get your home in front of millions of buyers by listing it on Zillow.

    Learn how to do it

    Sell it yourself

    Take full control of how buyers see your home on Zillow by listing For Sale by Owner (FSBO).

    List your home

    What's special

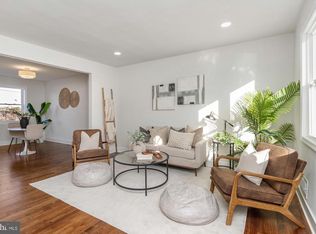
    Partially finished lower levelGorgeous hardwood floorsUpdated ceramic tilePrivate one-car parking padSleek stainless steel appliancesGranite countertopsGourmet kitchen
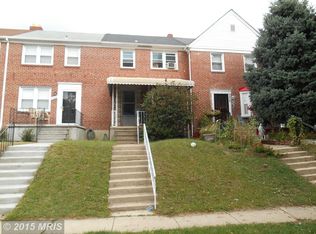
    Welcome to 1864 Yakona Road, a charming and well- maintained brick rowhome that blends classic character with modern upgrades. The interior features an open floor plan highlighted by gorgeous hardwood floors and a gourmet kitchen equipped with sleek stainless steel appliances, granite countertops, and 42-inch custom cabinetry. Upstairs, you will find three sun-filled bedrooms and a full bath featuring updated ceramic tile and a soaking tub. The partially finished lower level provides flexible living space for a family room or home office and offers convenient walk-out access to the rear patio and a private one-car parking pad. This home is ideally situated near major commuter arteries including I-695 (Baltimore Beltway), I-95, and I-83, with local landmarks like Double Rock Park, the Loch Raven Reservoir, and the premier shopping and dining at Towson Town Center all just a short drive away.

    Zillow last checked:

    Listing updated:

    Listed by:

    Pamela Debnam 252-903-3616,

    Houwzer, LLC

    Bought with:

    William Haversack, 5021534

    Cummings & Co. Realtors

    Source: Bright MLS,MLS#: MDBC2161864MLS Logo

    Facts & features

    Interior

    Bedrooms & bathrooms
    • Bedrooms: 3
    • Bathrooms: 1
    • Full bathrooms: 1
    Bedroom 1
    • Features: Flooring - Carpet
    • Level: Upper
    • Area: 120 Square Feet
    • Dimensions: 10 X 12
    Bedroom 2
    • Features: Flooring - Carpet
    • Level: Upper
    • Area: 99 Square Feet
    • Dimensions: 9 X 11
    Bedroom 3
    • Features: Flooring - Carpet
    • Level: Upper
    • Area: 70 Square Feet
    • Dimensions: 7 X 10
    Bathroom 1
    • Level: Upper
    Family room
    • Level: Main
    Kitchen
    • Level: Main
    Heating
    • Forced Air, Natural Gas
    Cooling
    • Other, Electric
    Appliances
    • Included: Stainless Steel Appliance(s), Microwave, Oven/Range - Gas, Refrigerator, Gas Water Heater
    Features
    • Ceiling Fan(s), Dining Area, Floor Plan - Traditional, Formal/Separate Dining Room
    • Flooring: Carpet
    • Basement: Connecting Stairway,Heated,Improved,Interior Entry,Partially Finished,Rear Entrance,Walk-Out Access,Windows
    • Has fireplace: No
    Interior area
    • Total structure area: 1,512
    • Total interior livable area: 1,260 sqft
    • Finished area above ground: 1,008
    • Finished area below ground: 252

    Property

    Parking
    • Parking features: On Street
    • Has uncovered spaces: Yes
    Accessibility
    • Accessibility features: None
    Features
    • Levels: Three
    • Stories: 3
    • Patio & porch: Porch
    • Pool features: Community
    Lot
    • Size: 1,692 sqft
    Details
    • Additional structures: Above Grade, Below Grade
    • Parcel number: 04090923503240
    • Zoning: DR5.5
    • Special conditions: Standard

    Construction

    Type & style
    • Home type: Townhouse
    • Architectural style: Traditional
    • Property subtype: Townhouse
    Materials
    • Brick
    • Foundation: Concrete Perimeter
    Condition
    • New construction: No
    • Year built: 1952

    Utilities & green energy

    • Sewer: Public Sewer
    • Water: Public

    Community & neighborhood

    Location
    • Region: Parkville
    • Subdivision: Ridgeleigh

    Other

    Other facts
    • Listing agreement: Exclusive Right To Sell
    • Listing terms: Cash,FHA,Conventional,VA Loan
    • Ownership: Fee Simple

    Price history

    DateEventPrice
    6/26/2026Sold$224,900$178/sqft
    Source: Bright MLS #MDBC2161864 Report a problem
    5/8/2026Contingent$224,900$178/sqft
    Source: Bright MLS #MDBC2161864 Report a problem
    5/5/2026Listed for sale$224,900-4.3%$178/sqft
    Source: Bright MLS #MDBC2161864 Report a problem
    3/22/2026Listing removed$234,900$186/sqft
    Source: Bright MLS #MDBC2155046 Report a problem
    3/18/2026Price change$234,900-2.1%$186/sqft
    Source: Bright MLS #MDBC2155046 Report a problem
    3/16/2026Listed for sale$239,900$190/sqft
    Source: Bright MLS #MDBC2155046 Report a problem
    3/1/2026Listing removed$239,900$190/sqft
    Source: Bright MLS #MDBC2144206 Report a problem
    2/17/2026Listed for sale$239,900$190/sqft
    Source: Bright MLS #MDBC2144206 Report a problem
    2/10/2026Contingent$239,900$190/sqft
    Source: Bright MLS #MDBC2144206 Report a problem
    1/28/2026Price change$239,900-2%$190/sqft
    Source: Bright MLS #MDBC2144206 Report a problem
    1/7/2026Listed for sale$244,900$194/sqft
    Source: Bright MLS #MDBC2144206 Report a problem
    12/8/2025Listing removed$244,900-2%$194/sqft
    Source: Bright MLS #MDBC2144206 Report a problem
    10/24/2025Listed for sale$250,000+16.3%$198/sqft
    Source: Bright MLS #MDBC2144206 Report a problem
    11/3/2022Listing removed--
    Source: Zillow Rental Manager Report a problem
    10/28/2022Price change$1,685-6.1%$1/sqft
    Source: Zillow Rental Manager Report a problem
    10/8/2022Price change$1,795-5%$1/sqft
    Source: Zillow Rental Manager Report a problem
    9/7/2022Price change$1,890-4.5%$2/sqft
    Source: Zillow Rental Manager Report a problem
    8/31/2022Listed for rent$1,980$2/sqft
    Source: Zillow Rental Manager Report a problem
    3/16/2022Sold$215,000$171/sqft
    Source: Bright MLS #MDBC2024494 Report a problem
    2/20/2022Pending sale$215,000$171/sqft
    Source: Bright MLS #MDBC2024494 Report a problem
    2/17/2022Listed for sale$215,000+43.4%$171/sqft
    Source: Bright MLS #MDBC2024494 Report a problem
    9/9/2014Sold$149,900$119/sqft
    Source: Public Record Report a problem
    7/28/2014Pending sale$149,900$119/sqft
    Source: Prudential PenFed Realty #BC8404179 Report a problem
    7/18/2014Listed for sale$149,900+130.6%$119/sqft
    Source: Prudential PenFed Realty #BC8404179 Report a problem
    3/13/2014Sold$65,000$52/sqft
    Source: Public Record Report a problem

    Public tax history

    YearProperty taxesTax assessment
    2025$4,525 +108.2%$204,000 +13.8%
    2024$2,174 +15.9%$179,333 +15.9%
    2023$1,875 +19%$154,667 +19%
    2022$1,576 +1.3%$130,000 +1.3%
    2021$1,556 +1.3%$128,367 +1.3%
    2020$1,536 +1.3%$126,733 +1.3%
    2019$1,516 +1.2%$125,100 +1.2%
    2018$1,499 +1.2%$123,667 +1.2%
    2017$1,481 -11.2%$122,233 +1.2%
    2016$1,669 $120,800
    2015$1,669 $120,800
    2014$1,669 $120,800 -12.3%
    2013-- $137,800
    2012-- $137,800
    2011-- $137,800 -12.8%
    2010-- $158,030 +14.5%
    2009-- $138,072 +16.9%
    2008-- $118,116 +20.3%
    2007-- $98,160 +8.2%
    2006-- $90,716 +8.9%
    2005-- $83,273 +9.8%
    2004-- $75,830 +1.4%
    2003-- $74,766 +1.4%
    2002-- $73,703 +1.5%
    2001-- $72,640

    Find assessor info on the county website

    Neighborhood: 21234

    Nearby schools

    GreatSchools rating
    Schools provided by the listing agent
    • District: Baltimore County Public Schools

    Source: Bright MLS. This data may not be complete. We recommend contacting the local school district to confirm school assignments for this home.

    Get a cash offer in 3 minutes
    Find out how much your home could sell for in as little as 3 minutes with a no-obligation cash offer.
    Estimated market value
    $225,000
    Get a cash offer in 3 minutes
    Find out how much your home could sell for in as little as 3 minutes with a no-obligation cash offer.
    Estimated market value
    $225,000