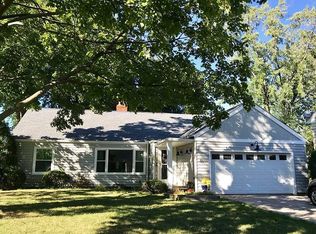
Welcome to 18640 Inglewood, located in a fantastic neighborhood in Rocky River! This charming home has so much to offer - and so much potential. The spacious living room and beautiful fireplace welcome you into the home. The oversized windows allow plenty of light in and highlight the pristine hardwood floors. The living room opens into the dining room and to the kitchen. There is a comfortable porch off the dining room where you can enjoy quiet mornings or just enjoy overlooking the private backyard. The original eat-in kitchen is large and can be updated to accommodate your desires. The three bedrooms and bath are separated from the living space by a hallway. The attic is massive and can easily accommodate two or three bedrooms and one or two baths. The basement has lots of living space and consists of a finished room with a fireplace, a large separate laundry area, a small nook at the base of the steps, a full bath, and another full room with a walk-in closet. A new roof with Owens Corning shingles and ice guard protection was installed 8/5/2025. Both chimneys received new step flashing and were tuck pointed as part of the new roof install. Outside you will find beautiful landscaping and so many friendly neighbors! Located just steps from your own private entrance to the Metroparks, the house is also in walking distance to all the best shopping and dining in downtown RR. Also close to highways and RR's award-winning schools - this is the neighborhood you will never want to leave! Owner/Agent.
Closed
$410,000
18640 Inglewood Ave, Rocky River, OH 44116
3beds
2,850sqft
Single Family Residence
Built in 1955
9,931 Square Feet Lot
$523,500 Zestimate®
$144/sqft
$3,610 Estimated rent
Home value
$523,500
$482,000 - $576,000
$3,610/mo
Zestimate® history
Owner options
List your home for rent
$3,610/mo
Rent Zestimate®
Find your next renter with Zillow Rental Manager. Plus, with online applications, you can quickly screen prospective tenants – for free.
$3,610/mo
Rent Zestimate®
Refinance and save
$2,905/mo
Est. payment
Refinancing to a lower rate could help reduce your monthly payments and save thousands over the life of the loan.
$2,905/mo
Est. payment
Explore your selling options
Work with a Zillow partner agent
Leverage their expertise and Zillow's premium Showcase listings to get your home seen by more buyers.
Get startedList with your own agent
Get your home in front of millions of buyers by listing it on Zillow.
Learn how to do itSell it yourself
Take full control of how buyers see your home on Zillow by listing For Sale by Owner (FSBO).
List your homeWhat's special
Beautiful landscapingOriginal eat-in kitchenPristine hardwood floorsLarge separate laundry areaComfortable porchOversized windowsBeautiful fireplace
Zillow last checked:
Listing updated:
Listed by:
Daniel McNamara 440-212-5131 danielmcnamara@howardhanna.com,
Howard Hanna,
Gregg M Wasilko 440-521-1757,
Howard Hanna
Bought with:
Jane C Vitou, 448578
Keller Williams Citywide
Source: MLS Now,MLS#: 5144746Originating MLS: Akron Cleveland Association of REALTORS
Facts & features
Interior
Bedrooms & bathrooms
- Bedrooms: 3
- Bathrooms: 2
- Full bathrooms: 2
- Main level bathrooms: 1
- Main level bedrooms: 3
Primary bedroom
- Description: Flooring: Wood
- Level: First
Bedroom
- Description: Flooring: Wood
- Level: First
Bedroom
- Description: Flooring: Wood
- Level: First
Bathroom
- Description: Main floor and lower level (full baths),Flooring: Tile
- Level: First
Other
- Level: Lower
Dining room
- Description: Flooring: Wood
- Level: First
Eat in kitchen
- Description: Flooring: Luxury Vinyl Tile
- Level: First
Entry foyer
- Level: First
Laundry
- Level: Lower
Living room
- Description: Flooring: Wood
- Features: Fireplace
- Level: First
Heating
- Forced Air, Gas
Cooling
- Central Air
Appliances
- Included: Dryer, Dishwasher, Disposal, Range, Refrigerator, Washer
- Laundry: Washer Hookup, Electric Dryer Hookup, Gas Dryer Hookup, Inside, In Basement, Laundry Room, Laundry Tub, Sink
Features
- Ceiling Fan(s), Eat-in Kitchen, Natural Woodwork
- Windows: Aluminum Frames, Wood Frames
- Basement: Daylight,Concrete,Partially Finished,Bath/Stubbed
- Number of fireplaces: 2
- Fireplace features: Basement, Living Room
Interior area
- Total structure area: 2,850
- Total interior livable area: 2,850 sqft
- Finished area above ground: 1,425
- Finished area below ground: 1,425
Property
Parking
- Parking features: Attached, Concrete, Garage, Inside Entrance
- Attached garage spaces: 2
Features
- Levels: One,Two
- Stories: 2
- Patio & porch: Enclosed, Patio, Porch, Screened
- Fencing: Back Yard,Partial
Lot
- Size: 9,931 Square Feet
- Features: < 1/2 Acre, Back Yard, Flat, Landscaped, Level, Rectangular Lot
Details
- Parcel number: 30134042
Construction
Type & style
- Home type: SingleFamily
- Architectural style: Cape Cod
- Property subtype: Single Family Residence
Materials
- Block, Frame, Lap Siding, Wood Siding
- Foundation: Block
- Roof: Asphalt,Fiberglass,Pitched,Shingle
Condition
- Year built: 1955
Utilities & green energy
- Sewer: Public Sewer
- Water: Public
Community & HOA
Community
- Features: Fitness Center, Fishing, Golf, Lake, Medical Service, Shopping, Street Lights, Suburban, Sidewalks
- Security: Carbon Monoxide Detector(s)
HOA
- Has HOA: No
Location
- Region: Rocky River
Financial & listing details
- Price per square foot: $144/sqft
- Tax assessed value: $398,200
- Annual tax amount: $7,871
- Date on market: 8/8/2025
- Cumulative days on market: 1 day
- Listing agreement: Exclusive Right To Sell
- Listing terms: Cash,Conventional
Price history
| Date | Event | Price |
|---|---|---|
| 9/12/2025 | Sold | $410,000+5.2%$144/sqft |
Source: MLS Now #5144746 Report a problem | ||
| 8/9/2025 | Pending sale | $389,900$137/sqft |
Source: MLS Now #5144746 Report a problem | ||
| 8/8/2025 | Listed for sale | $389,900$137/sqft |
Source: MLS Now #5144746 Report a problem | ||
Public tax history
| Year | Property taxes | Tax assessment |
|---|---|---|
| 2025 | $7,845 -0.3% | $139,370 |
| 2024 | $7,871 +13.1% | $139,370 +36.3% |
| 2023 | $6,961 +0.7% | $102,240 |
| 2022 | $6,913 +8.9% | $102,240 |
| 2021 | $6,347 +10.1% | $102,240 +26% |
| 2020 | $5,764 +1.7% | $81,130 |
| 2019 | $5,666 +0.3% | $81,130 |
| 2018 | $5,650 +15.8% | $81,130 +27.5% |
| 2017 | $4,879 +2.5% | $63,630 |
| 2016 | $4,760 | $63,630 |
| 2015 | $4,760 +6.9% | $63,630 +12% |
| 2014 | $4,453 +1.2% | $56,810 |
| 2013 | $4,399 +2.9% | $56,810 |
| 2012 | $4,274 +8.4% | $56,810 +1.4% |
| 2011 | $3,942 -16.8% | $56,010 -17% |
| 2010 | $4,738 +2.8% | $67,450 |
| 2009 | $4,610 -1.5% | $67,450 -5% |
| 2008 | $4,682 +9.7% | $70,980 |
| 2007 | $4,269 -0.1% | $70,980 |
| 2006 | $4,275 +6.4% | $70,980 +11.3% |
| 2005 | $4,018 +8.9% | $63,770 |
| 2004 | $3,688 +9.3% | $63,770 |
| 2003 | $3,375 +5.6% | $63,770 +9.5% |
| 2002 | $3,195 -44.2% | $58,240 |
| 2001 | $5,725 -0.5% | $58,240 |
| 2000 | $5,754 | $58,240 |
Find assessor info on the county website
Neighborhood: 44116
Nearby homes
- $459,1004 bd2 ba2.3k sqft18660 Inglewood Ave, Rocky River, OH 44116Off Market
- $441,0003 bd2 ba1.4k sqft2244 Winfield Ave, Rocky River, OH 44116Sold

- $541,0004 bd3 ba-- sqft2200 Winfield Ave, Rocky River, OH 44116Off Market

- $538,9004 bd2 ba2.4k sqft18633 E Shoreland Ave, Rocky River, OH 44116Off Market
- $436,7003 bd2 ba1.9k sqft18613 E Shoreland Ave, Rocky River, OH 44116Off Market
- $630,0004 bd3 ba2.9k sqft18690 Inglewood Ave, Rocky River, OH 44116Sold
- $593,7003 bd1 ba2.7k sqft18659 E Shoreland Ave, Rocky River, OH 44116Off Market
- $245,8003 bd1 ba1.2k sqft18593 E Shoreland Ave, Rocky River, OH 44116Off Market
Nearby schools
GreatSchools rating
- 10/10Kensington Intermediate Elementary SchoolGrades: 3-5Distance: 1.1 mi
- 8/10Rocky River Middle SchoolGrades: 6-8Distance: 0.7 mi
- 9/10Rocky River High SchoolGrades: 9-12Distance: 1.2 mi
Schools provided by the listing agent
- District: Rocky River CSD - 1826
Source: MLS Now. This data may not be complete. We recommend contacting the local school district to confirm school assignments for this home.
Get a cash offer in 3 minutes
Find out how much your home could sell for in as little as 3 minutes with a no-obligation cash offer.
Estimated market value
$523,500
Get a cash offer in 3 minutes
Find out how much your home could sell for in as little as 3 minutes with a no-obligation cash offer.
Estimated market value
$523,500
- Ohio
- Cuyahoga County
- Rocky River
- 44116
- 18640 Inglewood Ave
