Skip main navigation
Closed
  • $285,000

    18640 Southporte, Strongsville, OH 44136

    2beds
    2,063sqft
    Townhouse, Condominium
    Built in 1999
    -- sqft lot
    $315,800 Zestimate®
    $138/sqft
    $2,316 Estimated rent

    Home value

    $315,800

    $300,000 - $332,000

    $2,316/mo

    Zestimate® history
    Loading
    Loading...

    Owner options

    List your home for rent

    $2,316/mo

    Rent Zestimate®

    Find your next renter with Zillow Rental Manager. Plus, with online applications, you can quickly screen prospective tenants – for free.

    Learn more

    $2,316/mo

    Rent Zestimate®

    Refinance and save

    $1,997/mo

    Est. payment

    Refinancing to a lower rate could help reduce your monthly payments and save thousands over the life of the loan.

    See today's rates

    $1,997/mo

    Est. payment

    Explore your selling options

    Work with a Zillow partner agent

    Leverage their expertise and Zillow's premium Showcase listings to get your home seen by more buyers.

    Get started

    List with your own agent

    Get your home in front of millions of buyers by listing it on Zillow.

    Learn how to do it

    Sell it yourself

    Take full control of how buyers see your home on Zillow by listing For Sale by Owner (FSBO).

    List your home

    What's special

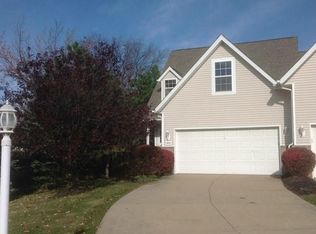
    Tucked away on a private cul de sac in Southporte Estates you will find this hidden gem . This townhouse condo is a rare find and features a finished basement and 2 car attached garage . This home offers over 2300 sf of living space with the open feeling of vaulted ceilings. You walk through the spacious foyer into a kitchen with granite counters, breakfast bar, pantry, and tons of counter space complete a chef’s dream. Through the kitchen is the open great room / dining room with vaulted ceiling, wood laminate flooring, gas corner fireplace, skylights, and rear deck access. Other first floor conveniences include a half bath off the foyer as well as a spacious first floor laundry . The second floor offers two large bedrooms both with their own en suite baths for privacy . The lower level is finished with a spacious recreation room for entertainment. The lower level offers another finished room perfect for an additional bedroom, work out room, office or hobby room . The basement is complete with a large full bath and a separate storage room . Updates include kitchen granite, HVAC, composite deck , and some appliances. This home is very convenient to schools, shopping, rec center, dining, and freeway access. Come see what Strongsville has to offer.

    Zillow last checked:

    Listing updated:

    Listed by:

    Ronald S Shorts rshorts51@gmail.com440-725-0444,

    Russell Real Estate Services

    Bought with:

    Inna Prudinnik, 2016003733

    Howard Hanna

    Yuliya Tendytski, 2019000464

    Howard Hanna

    Source: MLS Now,MLS#: 5055422MLS LogoOriginating MLS: Akron Cleveland Association of REALTORS

    Facts & features

    Interior

    Bedrooms & bathrooms
    • Bedrooms: 2
    • Bathrooms: 4
    • Full bathrooms: 3
    • 1/2 bathrooms: 1
    • Main level bathrooms: 1
    Primary bedroom
    • Description: Flooring: Carpet
    • Features: Walk-In Closet(s)
    • Level: Second
    • Dimensions: 18 x 12
    Bedroom
    • Description: Flooring: Carpet
    • Features: Walk-In Closet(s)
    • Level: Second
    • Dimensions: 18 x 12
    Primary bathroom
    • Description: Flooring: Luxury Vinyl Tile
    • Level: Second
    • Dimensions: 12 x 7
    Bathroom
    • Description: Flooring: Laminate,Luxury Vinyl Tile
    • Level: Second
    • Dimensions: 11 x 5
    Bathroom
    • Description: Flooring: Ceramic Tile
    • Level: Basement
    • Dimensions: 12 x 8
    Bonus room
    • Description: Flooring: Carpet
    • Level: Basement
    • Dimensions: 12 x 12
    Dining room
    • Description: Flooring: Luxury Vinyl Tile
    • Features: Vaulted Ceiling(s)
    • Level: First
    • Dimensions: 14 x 12
    Entry foyer
    • Description: Flooring: Luxury Vinyl Tile
    • Level: First
    • Dimensions: 9 x 8
    Great room
    • Description: Flooring: Luxury Vinyl Tile
    • Features: Fireplace, Vaulted Ceiling(s)
    • Level: First
    • Dimensions: 19 x 12
    Kitchen
    • Description: Flooring: Luxury Vinyl Tile
    • Features: Breakfast Bar, Vaulted Ceiling(s)
    • Level: First
    • Dimensions: 14 x 12
    Laundry
    • Description: Flooring: Laminate
    • Level: First
    • Dimensions: 9 x 7
    Recreation
    • Description: Flooring: Carpet
    • Level: Basement
    • Dimensions: 17 x 13
    Heating
    • Forced Air, Gas
    Cooling
    • Central Air
    Appliances
    • Included: Dryer, Dishwasher, Disposal, Microwave, Range, Refrigerator
    • Laundry: Washer Hookup, Main Level
    Features
    • Breakfast Bar, Granite Counters, Open Floorplan, Storage, Vaulted Ceiling(s), Walk-In Closet(s)
    • Windows: Double Pane Windows
    • Basement: Full,Finished
    • Number of fireplaces: 1
    • Fireplace features: Gas, Gas Log
    Interior area
    • Total structure area: 2,063
    • Total interior livable area: 2,063 sqft
    • Finished area above ground: 1,570
    • Finished area below ground: 493

    Property

    Parking
    • Total spaces: 2
    • Parking features: Attached, Garage, Garage Door Opener, Guest, Paved
    • Attached garage spaces: 2
    Accessibility
    • Accessibility features: None
    Features
    • Levels: Two
    • Stories: 2
    • Patio & porch: Deck, Porch
    • Pool features: None
    • Fencing: None
    • Has view: Yes
    • View description: Trees/Woods
    Lot
    • Features: Cul-De-Sac, Wooded
    Details
    • Additional structures: None
    • Parcel number: 39619067

    Construction

    Type & style
    • Home type: Condo
    • Architectural style: Cape Cod
    • Property subtype: Townhouse, Condominium
    • Attached to another structure: Yes
    Materials
    • Brick, Vinyl Siding
    • Foundation: Concrete Perimeter
    • Roof: Asphalt,Fiberglass
    Condition
    • Year built: 1999

    Utilities & green energy

    • Sewer: Public Sewer
    • Water: Public

    Community & HOA

    Community
    • Security: Smoke Detector(s)
    • Subdivision: Delaware Drive
    HOA
    • Has HOA: Yes
    • Services included: Insurance, Maintenance Grounds, Other
    • HOA name: Southporte Estates Townhomes Association
    • Second HOA fee: $75 monthly
    Location
    • Region: Strongsville

    Financial & listing details

    • Price per square foot: $138/sqft
    • Tax assessed value: $267,400
    • Annual tax amount: $4,547
    • Date on market: 7/19/2024
    • Cumulative days on market: 18 days
    • Listing terms: Cash,Conventional,FHA

    Price history

    DateEventPrice
    9/6/2024Sold$285,000-4.4%$138/sqft
    Source: MLS Now #5055422 Report a problem
    8/6/2024Pending sale$298,000$144/sqft
    Source: MLS Now #5055422 Report a problem
    7/26/2024Price change$298,000-3.6%$144/sqft
    Source: MLS Now #5055422 Report a problem
    7/19/2024Listed for sale$309,000+14.4%$150/sqft
    Source: MLS Now #5055422 Report a problem
    9/13/2023Sold$270,000+2.3%$131/sqft
    Source: MLS Now #4473593 Report a problem
    8/6/2023Pending sale$263,900$128/sqft
    Source: MLS Now #4473593 Report a problem
    8/6/2023Listing removed--
    Source: MLS Now #4473593 Report a problem
    8/1/2023Pending sale$263,900$128/sqft
    Source: MLS Now #4473593 Report a problem
    7/27/2023Price change$263,900-1.9%$128/sqft
    Source: MLS Now #4473593 Report a problem
    7/12/2023Listed for sale$269,000+115.2%$130/sqft
    Source: MLS Now #4473593 Report a problem
    7/3/2013Sold$125,000-19.4%$61/sqft
    Source: Public Record Report a problem
    1/15/2013Price change$155,000-6%$75/sqft
    Source: RE/MAX CROSSROADS #3320275 Report a problem
    12/9/2012Price change$164,900+6.4%$80/sqft
    Source: RE/MAX CROSSROADS PROPERTIES #3320275 Report a problem
    9/6/2012Price change$155,000-6%$75/sqft
    Source: RE/MAX CROSSROADS PROPERTIES #3320275 Report a problem
    8/17/2012Price change$164,900-2.4%$80/sqft
    Source: RE/MAX CROSSROADS PROPERTIES #3320275 Report a problem
    7/19/2012Price change$169,000-6.1%$82/sqft
    Source: RE/MAX CROSSROADS PROPERTIES #3320275 Report a problem
    5/21/2012Listed for sale$180,000-5.8%$87/sqft
    Source: RE/MAX Crossroads #3320275 Report a problem
    12/2/2011Listing removed$191,000$93/sqft
    Source: RE/MAX CROSSROADS PROPERTIES #3203450 Report a problem
    3/6/2011Price change$191,000-3%$93/sqft
    Source: RE/MAX Crossroads #3203450 Report a problem
    2/17/2011Listed for sale$196,900-1.5%$95/sqft
    Source: RE/MAX Crossroads #3203450 Report a problem
    9/10/2010Listing removed$199,900$97/sqft
    Source: RE/MAX Crossroads #3067564 Report a problem
    9/15/2009Listed for sale$199,900+2.8%$97/sqft
    Source: RE/MAX Crossroads #3067564 Report a problem
    8/31/2004Sold$194,500+21.9%$94/sqft
    Source: Public Record Report a problem
    11/7/2001Sold$159,500+6.4%$77/sqft
    Source: Public Record Report a problem
    6/7/2000Sold$149,900$73/sqft
    Source: Public Record Report a problem

    Public tax history

    YearProperty taxesTax assessment
    2025$4,394 0%$93,590
    2024$4,394 -3.4%$93,590 +28.9%
    2023$4,548 +0.7%$72,630
    2022$4,515 +0.8%$72,630
    2021$4,479 -4.8%$72,630 +10%
    2020$4,706 +2.9%$66,010
    2019$4,571 +11.2%$66,010 +1.1%
    2018$4,112 -2.7%$65,280 +5.1%
    2017$4,227 +1.8%$62,130
    2016$4,152 $62,130
    2015$4,152 -2.4%$62,130
    2014$4,254 +4.1%$62,130
    2013$4,086 +3.8%$62,130
    2012$3,938 +2.2%$62,130 -0.8%
    2011$3,852 -0.3%$62,620
    2010$3,864 +0.6%$62,620
    2009$3,842 -3.4%$62,620 -8%
    2008$3,977 +3.7%$68,080
    2007$3,834 +11%$68,080
    2006$3,453 +15.5%$68,080 +21.9%
    2005$2,989 +1.2%$55,830
    2004$2,953 +5%$55,830
    2003$2,812 +5.3%$55,830 +6.4%
    2002$2,671 -49.3%$52,470
    2001$5,268 +672%$52,470 +672.8%
    2000$682 $6,790
    Find assessor info on the county website

    Neighborhood: 44136

    Nearby schools

    GreatSchools rating
    Schools provided by the listing agent
    • District: Strongsville CSD - 1830

    Source: MLS Now. This data may not be complete. We recommend contacting the local school district to confirm school assignments for this home.

    Get a cash offer in 3 minutes
    Find out how much your home could sell for in as little as 3 minutes with a no-obligation cash offer.
    Estimated market value
    $315,800
    Get a cash offer in 3 minutes
    Find out how much your home could sell for in as little as 3 minutes with a no-obligation cash offer.
    Estimated market value
    $315,800