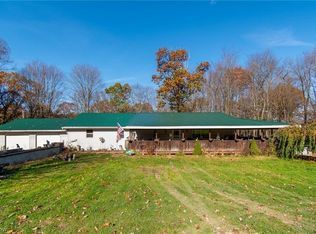
Absolutely PHENOMENAL 3 Bedroom/2 Full Bath Ranch Home on 4+ Acres of Private Backyard Paradise with a 4 Car Attached Garage, 2 Car Detached Garage, & 5 Car Heated Shop. Home Features Include: AWESOME Great Room with Cathedral Ceilings, UPDATED Kitchen with Oak Cabinets & Breakfast Island, Large Formal Dining Room, SPACIOUS Master Bedroom with Walk In Closet & UPDATED Handicap Accessible Master Bath, 2 Other Large Bedrooms & 2nd Full Bath. The Lower Level offers the Heated 4 Car Garage with Laundry Room. The is a back 2 Car Garage & a Heated Shop with water & electric with a Hoist, Lift, & Half Bath. The Shop is heated by a separate propane tank plus a wood or coal burner. (160,000 bt unit. Updates Include: New Updated Kitchen - 2019 with oak cabinets & soft close drawers, New Hot Water Tank - 2019, New Furnace - 2022, New Central Air - 2022, Updated Master Bath with Handicap Shower - 2022, Added Generator - 2017, New Metal Roof on Home & Back Garage, Newer Shingled Roof on Front Shop. Don't wait - this one won't last!!!
Closed
$280,000
18641 State Route 644, Salineville, OH 43945
3beds
1,352sqft
Manufactured Home, Single Family Residence
Built in 1982
4.36 Acres Lot
$294,400 Zestimate®
$207/sqft
$955 Estimated rent
Home value
$294,400
$191,000 - $450,000
$955/mo
Zestimate® history
Owner options
List your home for rent
$955/mo
Rent Zestimate®
Find your next renter with Zillow Rental Manager. Plus, with online applications, you can quickly screen prospective tenants – for free.
$955/mo
Rent Zestimate®
Refinance and save
$1,757/mo
Est. payment
Refinancing to a lower rate could help reduce your monthly payments and save thousands over the life of the loan.
$1,757/mo
Est. payment
Explore your selling options
Work with a Zillow partner agent
Leverage their expertise and Zillow's premium Showcase listings to get your home seen by more buyers.
Get startedList with your own agent
Get your home in front of millions of buyers by listing it on Zillow.
Learn how to do itSell it yourself
Take full control of how buyers see your home on Zillow by listing For Sale by Owner (FSBO).
List your homeWhat's special
Large formal dining room
Zillow last checked:
Listing updated:
Listed by:
Holly Ritchie hollyritchie@kw.com330-360-5323,
Keller Williams Chervenic Rlty
Bought with:
Samantha Aldish, 2016004609
Keller Williams Chervenic Rlty
Source: MLS Now,MLS#: 5099162 Originating MLS: Youngstown Columbiana Association of REALTORS
Originating MLS: Youngstown Columbiana Association of REALTORSFacts & features
Interior
Bedrooms & bathrooms
- Bedrooms: 3
- Bathrooms: 2
- Full bathrooms: 2
- Main level bathrooms: 2
- Main level bedrooms: 3
Primary bedroom
- Description: Flooring: Carpet
- Level: First
- Dimensions: 14 x 13
Bedroom
- Description: Flooring: Carpet
- Level: First
- Dimensions: 11 x 11
Bedroom
- Description: Flooring: Carpet
- Level: First
- Dimensions: 12 x 10
Dining room
- Description: Flooring: Carpet
- Level: First
- Dimensions: 12 x 11
Great room
- Description: Flooring: Carpet
- Level: First
- Dimensions: 26 x 15
Kitchen
- Description: Flooring: Laminate
- Level: First
- Dimensions: 12 x 8
Heating
- Forced Air, Propane
Cooling
- Central Air
Appliances
- Included: Dryer, Microwave, Refrigerator, Washer
- Laundry: In Basement
Features
- Cathedral Ceiling(s), Walk-In Closet(s)
- Basement: Full,Sump Pump
- Has fireplace: No
Interior area
- Total structure area: 1,352
- Total interior livable area: 1,352 sqft
- Finished area above ground: 1,352
Property
Parking
- Total spaces: 11
- Parking features: Attached, Detached, Garage, Garage Door Opener, Heated Garage
- Attached garage spaces: 11
Features
- Levels: One
- Stories: 1
- Patio & porch: Patio, Porch
- Exterior features: Private Yard
Lot
- Size: 4.36 Acres
- Features: Wooded
Details
- Parcel number: 7100032000
- Special conditions: Standard
Construction
Type & style
- Home type: MobileManufactured
- Architectural style: Manufactured Home,Mobile Home
- Property subtype: Manufactured Home, Single Family Residence
- Attached to another structure: Yes
Materials
- Vinyl Siding
- Roof: Asphalt
Condition
- Year built: 1982
Utilities & green energy
- Sewer: Septic Tank
- Water: Public, Spring
Community & HOA
HOA
- Has HOA: No
Location
- Region: Salineville
Financial & listing details
- Price per square foot: $207/sqft
- Tax assessed value: $187,800
- Annual tax amount: $803
- Date on market: 2/8/2025
- Cumulative days on market: 23 days
- Listing terms: Cash,Conventional,FHA,USDA Loan,VA Loan
Price history
| Date | Event | Price |
|---|---|---|
| 3/7/2025 | Pending sale | $285,000+1.8%$211/sqft |
Source:  MLS Now #5099162 Report a problem MLS Now #5099162 Report a problem | ||
| 3/3/2025 | Sold | $280,000-1.8%$207/sqft |
Source: MLS Now #5099162 Report a problem | ||
| 2/11/2025 | Contingent | $285,000$211/sqft |
Source: MLS Now #5099162 Report a problem | ||
| 2/8/2025 | Listed for sale | $285,000$211/sqft |
Source: MLS Now #5099162 Report a problem | ||
| 9/8/2024 | Listing removed | $285,000$211/sqft |
Source: MLS Now #5040596 Report a problem | ||
| 9/8/2024 | Listed for sale | $285,000$211/sqft |
Source: MLS Now #5040596 Report a problem | ||
| 6/28/2024 | Pending sale | $285,000$211/sqft |
Source: MLS Now #5040596 Report a problem | ||
| 5/24/2024 | Listed for sale | $285,000$211/sqft |
Source: MLS Now #5040596 Report a problem | ||
Public tax history
| Year | Property taxes | Tax assessment |
|---|---|---|
| 2025 | $1,985 +153.8% | $65,730 +94.8% |
| 2024 | $782 -2.6% | $33,740 |
| 2023 | $803 -2.4% | $33,740 |
| 2022 | $823 +8.1% | $33,740 +9.7% |
| 2021 | $761 0% | $30,770 |
| 2020 | $761 +11.6% | $30,770 |
| 2019 | $682 | $30,770 +10% |
| 2018 | $682 -0.9% | $27,970 |
| 2017 | $689 -36.7% | $27,970 -28.2% |
| 2016 | $1,088 | $38,960 |
| 2015 | $1,088 +1.4% | $38,960 |
| 2014 | $1,072 +1% | $38,960 -3% |
| 2013 | $1,062 +0% | $40,150 |
| 2012 | $1,062 +0.1% | $40,150 |
| 2011 | $1,061 -2.5% | $40,150 |
| 2010 | $1,088 | $40,150 -2% |
| 2009 | $1,088 -21.9% | $40,990 |
| 2008 | $1,393 | $40,990 |
| 2007 | $1,393 -38.4% | $40,990 +6.1% |
| 2004 | $2,260 +8.8% | $38,640 +8.8% |
| 2003 | $2,077 +4.5% | $35,510 +4.5% |
| 2002 | $1,988 +12% | $33,990 +12% |
| 2000 | $1,775 | $30,350 |
Find assessor info on the county website
Neighborhood: 43945
Nearby homes
- $392,6003 bd2 ba2k sqft18696 State Route 644, Salineville, OH 43945Off Market
- $201,1003 bd2 ba1.5k sqft18797 State Route 644, Salineville, OH 43945Off Market
- $260,0003 bd2 ba1.6k sqft18612 State Route 644, Salineville, OH 43945Sold
- $315,1004 bd3 ba1.6k sqft34323 Walnut Ridge Rd, Salineville, OH 43945Off Market

- $105,0003 bd1 ba-- sqft18600 State Route 644, Salineville, OH 43945Sold
- $362,3003 bd2 ba1.7k sqft34320 Walnut Ridge Rd, Salineville, OH 43945Off Market
- $26,400-- bd-- ba-- sqftWalnut Ridge Rd, Salineville, OH 43945Off Market
- $42,500-- bd-- ba-- sqftWalnut Ridge Rd, Salineville, OH 43945Off Market
Nearby schools
GreatSchools rating
- 5/10Southern Local Elementary SchoolGrades: PK-5Distance: 3.9 mi
- 5/10Southern Local Jr/Sr High SchoolGrades: 6-12Distance: 3.9 mi
Schools provided by the listing agent
- District: Southern LSD Columbiana- 1509
Source: MLS Now. This data may not be complete. We recommend contacting the local school district to confirm school assignments for this home.
- Ohio
- Columbiana County
- Salineville
- 43945
- 18641 State Route 644
Nearby cities
Nearby zip codes
Other Salineville Topics
