Welcome to 18642 Park Glen Ln, situated in the highly desirable gated community of Greystone Keys in Huntington Beach. Tucked away on a quiet cul-de-sac, this well-maintained home offers 3 bedrooms, 2.5 bathrooms, and 1,778 sq. ft. of living space, along with an attached 2-car garage. The inviting interior is filled with natural light and features vaulted ceilings, a comfortable family room with fireplace, and a dedicated dining area. The kitchen provides plenty of cabinet storage, counter space, and a convenient breakfast bar. Upstairs, the spacious primary suite includes its own balcony and a large en-suite bathroom with dual sinks, soaking tub, and separate shower. Two additional bedrooms share a full bath, and a laundry area is conveniently located upstairs. The private backyard patio offers the perfect space for relaxing or entertaining outdoors. One of the best features of this home is its prime location just steps from the resort-style community pool and spa, making it easy to enjoy the very best of Greystone Keys. Ideally located across from Peter Green Park with tennis, basketball, volleyball, playgrounds, and a dog park, this home is also minutes from Trader Joe’s, Five Points Plaza, Pacific City, award-winning schools, and the world-famous Huntington Beach Pier. With low HOA dues and no Mello Roos, this home combines comfort, convenience, and coastal living in one of Huntington Beach’s most sought-after gated neighborhoods.
Sold for $1,150,000
Listed by: Landmark Realty & Mortgage • Nick Ebadi • Contact: 714-496-7379
Bought with: Landmark Realty & Mortgage
Tax assessed value
$1,150,000
18642 Park Glen Ln, Huntington Beach, CA 92648
3beds
1,778sqft
Single Family Residence
Built in 1994
2,730 Square Feet Lot
$1,162,500 Zestimate®
$647/sqft
$5,340 Estimated rent
Home value
$1,162,500
$1.07M - $1.27M
$5,340/mo
Zestimate® history
Owner options
List your home for rent
$5,340/mo
Rent Zestimate®
Find your next renter with Zillow Rental Manager. Plus, with online applications, you can quickly screen prospective tenants – for free.
$5,340/mo
Rent Zestimate®
Refinance and save
$7,488/mo
Est. payment
Refinancing to a lower rate could help reduce your monthly payments and save thousands over the life of the loan.
$7,488/mo
Est. payment
Explore your selling options
Work with a Zillow partner agent
Leverage their expertise and Zillow's premium Showcase listings to get your home seen by more buyers.
Get startedList with your own agent
Get your home in front of millions of buyers by listing it on Zillow.
Learn how to do itSell it yourself
Take full control of how buyers see your home on Zillow by listing For Sale by Owner (FSBO).
List your homeWhat's special
Private backyard patioOwn balconyLarge en-suite bathroomQuiet cul-de-sacSpacious primary suiteDedicated dining areaPlenty of cabinet storage
Zillow last checked:
Listing updated:
Listed by:
Nick Ebadi DRE #01505017 714-496-7379,
Landmark Realty & Mortgage
Bought with:
John Afzali, DRE #01712439
Landmark Realty & Mortgage
Source: CRMLS,MLS#: OC25237964 Originating MLS: California Regional MLS
Originating MLS: California Regional MLSFacts & features
Interior
Bedrooms & bathrooms
- Bedrooms: 3
- Bathrooms: 3
- Full bathrooms: 2
- 1/2 bathrooms: 1
- Main level bathrooms: 1
Rooms
- Room types: Bedroom, Family Room, Kitchen, Laundry, Living Room, Primary Bathroom, Primary Bedroom, Office, Other, Dining Room
Primary bedroom
- Features: Primary Suite
Bedroom
- Features: All Bedrooms Up
Bathroom
- Features: Separate Shower
Kitchen
- Features: Tile Counters
Other
- Features: Walk-In Closet(s)
Heating
- Central
Cooling
- Central Air
Appliances
- Included: Built-In Range, Dishwasher, Gas Oven, Gas Range
- Laundry: Gas Dryer Hookup, Inside, Laundry Room
Features
- Breakfast Bar, Balcony, Breakfast Area, Separate/Formal Dining Room, High Ceilings, All Bedrooms Up, Primary Suite, Walk-In Closet(s)
- Flooring: Carpet, Tile
- Has fireplace: Yes
- Fireplace features: Family Room, Gas
- Common walls with other units/homes: 1 Common Wall
Interior area
- Total interior livable area: 1,778 sqft
Property
Parking
- Total spaces: 2
- Parking features: Door-Multi, Direct Access, Driveway, Garage Faces Front, Garage, Guest, On Site, One Space
- Attached garage spaces: 2
Features
- Levels: Two
- Stories: 2
- Entry location: Front
- Patio & porch: Patio
- Pool features: Community, Association
- Has spa: Yes
- Spa features: Association, Community
- Fencing: Vinyl
- Has view: Yes
- View description: Neighborhood, Pool
Lot
- Size: 2,730 Square Feet
- Features: Cul-De-Sac
Details
- Parcel number: 15947493
- Special conditions: Standard
Construction
Type & style
- Home type: SingleFamily
- Property subtype: Single Family Residence
- Attached to another structure: Yes
Condition
- New construction: No
- Year built: 1994
Utilities & green energy
- Sewer: Public Sewer
- Water: Public
Community & HOA
Community
- Features: Biking, Gated, Pool
- Security: Security System, Gated Community
- Subdivision: Greystone Keys (Grek)
HOA
- Has HOA: Yes
- Amenities included: Pool, Spa/Hot Tub
- HOA fee: $228 monthly
- HOA name: Greystone Keys
- HOA phone: 714-357-9111
- Second HOA fee: $45 monthly
- Second HOA name: Greystone Keys
Location
- Region: Huntington Beach
Financial & listing details
- Price per square foot: $647/sqft
- Tax assessed value: $1,150,000
- Date on market: 10/12/2025
- Cumulative days on market: 8 days
- Listing terms: Cash,Cash to New Loan,Conventional
Price history
| Date | Event | Price |
|---|---|---|
| 11/6/2025 | Sold | $1,150,000-1.6%$647/sqft |
Source:  CRMLS #OC25237964 Report a problem CRMLS #OC25237964 Report a problem | ||
| 10/20/2025 | Contingent | $1,169,000$657/sqft |
Source: CRMLS #OC25237964 Report a problem | ||
| 10/12/2025 | Listed for sale | $1,169,000+194.5%$657/sqft |
Source: CRMLS #OC25237964 Report a problem | ||
| 4/12/2001 | Sold | $397,000+44.4%$223/sqft |
Source: Public Record Report a problem | ||
| 10/29/1997 | Sold | $275,000$155/sqft |
Source: Public Record Report a problem | ||
Public tax history
| Year | Property taxes | Tax assessment |
|---|---|---|
| 2026 | -- | $1,150,000 +416.3% |
| 2025 | $2,776 +2% | $222,755 +2% |
| 2024 | $2,722 +2.4% | $218,388 +2% |
| 2023 | $2,657 +2.8% | $214,106 +2% |
| 2022 | $2,585 +1.9% | $209,908 +2% |
| 2021 | $2,537 +0.7% | $205,793 +1% |
| 2020 | $2,519 | $203,683 +2% |
| 2019 | $2,519 +1.1% | $199,690 +2% |
| 2018 | $2,491 +3% | $195,775 +2% |
| 2017 | $2,418 | $191,937 +2% |
| 2016 | $2,418 +4.3% | $188,174 +1.5% |
| 2015 | $2,317 +3.3% | $185,348 +2% |
| 2014 | $2,243 | $181,718 +0.5% |
| 2013 | -- | $180,897 +2% |
| 2012 | -- | $177,350 +2% |
| 2011 | -- | $173,873 +0.8% |
| 2010 | -- | $172,574 -0.2% |
| 2009 | -- | $172,985 +2% |
| 2008 | -- | $169,594 +2% |
| 2007 | -- | $166,269 +2% |
| 2006 | -- | $163,009 +2% |
| 2005 | -- | $159,813 +2% |
| 2004 | -- | $156,680 +1.9% |
| 2003 | -- | $153,809 +2% |
| 2002 | -- | $150,794 -48.2% |
| 2001 | $3,042 -2.7% | $291,134 +2% |
| 2000 | $3,126 | $285,426 |
Find assessor info on the county website
Neighborhood: 92648
Nearby homes
- $1,219,5003 bd3 ba1.5k sqft18636 Park Glen Ln, Huntington Beach, CA 92648Off Market

- $1,379,5003 bd3 ba1.8k sqft18646 Park Glen Ln, Huntington Beach, CA 92648Off Market
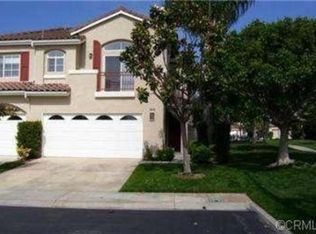
- $1,169,0003 bd2 ba1.4k sqft18632 Park Glen Ln, Huntington Beach, CA 92648Off Market
- $1,350,0003 bd3 ba2k sqft18641 Park Meadow Ln, Huntington Beach, CA 92648Sold
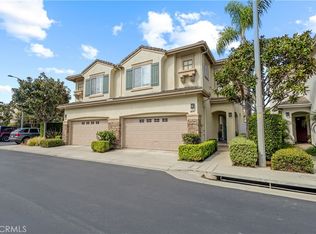
- $1,248,3003 bd2 ba1.6k sqft18626 Park Glen Ln, Huntington Beach, CA 92648Off Market
- $1,084,7003 bd3 ba1.5k sqft18635 Park Meadow Ln, Huntington Beach, CA 92648Off Market
- $1,382,3003 bd2 ba2k sqft18645 Park Meadow Ln, Huntington Beach, CA 92648Off Market
- $1,163,3003 bd3 ba1.5k sqft18631 Park Meadow Ln, Huntington Beach, CA 92648Off Market
Nearby schools
GreatSchools rating
- 9/10Huntington Seacliff Elementary SchoolGrades: K-5Distance: 0.9 mi
- 8/10Ethel Dwyer Middle SchoolGrades: 6-8Distance: 1.6 mi
- 9/10Huntington Beach High SchoolGrades: 9-12Distance: 1.1 mi
Schools provided by the listing agent
- Elementary: Seacliff
- Middle: Dwyer
- High: Huntington Beach
Source: CRMLS. This data may not be complete. We recommend contacting the local school district to confirm school assignments for this home.
Get a cash offer in 3 minutes
Find out how much your home could sell for in as little as 3 minutes with a no-obligation cash offer.
Estimated market value
$1,162,500
Get a cash offer in 3 minutes
Find out how much your home could sell for in as little as 3 minutes with a no-obligation cash offer.
Estimated market value
$1,162,500
- California
- Orange County
- Huntington Beach
- 92648
- 18642 Park Glen Ln
Nearby cities
Nearby neighborhoods
Nearby zip codes
Other Huntington Beach Topics
- Apartments for Rent in 92648
- Houses for Sale in 92648
- Houses for Rent in 92648
- 92648 Real Estate
- Huntington Beach Condos
- Houses for Sale in Huntington Beach
- Newest Listings in Huntington Beach
- Huntington Beach Home Values
- Huntington Beach Real Estate Agents
- Huntington Beach Refinance
- Huntington Beach Mortgage Rates
