Exquisite hilltop home offers Panoramic Sparkling City Lights, Sunset & Catalina Views - and entertainers dream w/Inviting Baja Shelf Pool-Infinity Edge Spa-Waterfalls-Enchanting Fire Pots-Built-in BBQ island w/fridge, covered patio w/ Lighting & Heater w/pathway to a serene fountain. Interior Features Spanish-tile Walnut Wood Flooring-Crown Moldings & Wood Shutters. Large, coffered ceiling Formal Dining Rm. Inviting Kitchen W/Granite Countertops &
Center Island-Stainless Steel 6-Burner Cooktop-Double Ovens, microwave, & refrigerator-Walkin Pantry w/garden window overlooking PANORAMIC
VIEWS opens into spacious Family room w/ Surround Sound, Fireplace, Downstairs Guest Bd & 3/4 Ba...also office/bonus room. UPSTAIRS Master Suite/Retreat w/Balcony & bath sweep across back side capturing breathtaking Views! Accented w/ dual sided fireplace, spa tub, marble counters
& glass block Shower and Custom-Built Walkin Closet! Each Bd has its own private bath! Media/Teen Rm/Bedroom added. This home is boasts designer Choices like Ceiling Mount Pendent in Master, designer lighting, Garage w/Built-ins & Epoxy Flooring & much more! Elegance like this will not last!
Sold for $2,500,000
Street View
Listed by: West Capital Real Estate • Brooke Cody • Contact: bcody730@hotmail.com
Bought with: Premier Realty Associates
$2,500,000
18642 Sarazen Ct, Yorba Linda, CA 92886
5beds
3,919sqft
Single Family Residence
Built in 2009
7,451 Square Feet Lot
$2,656,100 Zestimate®
$638/sqft
$7,925 Estimated rent
Home value
$2,656,100
$2.52M - $2.79M
$7,925/mo
Zestimate® history
Owner options
List your home for rent
$7,925/mo
Rent Zestimate®
Find your next renter with Zillow Rental Manager. Plus, with online applications, you can quickly screen prospective tenants – for free.
$7,925/mo
Rent Zestimate®
Refinance and save
$15,742/mo
Est. payment
Refinancing to a lower rate could help reduce your monthly payments and save thousands over the life of the loan.
$15,742/mo
Est. payment
Explore your selling options
Work with a Zillow partner agent
Leverage their expertise and Zillow's premium Showcase listings to get your home seen by more buyers.
Get startedList with your own agent
Get your home in front of millions of buyers by listing it on Zillow.
Learn how to do itSell it yourself
Take full control of how buyers see your home on Zillow by listing For Sale by Owner (FSBO).
List your homeWhat's special
Zillow last checked:
Listing updated:
Listed by:
Brooke Cody DRE #01351329 bcody730@hotmail.com,
West Capital Real Estate,
Tony Do DRE #01349844 714-657-5503,
West Capital Real Estate
Bought with:
Jean Yu, DRE #01256588
Premier Realty Associates
Source: CRMLS,MLS#: PW24097431 Originating MLS: California Regional MLS
Originating MLS: California Regional MLSFacts & features
Interior
Bedrooms & bathrooms
- Bedrooms: 5
- Bathrooms: 6
- Full bathrooms: 5
- 1/2 bathrooms: 1
- Main level bathrooms: 2
- Main level bedrooms: 1
Rooms
- Room types: Bonus Room, Bedroom, Kitchen, Laundry, Living Room, Primary Bathroom, Primary Bedroom, Office, Other, Pantry, Retreat, Dining Room
Primary bedroom
- Features: Primary Suite
Bedroom
- Features: Bedroom on Main Level
Bathroom
- Features: Bathroom Exhaust Fan, Bathtub, Dual Sinks, Granite Counters, Jetted Tub, Linen Closet, Stone Counters, Separate Shower, Tile Counters, Tub Shower
Kitchen
- Features: Granite Counters, Kitchen Island, Pots & Pan Drawers, Stone Counters, Tile Counters, Utility Sink, Walk-In Pantry
Heating
- Fireplace(s), Solar
Cooling
- Central Air, Dual, Attic Fan
Appliances
- Included: 6 Burner Stove, Built-In Range, Barbecue, Convection Oven, Double Oven, Dishwasher, Electric Oven, Gas Cooktop, Disposal, Gas Range, Gas Water Heater, Microwave, Refrigerator, Range Hood, Self Cleaning Oven, Water Softener, Vented Exhaust Fan, Dryer, Washer
- Laundry: Electric Dryer Hookup, Gas Dryer Hookup, Inside
Features
- Breakfast Bar, Built-in Features, Balcony, Ceiling Fan(s), Crown Molding, Cathedral Ceiling(s), Coffered Ceiling(s), Separate/Formal Dining Room, Eat-in Kitchen, Granite Counters, High Ceilings, Pantry, Stone Counters, Tile Counters, Bedroom on Main Level, Primary Suite, Walk-In Pantry, Walk-In Closet(s)
- Flooring: Carpet, See Remarks, Stone, Tile, Wood
- Windows: Plantation Shutters
- Has fireplace: Yes
- Fireplace features: Family Room, Living Room, Primary Bedroom, See Remarks
- Common walls with other units/homes: No Common Walls
Interior area
- Total interior livable area: 3,919 sqft
Property
Parking
- Total spaces: 5
- Parking features: Concrete, Driveway, Garage
- Attached garage spaces: 3
- Uncovered spaces: 2
Features
- Levels: Two
- Stories: 2
- Entry location: Street
- Patio & porch: Covered, Wood
- Exterior features: Awning(s), Barbecue
- Has private pool: Yes
- Pool features: Gas Heat, Heated, Private, Salt Water, Waterfall
- Has spa: Yes
- Spa features: In Ground, Private
- Fencing: Wrought Iron
- Has view: Yes
- View description: Catalina, City Lights, Hills, Mountain(s), Neighborhood, Panoramic
Lot
- Size: 7,451 Square Feet
- Features: 0-1 Unit/Acre, Back Yard, Front Yard, Garden, Lawn, Sprinklers Timer, Sprinkler System
Details
- Parcel number: 32238120
- Special conditions: Standard
- Horse amenities: Riding Trail
Construction
Type & style
- Home type: SingleFamily
- Architectural style: See Remarks
- Property subtype: Single Family Residence
Materials
- Concrete, Stucco
- Roof: Spanish Tile
Condition
- Repairs Cosmetic
- New construction: No
- Year built: 2009
Utilities & green energy
- Electric: Standard
- Sewer: Public Sewer
- Water: Public
- Utilities for property: Cable Available, Electricity Connected, Natural Gas Available, Natural Gas Connected, Phone Available, Phone Connected, Water Available, Water Connected
Green energy
- Energy generation: Solar
Community & HOA
Community
- Features: Biking, Curbs, Golf, Horse Trails, Lake
- Security: Prewired
- Subdivision: Bryant Ranch (Brya)
Location
- Region: Yorba Linda
Financial & listing details
- Price per square foot: $638/sqft
- Tax assessed value: $2,550,000
- Date on market: 5/14/2024
- Cumulative days on market: 29 days
- Listing terms: Cash,Cash to New Loan,Conventional,Submit
- Road surface type: Paved
Price history
| Date | Event | Price |
|---|---|---|
| 9/6/2024 | Sold | $2,500,000$638/sqft |
Source:  CRMLS #PW24097431 Report a problem CRMLS #PW24097431 Report a problem | ||
| 8/13/2024 | Pending sale | $2,500,000$638/sqft |
Source: CRMLS #PW24097431 Report a problem | ||
| 7/5/2024 | Contingent | $2,500,000$638/sqft |
Source: CRMLS #PW24097431 Report a problem | ||
| 6/28/2024 | Price change | $2,500,000-10.7%$638/sqft |
Source: CRMLS #PW24097431 Report a problem | ||
| 6/5/2024 | Listed for sale | $2,800,000+82.1%$714/sqft |
Source: CRMLS #PW24097431 Report a problem | ||
| 6/12/2019 | Listing removed | $5,500$1/sqft |
Source: CENTURY 21 CARE #TR19015036 Report a problem | ||
| 1/21/2019 | Listed for rent | $5,500$1/sqft |
Source: CENTURY 21 CARE #TR19015036 Report a problem | ||
| 8/26/2016 | Sold | $1,538,000-0.8%$392/sqft |
Source: Public Record Report a problem | ||
| 8/12/2016 | Pending sale | $1,549,900$395/sqft |
Source: Zutila, Inc #OC16161517 Report a problem | ||
| 7/24/2016 | Listed for sale | $1,549,900-3.1%$395/sqft |
Source: Zutila, Inc #OC16161517 Report a problem | ||
| 12/3/2015 | Listing removed | $1,599,999$408/sqft |
Source: Realty One Group Inc #OC15190657 Report a problem | ||
| 11/10/2015 | Price change | $1,599,999-5.3%$408/sqft |
Source: Realty One Group Inc #OC15190657 Report a problem | ||
| 8/28/2015 | Listed for sale | $1,688,888+27.9%$431/sqft |
Source: Realty One Group Inc #OC15190657 Report a problem | ||
| 1/11/2013 | Sold | $1,320,000-2.2%$337/sqft |
Source: Public Record Report a problem | ||
| 10/19/2012 | Listed for sale | $1,350,000-3.2%$344/sqft |
Source: Prudential California Realty #P838560 Report a problem | ||
| 3/22/2011 | Listing removed | $1,395,000$356/sqft |
Source: Surterre Properties, Inc. #U11000912 Report a problem | ||
| 3/1/2011 | Listed for sale | $1,395,000+25.7%$356/sqft |
Source: Surterre Properties, Inc. #U11000912 Report a problem | ||
| 5/29/2009 | Sold | $1,110,000$283/sqft |
Source: Public Record Report a problem | ||
Public tax history
| Year | Property taxes | Tax assessment |
|---|---|---|
| 2026 | -- | $2,550,000 +2% |
| 2025 | $27,701 +40.7% | $2,500,000 +42.9% |
| 2024 | $19,686 +1.7% | $1,749,978 +2% |
| 2023 | $19,348 +0.9% | $1,715,665 +2% |
| 2022 | $19,169 +1.8% | $1,682,025 +2% |
| 2021 | $18,825 +1.1% | $1,649,045 +1% |
| 2020 | $18,617 | $1,632,137 +2% |
| 2019 | $18,617 +3.8% | $1,600,135 +2% |
| 2018 | $17,931 +2.7% | $1,568,760 +2% |
| 2017 | $17,454 | $1,538,000 +12% |
| 2016 | $17,454 +12.4% | $1,373,110 +1.5% |
| 2015 | $15,525 +4.1% | $1,352,485 +2% |
| 2014 | $14,917 | $1,325,992 +14.5% |
| 2013 | -- | $1,157,793 |
| 2012 | -- | $1,157,793 |
| 2011 | -- | $1,157,793 |
| 2010 | -- | $1,157,793 +33.5% |
| 2009 | -- | $867,486 +124.6% |
| 2008 | -- | $386,265 |
Find assessor info on the county website
Neighborhood: 92886
Nearby homes
- $2,860,0005 bd6 ba4.5k sqft18632 Sarazen Ct, Yorba Linda, CA 92886Off Market
- $2,331,6005 bd5 ba4k sqft18652 Sarazen Ct, Yorba Linda, CA 92886Off Market
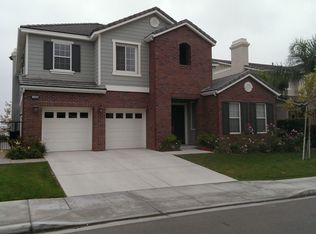
- $2,620,5004 bd4 ba4.1k sqft18622 Sarazen Ct, Yorba Linda, CA 92886Off Market
- $2,690,0005 bd5 ba4.2k sqft18662 Sarazen Ct, Yorba Linda, CA 92886Off Market
- $2,513,7005 bd4 ba4k sqft18640 Sandolo Rd, Yorba Linda, CA 92886Off Market
- $1,883,6001 bd1 ba300 sqft18647 Sarazen Ct, Yorba Linda, CA 92886Off Market
- $2,353,7005 bd6 ba4k sqft18612 Sarazen Ct, Yorba Linda, CA 92886Off Market
- $2,616,3004 bd4 ba4k sqft18627 Sarazen Ct, Yorba Linda, CA 92886Off Market
Nearby schools
GreatSchools rating
- 9/10Lakeview Elementary SchoolGrades: K-5Distance: 1 mi
- 9/10Yorba Linda Middle SchoolGrades: 6-8Distance: 1.4 mi
- 9/10El Dorado High SchoolGrades: 9-12Distance: 2.9 mi
Schools provided by the listing agent
- Elementary: Bryant Ranch
- Middle: Yorba Linda
- High: Yorba Linda
Source: CRMLS. This data may not be complete. We recommend contacting the local school district to confirm school assignments for this home.
Get a cash offer in 3 minutes
Find out how much your home could sell for in as little as 3 minutes with a no-obligation cash offer.
Estimated market value
$2,656,100
Get a cash offer in 3 minutes
Find out how much your home could sell for in as little as 3 minutes with a no-obligation cash offer.
Estimated market value
$2,656,100
- California
- Orange County
- Yorba Linda
- 92886
- 18642 Sarazen Ct
Nearby cities
Nearby zip codes
Other Yorba Linda Topics
