WELCOME TO THIS PLEASANT 4-bedroom, 2-bath home nestled in an appealing country subdivision. Numerous upgrades completed within the last five years—including siding, windows, flooring, & HVAC. The kitchen offers abundant cabinet space, attractive quartz countertops, stainless appliances, & an open layout that flows nicely to both dining & living areas. The spacious living room features warm natural light & timeless brick fireplace. The primary bedroom is conveniently located on the main level & includes a private bath with a walk-in shower. The basement expands your living space with a large family room, additional bedroom or could be home office or workout room, and a versatile bonus room that could serve as a sleeping area or library. There is a 13' x 17' m/l mechanical room that provides additional storage options. Out the back is a deck, that has been rebuilt, & lower patio, perfect for entertaining or relaxing around a firepit. The large lot is shaded with mature trees & backs to woods, providing a private setting. This home is minutes from town & local golf course. The beautiful Meramec Springs Park is just a few miles away as well!! Call for your private tour today!
Closed
Listed by: Investment Realty, Inc. • Stephanie A Mueller • Contact: 573-263-3361
Bought with: Keller Williams Chesterfield
Price Unknown
18643 County Road 3480, Saint James, MO 65559
4beds
2,442sqft
Single Family Residence
Built in 1982
1.95 Acres Lot
$235,100 Zestimate®
$--/sqft
$1,805 Estimated rent
Home value
$235,100
Estimated sales range
Not available
$1,805/mo
Zestimate® history
Owner options
List your home for rent
$1,805/mo
Rent Zestimate®
Find your next renter with Zillow Rental Manager. Plus, with online applications, you can quickly screen prospective tenants – for free.
$1,805/mo
Rent Zestimate®
Refinance and save
Refinancing to a lower rate could help reduce your monthly payments and save thousands over the life of the loan.
Explore your selling options
Work with a Zillow partner agent
Leverage their expertise and Zillow's premium Showcase listings to get your home seen by more buyers.
Get startedList with your own agent
Get your home in front of millions of buyers by listing it on Zillow.
Learn how to do itSell it yourself
Take full control of how buyers see your home on Zillow by listing For Sale by Owner (FSBO).
List your homeWhat's special
Timeless brick fireplaceAttractive quartz countertopsVersatile bonus roomStainless appliancesWarm natural light
Zillow last checked:
Listing updated:
Listed by:
Stephanie A Mueller 573-263-3361,
Investment Realty, Inc.
Bought with:
Jessica Roy, 2018016854
Keller Williams Chesterfield
Source: MARIS,MLS#: 26019296 Originating MLS: South Central Board of REALTORS
Originating MLS: South Central Board of REALTORSFacts & features
Interior
Bedrooms & bathrooms
- Bedrooms: 4
- Bathrooms: 2
- Full bathrooms: 2
- Main level bathrooms: 2
- Main level bedrooms: 3
Bedroom
- Description: Guest
- Features: Floor Covering: Luxury Vinyl Plank
- Level: Main
- Area: 130
- Dimensions: 10x13
Bedroom 3
- Description: Primary Bedroom
- Features: Floor Covering: Luxury Vinyl Plank
- Level: Main
- Area: 169
- Dimensions: 13x13
Bedroom 4
- Level: Basement
- Area: 198
- Dimensions: 18x11
Bathroom
- Description: Guest
- Features: Floor Covering: Luxury Vinyl Plank
- Level: Main
- Area: 64
- Dimensions: 8x8
Bathroom 2
- Description: Primary Bath
- Features: Floor Covering: Luxury Vinyl Tile
- Level: Main
- Area: 40
- Dimensions: 8x5
Dining room
- Description: Kitchen Dining Combo
- Features: Floor Covering: Luxury Vinyl Plank
- Level: Main
- Area: 117
- Dimensions: 13x9
Family room
- Features: Floor Covering: Luxury Vinyl Plank
- Level: Basement
- Area: 360
- Dimensions: 24x15
Kitchen
- Description: Kitchen Living Combo
- Features: Floor Covering: Luxury Vinyl Plank
- Level: Main
- Area: 156
- Dimensions: 13x12
Laundry
- Features: Floor Covering: Luxury Vinyl Plank
- Level: Main
- Area: 48
- Dimensions: 8x6
Living room
- Features: Floor Covering: Luxury Vinyl Plank
- Level: Main
- Area: 288
- Dimensions: 18x16
Office
- Features: Floor Covering: Carpeting
- Level: Basement
- Area: 288
- Dimensions: 24x12
Storage
- Description: Mechanic Room and Storage
- Features: Floor Covering: Concrete
- Level: Basement
- Area: 238
- Dimensions: 17x14
Heating
- Baseboard, Natural Gas
Cooling
- Attic Fan, Ceiling Fan(s), Central Air
Appliances
- Included: Dishwasher, Microwave, Free-Standing Electric Range, Free-Standing Refrigerator
- Laundry: Main Level
Features
- Breakfast Bar, Ceiling Fan(s), Kitchen/Dining Room Combo
- Basement: Partially Finished,Full
- Number of fireplaces: 1
- Fireplace features: Living Room, Masonry
Interior area
- Total structure area: 2,442
- Total interior livable area: 2,442 sqft
- Finished area above ground: 1,244
- Finished area below ground: 1,000
Property
Parking
- Total spaces: 2
- Parking features: Additional Parking, Attached, Driveway, Garage, Garage Door Opener, Gravel
- Attached garage spaces: 2
- Has uncovered spaces: Yes
Features
- Levels: One
- Patio & porch: Deck, Patio
- Exterior features: Storage
Lot
- Size: 1.95 Acres
- Dimensions: 193 x 483 x 324 x 283
- Features: Adjoins Wooded Area, Back Yard, Front Yard, Gentle Sloping, Near Golf Course, Some Trees
Details
- Parcel number: 71028.033000000003.001
- Special conditions: Standard
Construction
Type & style
- Home type: SingleFamily
- Architectural style: Ranch
- Property subtype: Single Family Residence
Materials
- Brick Veneer, Vinyl Siding
- Foundation: Concrete Perimeter
- Roof: Composition
Condition
- Year built: 1982
Utilities & green energy
- Electric: Other
- Sewer: Septic Tank
- Water: Well
- Utilities for property: Electricity Connected, Propane
Community & HOA
Community
- Subdivision: Meramec Woods
HOA
- Has HOA: No
- HOA name: N/A
Location
- Region: Saint James
Financial & listing details
- Tax assessed value: $163,340
- Annual tax amount: $1,294
- Date on market: 4/7/2026
- Cumulative days on market: 53 days
- Listing terms: Cash,Conventional
- Ownership: Private
- Electric utility on property: Yes
- Road surface type: Chip And Seal
Price history
| Date | Event | Price |
|---|---|---|
| 6/12/2026 | Sold | -- |
Source:  MARIS #26019296 Report a problem MARIS #26019296 Report a problem | ||
| 5/30/2026 | Pending sale | $269,000$110/sqft |
Source: MARIS #26019296 Report a problem | ||
| 5/6/2026 | Contingent | $269,000$110/sqft |
Source: MARIS #26019296 Report a problem | ||
| 4/23/2026 | Price change | $269,000-5.4%$110/sqft |
Source: MARIS #26019296 Report a problem | ||
| 4/7/2026 | Listed for sale | $284,500$117/sqft |
Source: MARIS #26019296 Report a problem | ||
Public tax history
| Year | Property taxes | Tax assessment |
|---|---|---|
| 2025 | $1,294 +12.5% | $31,030 +12.5% |
| 2024 | $1,150 +0.2% | $27,590 |
| 2023 | $1,148 -0.5% | $27,590 |
| 2022 | $1,154 -0.2% | $27,590 |
| 2021 | $1,156 +7.3% | $27,590 +8.5% |
| 2020 | $1,077 | $25,420 |
| 2019 | -- | $25,420 |
| 2018 | -- | $25,420 |
| 2017 | -- | $25,420 |
| 2016 | -- | $25,420 |
| 2015 | -- | $25,420 |
| 2014 | -- | $25,420 |
| 2011 | -- | $25,420 |
Find assessor info on the county website
Neighborhood: 65559
Nearby homes
- $294,9003 bd2 ba2.4k sqft18641 County Road 3480, Saint James, MO 65559Off Market
- $289,2002 bd3 ba1.9k sqft18592 County Road 3480, Saint James, MO 65559Off Market
- $578,9004 bd4 ba3.8k sqft18751 County Road 3480, Saint James, MO 65559Off Market
- $--3 bd3 ba2.9k sqft18642 County Road 3480, Saint James, MO 65559Sold
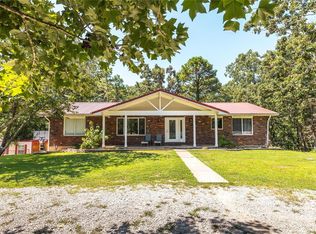
- $342,0004 bd3 ba2.1k sqft18686 County Road 3480, Saint James, MO 65559Off Market
- $306,2003 bd2 ba1.3k sqft18556 County Road 3480, Saint James, MO 65559Off Market
- $210,2002 bd1 ba1.3k sqft18569 County Road 3480, Saint James, MO 65559Off Market
- $406,4003 bd4 ba2k sqft18650 Private Drive 3484, Saint James, MO 65559Off Market
Nearby schools
GreatSchools rating
- 6/10Lucy Wortham James Elementary SchoolGrades: PK-5Distance: 1.8 mi
- 5/10St. James Middle SchoolGrades: 6-8Distance: 2.9 mi
- 6/10St. James High SchoolGrades: 9-12Distance: 1.9 mi
Schools provided by the listing agent
- Elementary: Lucy Wortham James Elem.
- Middle: St. James Middle
- High: St. James High
Source: MARIS. This data may not be complete. We recommend contacting the local school district to confirm school assignments for this home.
- Missouri
- Phelps County
- Saint James
- 65559
- 18643 County Road 3480
Nearby cities
Nearby zip codes
Other Saint James Topics
