Active Under Contract with Home Sale Contingency and 72 Hour Kick-out Clause. Showing still accepted. Experience understated elegance in this beautifully appointed 5-BEDROOM, 3.5-BATH, Colonial style home. The main level welcomes you with a SPACIOUS FOYER that opens to an expansive LIVING ROOM featuring a GAS FIREPLACE with TV above, FRENCH DOORS TO A PRIVATE CONCRETE DECK, and a FRENCH POCKET DOOR connecting to the kitchen! NEWLY PAINTED MAIN LEVEL and stunning WOOD FLOORS THROUGHOUT MAIN LEVEL elevate the overall sense of timeless style while the MULTIPLE SKYLIGHTS flood the space with natural light! The WELL-DESIGNED KITCHEN impresses with GRANITE COUNTERTOPS, CUSTOM TILE BACKSPLASH, UPDATED LIGHTING, STAINLESS STEEL APPLIANCES, and a GAS RANGE ideal for the home chef. The innovative "TAP-TAP" REFRIGERATOR is a thoughtful bonus! A nearby STORAGE CLOSET can easily convert into a main-level laundry center for added convenience. Flexible GREAT ROOM and DINING ROOM allow you to tailor the layout to your lifestyle! Convenient MAIN-LEVEL GARAGE ACCESS adds everyday ease. The second level repeats the same flare with the PRIMARY BEDROOM, attached PRIMARY BATH with WALK-IN CLOSET, DOUBLE BOWL VANITY and the glorious RECIRCULATING HOT WATER! Three additional bedrooms, FULL BATH with skylight and a double HALL STORAGE CLOSET kick this 2ND LEVEL into overdrive! The NEWLY FINISHED LOWER LEVEL 38 X 25 REC ROOM will knock you socks off! The BRAND NEW BASEBOARD HEATING keeps it nice and toasty! The 5th BEDROOM and an additional FULL BATH are located on the lower level, offering great guest, in-law, or teen suite potential. The Laundry/Utility/Storge Room can accommodate many uses! You will also find ACCESS TO THE REAR YARD extremely convenient! Step onto the 29x16 TREX DECK and CUSTOM PERGOLA—your new go-to spot for backyard hangouts, laughter, and HOT-TUB relaxation. The EXTENSIVE LANDSCAPING AND HARDSCAPE around the property offer a peaceful, meditative space to unwind! My goodness, we haven't talked about the CONVENIENCE to Northrop Grumman, Schools, Restaurants, Shopping and I68! Inside and out, this home is beautifully finished—truly THE COMPLETE PACKAGE! This gem is sure to check all the boxes! Call for an appointment to tour today! (P.S. The GAP Roofing System is about 3 years old and comes with a transferable 50 YEAR WARRANTY!!)
Sold for $383,000
$383,000
18643 Rose Hill Dr SW, Rawlings, MD 21557
5beds
3,456sqft
Single Family Residence
Built in 1996
0.35 Acres Lot
$392,000 Zestimate®
$111/sqft
$2,485 Estimated rent
Home value
$392,000
$298,000 - $517,000
$2,485/mo
Zestimate® history
Owner options
List your home for rent
$2,485/mo
Rent Zestimate®
Find your next renter with Zillow Rental Manager. Plus, with online applications, you can quickly screen prospective tenants – for free.
$2,485/mo
Rent Zestimate®
Refinance and save
$1,964/mo
Est. payment
Refinancing to a lower rate could help reduce your monthly payments and save thousands over the life of the loan.
$1,964/mo
Est. payment
Explore your selling options
Work with a Zillow partner agent
Leverage their expertise and Zillow's premium Showcase listings to get your home seen by more buyers.
Get startedList with your own agent
Get your home in front of millions of buyers by listing it on Zillow.
Learn how to do itSell it yourself
Take full control of how buyers see your home on Zillow by listing For Sale by Owner (FSBO).
List your homeWhat's special
Extensive landscaping and hardscapeCustom pergolaDouble hall storage closetStorage closetNewly painted main levelDouble bowl vanitySpacious foyer
Zillow last checked:
Listing updated:
Listed by:
Patti DeArcangelis 301-707-2210,
Long & Foster Real Estate, Inc.
Bought with:
NON MEMBER, 0225194075
Non Subscribing Office
Source: Bright MLS,MLS#: MDAL2013470
Facts & features
Interior
Bedrooms & bathrooms
- Bedrooms: 5
- Bathrooms: 4
- Full bathrooms: 3
- 1/2 bathrooms: 1
- Main level bathrooms: 1
Rooms
- Room types: Living Room, Dining Room, Primary Bedroom, Bedroom 2, Bedroom 3, Bedroom 4, Bedroom 5, Kitchen, Foyer, Breakfast Room, Great Room, Laundry, Recreation Room, Primary Bathroom, Full Bath, Half Bath
Primary bedroom
- Features: Flooring - Carpet, Ceiling Fan(s), Attached Bathroom
- Level: Upper
- Area: 204 Square Feet
- Dimensions: 12 X 17
Bedroom 2
- Features: Flooring - Carpet, Ceiling Fan(s), Lighting - Ceiling
- Level: Upper
- Area: 108 Square Feet
- Dimensions: 9 X 12
Bedroom 3
- Features: Flooring - Carpet, Ceiling Fan(s)
- Level: Upper
- Area: 156 Square Feet
- Dimensions: 13 X 12
Bedroom 4
- Features: Flooring - Carpet, Ceiling Fan(s), Lighting - Ceiling
- Level: Upper
- Area: 156 Square Feet
- Dimensions: 13 X 12
Bedroom 5
- Features: Flooring - Ceramic Tile, Ceiling Fan(s), Lighting - Ceiling
- Level: Lower
- Area: 144 Square Feet
- Dimensions: 12 X 12
Primary bathroom
- Features: Skylight(s), Flooring - Ceramic Tile, Granite Counters, Double Sink, Walk-In Closet(s), Lighting - Pendants, Bathroom - Tub Shower, Chair Rail
- Level: Upper
- Area: 117 Square Feet
- Dimensions: 9 X 13
Breakfast room
- Features: Flooring - HardWood, Lighting - Ceiling, Granite Counters
- Level: Main
- Area: 72 Square Feet
- Dimensions: 8 X 9
Dining room
- Features: Ceiling Fan(s), Lighting - Ceiling, Crown Molding, Chair Rail, Flooring - Wood, Formal Dining Room
- Level: Main
- Area: 169 Square Feet
- Dimensions: 13 X 13
Foyer
- Features: Flooring - HardWood, Lighting - Ceiling, Chair Rail, Crown Molding
- Level: Main
- Area: 117 Square Feet
- Dimensions: 9 X 13
Other
- Features: Flooring - Ceramic Tile, Granite Counters, Bathroom - Tub Shower, Lighting - Pendants, Skylight(s)
- Level: Upper
- Area: 45 Square Feet
- Dimensions: 5 X 9
Other
- Features: Flooring - Ceramic Tile, Lighting - Ceiling, Countertop(s) - Solid Surface, Bathroom - Tub Shower
- Level: Lower
- Area: 56 Square Feet
- Dimensions: 8 X 7
Great room
- Features: Flooring - HardWood, Skylight(s), Lighting - Pendants
- Level: Main
- Area: 273 Square Feet
- Dimensions: 13 X 21
Half bath
- Features: Flooring - HardWood, Countertop(s) - Solid Surface
- Level: Main
- Area: 30 Square Feet
- Dimensions: 5 X 6
Kitchen
- Features: Flooring - HardWood, Lighting - Pendants, Lighting - Ceiling, Pantry, Granite Counters, Double Sink, Kitchen - Gas Cooking, Breakfast Bar
- Level: Main
- Area: 143 Square Feet
- Dimensions: 13 X 11
Laundry
- Features: Flooring - Concrete, Lighting - Ceiling
- Level: Lower
- Area: 264 Square Feet
- Dimensions: 12 X 22
Living room
- Features: Flooring - HardWood, Fireplace - Gas, Ceiling Fan(s), Lighting - Ceiling, Chair Rail, Crown Molding
- Level: Main
- Area: 312 Square Feet
- Dimensions: 12 X 26
Recreation room
- Features: Flooring - Ceramic Tile, Recessed Lighting
- Level: Lower
- Area: 950 Square Feet
- Dimensions: 25 X 38
Heating
- Baseboard, Heat Pump, Electric
Cooling
- Central Air, Electric
Appliances
- Included: Microwave, Dishwasher, Disposal, Dryer, ENERGY STAR Qualified Dishwasher, ENERGY STAR Qualified Refrigerator, Humidifier, Ice Maker, Oven/Range - Gas, Range Hood, Stainless Steel Appliance(s), Washer, Water Heater, Electric Water Heater
- Laundry: Lower Level, In Basement, Hookup, Main Level, Laundry Room
Features
- Attic, Bathroom - Tub Shower, Breakfast Area, Chair Railings, Combination Kitchen/Dining, Crown Molding, Formal/Separate Dining Room, Floor Plan - Traditional, Ceiling Fan(s), Soaking Tub, Family Room Off Kitchen, Pantry, Primary Bath(s), Recessed Lighting, Upgraded Countertops, Walk-In Closet(s), Wine Storage, Dry Wall, Block Walls
- Flooring: Hardwood, Ceramic Tile, Carpet, Wood
- Windows: Vinyl Clad, Double Hung, Double Pane Windows, Screens, Skylight(s), Wood Frames
- Basement: Partial,Heated,Interior Entry,Exterior Entry,Walk-Out Access,Windows,Improved
- Number of fireplaces: 1
- Fireplace features: Gas/Propane
Interior area
- Total structure area: 4,006
- Total interior livable area: 3,456 sqft
- Finished area above ground: 2,506
- Finished area below ground: 950
Property
Parking
- Total spaces: 8
- Parking features: Garage Faces Rear, Oversized, Garage Door Opener, Garage Faces Side, Gravel, Attached, Driveway
- Attached garage spaces: 2
- Uncovered spaces: 6
Accessibility
- Accessibility features: 2+ Access Exits, Accessible Hallway(s), >84" Garage Door
Features
- Levels: Two
- Stories: 2
- Patio & porch: Deck, Patio, Roof
- Exterior features: Extensive Hardscape, Sidewalks, Water Fountains, Other
- Pool features: None
- Has spa: Yes
- Spa features: Bath, Hot Tub
- Has view: Yes
- View description: Garden, Mountain(s), Street, Trees/Woods
- Frontage type: Road Frontage
Lot
- Size: 0.35 Acres
- Features: Corner Lot, Front Yard, Irregular Lot, Landscaped, Level, Rear Yard, SideYard(s), Sloped
Details
- Additional structures: Above Grade, Below Grade
- Parcel number: 0107002211
- Zoning: R
- Zoning description: Residential
- Special conditions: Standard
- Other equipment: See Remarks
Construction
Type & style
- Home type: SingleFamily
- Architectural style: Colonial
- Property subtype: Single Family Residence
Materials
- Brick, Batts Insulation, Block, Blown-In Insulation, Brick Veneer, Concrete, Frame, Copper Plumbing, Glass, Stick Built
- Foundation: Block, Slab
- Roof: Architectural Shingle
Condition
- Excellent
- New construction: No
- Year built: 1996
Utilities & green energy
- Electric: 200+ Amp Service, 120/240V, Circuit Breakers, Underground
- Sewer: Public Sewer
- Water: Public
- Utilities for property: Cable Available, Electricity Available, Natural Gas Available, Water Available, Broadband
Community & HOA
Community
- Security: Smoke Detector(s)
- Subdivision: Rawlings Heights
HOA
- Has HOA: No
Location
- Region: Rawlings
Financial & listing details
- Price per square foot: $111/sqft
- Tax assessed value: $277,600
- Annual tax amount: $3,018
- Date on market: 12/4/2025
- Listing agreement: Exclusive Right To Sell
- Ownership: Fee Simple
Price history
| Date | Event | Price |
|---|---|---|
| 4/22/2026 | Sold | $383,000-4.2%$111/sqft |
Source:  Bright MLS #MDAL2013470 Report a problem Bright MLS #MDAL2013470 Report a problem | ||
| 4/2/2026 | Pending sale | $399,900$116/sqft |
Source: Bright MLS #MDAL2013470 Report a problem | ||
| 4/2/2026 | Listed for sale | $399,900$116/sqft |
Source: Bright MLS #MDAL2013470 Report a problem | ||
| 1/22/2026 | Contingent | $399,900$116/sqft |
Source: Bright MLS #MDAL2013470 Report a problem | ||
| 12/29/2025 | Price change | $399,900-4.8%$116/sqft |
Source: Bright MLS #MDAL2013470 Report a problem | ||
| 12/4/2025 | Listed for sale | $419,9000%$121/sqft |
Source: Bright MLS #MDAL2013470 Report a problem | ||
| 10/24/2025 | Listing removed | $420,000$122/sqft |
Source: Bright MLS #MDAL2011250 Report a problem | ||
| 8/3/2025 | Price change | $420,000-4.5%$122/sqft |
Source: Bright MLS #MDAL2011250 Report a problem | ||
| 6/20/2025 | Price change | $440,000-4.3%$127/sqft |
Source: Bright MLS #MDAL2011250 Report a problem | ||
| 5/16/2025 | Price change | $460,000-2.1%$133/sqft |
Source: Bright MLS #MDAL2011250 Report a problem | ||
| 4/19/2025 | Price change | $470,000-2.1%$136/sqft |
Source: Bright MLS #MDAL2011250 Report a problem | ||
| 3/22/2025 | Listed for sale | $480,000+2336.5%$139/sqft |
Source: Bright MLS #MDAL2011250 Report a problem | ||
| 11/30/1995 | Sold | $19,700$6/sqft |
Source: Public Record Report a problem | ||
Public tax history
| Year | Property taxes | Tax assessment |
|---|---|---|
| 2025 | -- | $277,600 +9.4% |
| 2024 | $2,759 +10.3% | $253,833 +10.3% |
| 2023 | $2,501 +11.5% | $230,067 +11.5% |
| 2022 | $2,242 +3% | $206,300 +3% |
| 2021 | $2,177 +3.1% | $200,300 +3.1% |
| 2020 | $2,112 -7.7% | $194,300 +3.2% |
| 2019 | $2,288 +11.8% | $188,300 |
| 2018 | $2,047 -12.1% | $188,300 |
| 2017 | $2,327 +103.3% | $188,300 -1.6% |
| 2016 | $1,145 -50.1% | $191,300 |
| 2015 | $2,294 | $191,300 |
| 2014 | $2,294 | $191,300 -4.6% |
| 2013 | -- | $200,600 |
| 2012 | -- | $200,600 |
| 2011 | -- | $200,600 -7.9% |
| 2010 | -- | $217,850 +8.6% |
| 2009 | -- | $200,562 +9.4% |
| 2008 | -- | $183,276 +10.4% |
| 2007 | -- | $165,990 +1.9% |
| 2006 | -- | $162,920 +1.9% |
| 2005 | -- | $159,850 +2% |
| 2004 | -- | $156,780 +2.3% |
| 2003 | -- | $153,300 +2.3% |
| 2002 | -- | $149,820 +2.4% |
| 2001 | -- | $146,340 |
Find assessor info on the county website
Neighborhood: 21557
Nearby homes
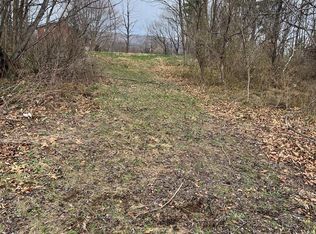
- $26,0000.551 AcresNW Rose Hill Dr, Rawlings, MD 21557Off Market
- $25,0000.551 AcresRose Hill Dr, Rawlings, MD 21557Lot/Land
- $246,400-- bd2 ba1.3k sqft16410 Conda Way, Rawlings, MD 21557Off Market
- $211,900-- bd1 ba1.2k sqft18640 Marion Ct, Rawlings, MD 21557Off Market
- $22,900-- bd-- ba-- sqftS Conda Way, Rawlings, MD 21557Off Market
- $210,400-- bd2 ba1k sqft16418 Conda Way, Rawlings, MD 21557Off Market
- $184,400-- bd1 ba1.2k sqft16318 Conda Way, Rawlings, MD 21557Off Market
- $231,800-- bd1 ba1.5k sqftNW Rose Hill Dr, Rawlings, MD 21557Off Market
Nearby schools
GreatSchools rating
- 6/10Bel Air Elementary SchoolGrades: PK-5Distance: 3.4 mi
- 3/10Washington Middle SchoolGrades: 6-8Distance: 10.3 mi
- 6/10Fort Hill High SchoolGrades: 9-12Distance: 10.5 mi
Schools provided by the listing agent
- Elementary: Bel Air
- Middle: Washington
- High: Fort Hill
- District: Allegany County Public Schools
Source: Bright MLS. This data may not be complete. We recommend contacting the local school district to confirm school assignments for this home.


Get pre-qualified for a loan
At Zillow Home Loans, we can pre-qualify you in as little as 5 minutes with no impact to your credit score.An equal housing lender. NMLS #10287.
- Maryland
- Allegany County
- Rawlings
- 21557
- 18643 Rose Hill Dr SW
Nearby cities
Nearby zip codes
Other Rawlings Topics
