Skip main navigation
Off market
  • $424,900

    18645 Douglas Dr, Applegate, CA 95703

    2beds
    1,494sqft
    SingleFamily
    Built in 2017
    8,276 Square Feet Lot
    $424,900 Zestimate®
    $284/sqft
    $2,954 Estimated rent

    Home value

    $424,900

    $404,000 - $450,000

    $2,954/mo

    Zestimate® history
    Loading
    Loading...

    Owner options

    List your home for rent

    $2,954/mo

    Rent Zestimate®

    Find your next renter with Zillow Rental Manager. Plus, with online applications, you can quickly screen prospective tenants – for free.

    Learn more

    $2,954/mo

    Rent Zestimate®

    Refinance and save

    $2,741/mo

    Est. payment

    Refinancing to a lower rate could help reduce your monthly payments and save thousands over the life of the loan.

    See today's rates

    $2,741/mo

    Est. payment

    Explore your selling options

    Work with a Zillow partner agent

    Leverage their expertise and Zillow's premium Showcase listings to get your home seen by more buyers.

    Get started

    List with your own agent

    Get your home in front of millions of buyers by listing it on Zillow.

    Learn how to do it

    Sell it yourself

    Take full control of how buyers see your home on Zillow by listing For Sale by Owner (FSBO).

    List your home

    What's special

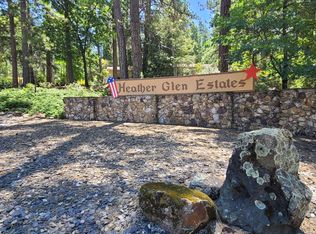
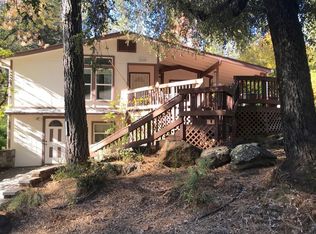
    New Manufactured home in Heather Glen Senior Community waiting for it's first occupant! Open concept living kitchen area with plenty of windows for natural light & views of the pines. 2 bedrooms,2 bathrooms & an office that could do double duty as a guest room. Waterproof vinyl plank flooring for easy maintenance. Wide hall & doorways for wheelchair accessibility. Room for garden or shop. Ask your lender about using a renovation loan to add garage or landscaping. You own your land in this popular Senior community. HOA fee varies by your water use, base fee is $78/mo

    This property is off market, which means it's not currently listed for sale or rent on Zillow. This may be different from what's available on other websites or public sources.

    Facts & features

    Interior

    Bedrooms & bathrooms
    • Bedrooms: 2
    • Bathrooms: 2
    • Full bathrooms: 2
    Heating
    • Other, Gas
    Cooling
    • Central
    Appliances
    • Included: Dishwasher
    Features
    • Flooring: Other, Linoleum / Vinyl
    Interior area
    • Total interior livable area: 1,494 sqft

    Property

    Features
    • Exterior features: Cement / Concrete
    Lot
    • Size: 8,276 sqft
    Details
    • Parcel number: 073282004000
    • Zoning: R-1

    Construction

    Type & style
    • Home type: SingleFamily
    Condition
    • Year built: 2017

    Utilities & green energy

    • Sewer: See Remarks
    • Utilities for property: 220 Volts, Underground Utilities, See Remarks

    Community & neighborhood

    Security
    • Security features: Smoke Detector
    Location
    • Region: Applegate

    HOA & financial

    HOA
    • Has HOA: Yes
    • HOA fee: $78 monthly

    Other

    Other facts
    • Association: Nevada County Association of REALTORS
    • Multiple Listing Service: Nevada County
    • MLS Origin: Nevada County
    • Region: Default
    • Road Description: Paved, Private
    • Zoning: R-1
    • Baths Other: Tub w/Shower Over, Counter Stone, Window
    • Kitchen Description: Counter Granite, Island, Pantry Cabinet
    • Master Bath: Counter Stone, Window, Shower Fiberglass, Shower Only
    • Room Description: Great Room Concept
    • HOA Dues Include: Other-Rmks, Road, Sewer, Water
    • Green Features: Ceiling Insulation, Floor Insulation, Wall Insulation, Insulation Per Owner
    • Heat: Propane, Central
    • School Type 3: High School
    • Laundry Description: Gas Hook-Up, Inside Room, 220 Volt Hook-Up
    • Dining Description: Dining Bar, Space in Kitchen
    • Equipment/Comm: Window Furnishings
    • HOA Payment Schedule: Monthly
    • Security Features: Smoke Detector
    • Utilities: 220 Volts, Underground Utilities, See Remarks
    • School Type 1: Elementary
    • Lot Size Source: (Public Records)
    • Green: Yes
    • Master Bedroom: Main Level, Closet
    • Construction: Frame
    • Subtype Description: Manufactured, Retirement Community
    • Green Ratings: Unknown
    • Site Description: Lot Grade Varies, Shape Regular
    • Water: Private District
    • School District County: Placer
    • Style Description: Other-Rmks
    • School Type 2: Jr. High
    • Site Location: Other-Rmks
    • Disclosures/Reports: Association Docs
    • Square Footage Source: Builder
    • Restrictions: Parking, Age, Retirement Community
    • School Name 1: Placer Hills Element
    • School Name 2: Placer Hills Element
    • School Name 3: Placer Union High SD
    • Improvements: Curb(s)
    • Property Subtype 1: 1 House on Lot
    • Transaction Type: Sale
    • Sewer: See Remarks
    • Roof Description: Composition
    • Foundation: Raised

    Price history

    DateEventPrice
    3/1/2023Sold$385,000+2.7%$258/sqft
    Source: MetroList Services of CA #222107375 Report a problem
    2/6/2023Pending sale$375,000$251/sqft
    Source: MetroList Services of CA #222107375 Report a problem
    1/24/2023Price change$375,000-3.8%$251/sqft
    Source: MetroList Services of CA #222107375 Report a problem
    12/10/2022Price change$390,000-2.3%$261/sqft
    Source: MetroList Services of CA #222107375 Report a problem
    12/8/2022Listed for sale$399,000$267/sqft
    Source: MetroList Services of CA #222107375 Report a problem
    11/23/2022Pending sale$399,000$267/sqft
    Source: MetroList Services of CA #222107375 Report a problem
    10/12/2022Price change$399,000-3.9%$267/sqft
    Source: MetroList Services of CA #222107375 Report a problem
    8/12/2022Listed for sale$415,000+18.6%$278/sqft
    Source: MetroList Services of CA #222107375 Report a problem
    7/17/2019Sold$350,000-6%$234/sqft
    Source: MetroList Services of CA #18069305 Report a problem
    6/18/2019Pending sale$372,500$249/sqft
    Source: Lyon Real Estate #18069305 Report a problem
    3/5/2019Price change$372,500-0.7%$249/sqft
    Source: Lyon Real Estate #18069305 Report a problem
    10/12/2018Listed for sale$375,000+240.9%$251/sqft
    Source: Lyon Real Estate-Auburn #20183365 Report a problem
    6/29/2007Sold$110,000$74/sqft
    Source: Public Record Report a problem

    Public tax history

    YearProperty taxesTax assessment
    2025$4,476 -0.4%$400,554 +2%
    2024$4,494 +7.8%$392,700 +6.7%
    2023$4,171 +2%$367,910 +2%
    2022$4,088 +2.4%$360,697 +2%
    2021$3,993 +1.4%$353,626 +1%
    2020$3,940 $350,000 +108.3%
    2019$3,940 +431.5%$168,000 +136.6%
    2018$741 +10.5%$71,000 +10.9%
    2017$670 +3.4%$64,000 +3.2%
    2016$649 +4.3%$62,000 -26.2%
    2015$622 -28.4%$84,000
    2014$869 $84,000 +20%
    2013-- $70,000
    2012-- $70,000
    2011-- $70,000
    2010-- $70,000 -37.7%
    2009-- $112,363 +2%
    2008-- $110,160 +487.7%
    2007-- $18,744 +2%
    2006-- $18,378 +2%
    2005-- $18,019 +2%
    2004-- $17,667 +1.9%
    2003-- $17,344 +2%
    2002-- $17,005 +2%
    2001-- $16,673 +2%
    2000-- $16,347

    Find assessor info on the county website

    Neighborhood: 95703

    Nearby schools

    GreatSchools rating
    Schools provided by the listing agent
    • High: Placer Union High SD

    Source: The MLS. This data may not be complete. We recommend contacting the local school district to confirm school assignments for this home.

    Get pre-qualified for a loan
    At Zillow Home Loans, we can pre-qualify you in as little as 5 minutes with no impact to your credit score.

    An equal housing lender. NMLS #10287.