**Charming Colonial in Sought-After Jamaica Estates!**
Welcome to this classic 1940 Colonial-style home nestled in the prestigious and well-sought-after neighborhood of Jamaica Estates. This spacious property offers incredible potential with its timeless layout and character, ready for your personal touch and updates throughout.
Step inside to find a welcoming **living room with a cozy fireplace**, a **formal dining room**, a **comfortable family room**, and a **bright kitchen**. Upstairs, you’ll find **three generously sized bedrooms** and **1.5 baths**. The **full basement** provides additional space for storage or future finishing, and there’s also a **1-car garage** for your convenience.
Situated on a **level lot**, the property offers **ample parking** and a **private backyard**, perfect for relaxing or entertaining.
Don't miss the opportunity to transform this diamond in the rough into your dream home in one of Queens' most desirable neighborhoods!
Sold for $960,000
$960,000
18645 Grand Central Parkway, Jamaica Estates, NY 11432
3beds
1,547sqft
Single Family Residence, Residential
Built in 1940
4,417 Square Feet Lot
$1,005,100 Zestimate®
$621/sqft
$4,360 Estimated rent
Home value
$1,005,100
$905,000 - $1.12M
$4,360/mo
Zestimate® history
Owner options
List your home for rent
$4,360/mo
Rent Zestimate®
Find your next renter with Zillow Rental Manager. Plus, with online applications, you can quickly screen prospective tenants – for free.
$4,360/mo
Rent Zestimate®
Refinance and save
$5,861/mo
Est. payment
Refinancing to a lower rate could help reduce your monthly payments and save thousands over the life of the loan.
$5,861/mo
Est. payment
Explore your selling options
Work with a Zillow partner agent
Leverage their expertise and Zillow's premium Showcase listings to get your home seen by more buyers.
Get startedList with your own agent
Get your home in front of millions of buyers by listing it on Zillow.
Learn how to do itSell it yourself
Take full control of how buyers see your home on Zillow by listing For Sale by Owner (FSBO).
List your homeWhat's special
Cozy fireplacePrivate backyardAmple parkingThree generously sized bedroomsFull basementFormal dining roomLevel lot
Zillow last checked:
Listing updated:
Listed by:
Kenneth A. Trestka CBR 631-926-0047,
EXP Realty 888-276-0630
Bought with:
Steve Pinkhas, 10301203219
Exit Realty First Choice
Source: OneKey® MLS as distributed by MLS GRID,MLS#: 846566
Facts & features
Interior
Bedrooms & bathrooms
- Bedrooms: 3
- Bathrooms: 2
- Full bathrooms: 1
- 1/2 bathrooms: 1
Bedroom 1
- Description: 3 Bedrooms 1 Full bath
- Level: Second
Other
- Description: Entry Foyer < Living Room with fireplace, FormalDining Room, Den, Eik Kitchen, 1/2 Bath Entry to Garage
- Level: First
Basement
- Description: Full Part Finished
- Level: Basement
Heating
- Baseboard
Cooling
- None
Appliances
- Included: Electric Oven
Features
- Eat-in Kitchen, Entrance Foyer, Formal Dining
- Flooring: Carpet
- Basement: Partially Finished
- Attic: Partial
- Number of fireplaces: 1
- Fireplace features: Wood Burning
Interior area
- Total structure area: 1,576
- Total interior livable area: 1,547 sqft
Property
Parking
- Total spaces: 1
- Parking features: Driveway, Garage
- Garage spaces: 1
- Has uncovered spaces: Yes
Features
- Levels: Two
- Patio & porch: Patio
Lot
- Size: 4,417 Square Feet
- Dimensions: 40 x 110
- Features: Back Yard, Cleared, Level
Details
- Parcel number: 072650043
- Special conditions: Real Estate Owned
Construction
Type & style
- Home type: SingleFamily
- Architectural style: Colonial
- Property subtype: Single Family Residence, Residential
Materials
- Foundation: Concrete Perimeter
Condition
- Fixer
- Year built: 1940
Utilities & green energy
- Sewer: Public Sewer
- Water: Public
- Utilities for property: Natural Gas Available, Trash Collection Public
Community & HOA
Community
- Subdivision: Jamaica Estates
HOA
- Has HOA: No
Location
- Region: Jamaica
Financial & listing details
- Price per square foot: $621/sqft
- Tax assessed value: $56,700
- Annual tax amount: $11,230
- Date on market: 4/15/2025
- Cumulative days on market: 51 days
- Listing agreement: Exclusive Right To Sell
- Electric utility on property: Yes
Price history
| Date | Event | Price |
|---|---|---|
| 7/25/2025 | Sold | $960,000+9.7%$621/sqft |
Source:  OneKey® MLS as distributed by MLS GRID #846566 Report a problem OneKey® MLS as distributed by MLS GRID #846566 Report a problem | ||
| 11/22/2023 | Sold | $875,200-16.6%$566/sqft |
Source: Public Record Report a problem | ||
| 7/31/2023 | Listed for sale | $1,050,000$679/sqft |
Source: OneKey® MLS as distributed by MLS GRID #3494596 Report a problem | ||
Public tax history
| Year | Property taxes | Tax assessment |
|---|---|---|
| 2025 | -- | $67,920 +19.8% |
| 2024 | -- | $56,700 -4% |
| 2023 | -- | $59,040 -4.4% |
| 2022 | -- | $61,740 -4.4% |
| 2021 | -- | $64,560 +6.6% |
| 2020 | $9,795 +6.4% | $60,540 +2.2% |
| 2019 | $9,204 +0.1% | $59,220 +34.7% |
| 2018 | $9,196 +2.6% | $43,959 |
| 2017 | $8,961 +13.3% | $43,959 +0.8% |
| 2016 | $7,910 | $43,627 +6% |
| 2015 | $7,910 +73.3% | $41,158 +6% |
| 2014 | $4,563 | $38,830 +6% |
| 2013 | -- | $36,633 |
| 2012 | -- | $36,633 +0.8% |
| 2011 | -- | $36,356 +6% |
| 2010 | -- | $34,299 +6% |
| 2009 | -- | $32,359 +6% |
| 2008 | -- | $30,528 |
| 2007 | -- | $30,528 +0.8% |
| 2006 | -- | $30,297 +6% |
| 2005 | -- | $28,583 +6% |
| 2004 | -- | $26,966 +6% |
| 2003 | -- | $25,440 |
| 2002 | -- | $25,440 +0.8% |
| 2001 | -- | $25,249 +6% |
| 2000 | -- | $23,820 |
Find assessor info on the county website
Neighborhood: Jamaica Estates
Nearby homes
- $1,271,0003 bd3 ba1.4k sqft18641 Grand Central Pkwy, Jamaica, NY 11432Off Market
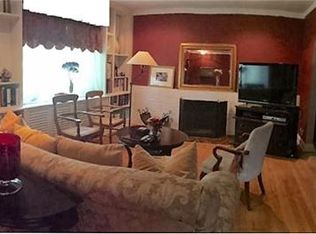
- $862,000-- bd-- ba1.4k sqft18641 Grand Central Pkwy, Jamaica, NY 11432Off Market
- $862,000-- bd-- ba1.4k sqft18641 Grand Central Pkwy, Jamaica, NY 11432Off Market
- $1,218,400-- bd-- ba1.2k sqft18649 Grand Central Pkwy, Jamaica, NY 11432Off Market
- $1,285,600-- bd-- ba1.6k sqft18637 Grand Central Pkwy, Jamaica, NY 11432Off Market
- $1,463,8006 bd3 ba1.6k sqft18655 Grand Central Pkwy, Jamaica, NY 11432Off Market
- $1,358,5003 bd2 ba1.9k sqft8440 188th St, Jamaica, NY 11423Off Market
- $1,888,9003 bd3 ba2.3k sqft18646 Avon Rd, Jamaica, NY 11432Off Market
Nearby schools
GreatSchools rating
- 4/10Ps Is 178 HolliswoodGrades: PK-8Distance: 0.1 mi
- 5/10Francis Lewis High SchoolGrades: 9-12Distance: 1.5 mi
- 10/10JHS 216 George J RyanGrades: 6-8Distance: 1.3 mi
Schools provided by the listing agent
- Elementary: Elm Tree Elementary School
- Middle: Civic Leadership Academy
- High: High School For Arts & Business
Source: OneKey® MLS as distributed by MLS GRID. This data may not be complete. We recommend contacting the local school district to confirm school assignments for this home.
- New York
- Queens County
- New York
- 11432
- Queens
- Jamaica Estates
- 18645 Grand Central Parkway
Nearby cities
Nearby neighborhoods
Nearby zip codes
Other New York Topics
