Welcome to 18645 Hatteras St., Unit 184, in the heart of Tarzana—where the best of Southern California’s easy lifestyle awaits at California Place. This resort-style gated community offers a sparkling pool and spa, outdoor BBQ and cooking area, recreation room, fitness center, and beautifully maintained grounds accented by peaceful creeks and streams. This updated lower-level interior unit features a desirable open floor plan and enhanced comfort with dual-pane windows—an upgrade not found in every home within the community. Enjoy smooth ceilings, tile flooring in the dining area, kitchen, bath, and hallways, and attractive wood laminate flooring in both the living room and bedroom. The generous dining area, complete with a ceiling fan, flows seamlessly into the kitchen, showcasing quartz countertops, a newer dishwasher, and a convenient breakfast bar for casual dining. The spacious living room opens through a sliding glass door to a large private patio—ideal for relaxing or enjoying meals outdoors. The full bathroom has been tastefully refreshed with an updated vanity, countertop, and tiled tub. Storage is plentiful with a large hall closet and a mirrored wardrobe closet in the bedroom. HOA dues cover water, trash, gas, insurance, and maintenance of the lush grounds and resort-style amenities—making for truly low-maintenance living. With no stairs to navigate, the convenient layout provides comfortable, accessible living all on one level. Whether you're a first-time buyer, downsizing, or looking for a low-maintenance investment, this charming residence delivers both comfort and convenience in a serene setting. Ideally located just minutes from Ventura Boulevard and The Village in Woodland Hills, offering abundant shopping, dining, and entertainment, along with easy freeway access. This is a must-see opportunity to enjoy comfort, convenience, and community all in one place.
Sold for $322,000
Listed by: RE/MAX One • Kim Allen • Contact: 818-581-6425
Bought with: RE/MAX One
$322,000
18645 Hatteras St Unit 184, Tarzana, CA 91356
1beds
605sqft
Condominium
Built in 1973
-- sqft lot
$323,200 Zestimate®
$532/sqft
$2,011 Estimated rent
Home value
$323,200
$294,000 - $356,000
$2,011/mo
Zestimate® history
Owner options
List your home for rent
$2,011/mo
Rent Zestimate®
Find your next renter with Zillow Rental Manager. Plus, with online applications, you can quickly screen prospective tenants – for free.
$2,011/mo
Rent Zestimate®
Refinance and save
$2,506/mo
Est. payment
Refinancing to a lower rate could help reduce your monthly payments and save thousands over the life of the loan.
$2,506/mo
Est. payment
Explore your selling options
Work with a Zillow partner agent
Leverage their expertise and Zillow's premium Showcase listings to get your home seen by more buyers.
Get startedList with your own agent
Get your home in front of millions of buyers by listing it on Zillow.
Learn how to do itSell it yourself
Take full control of how buyers see your home on Zillow by listing For Sale by Owner (FSBO).
List your homeWhat's special
Sparkling pool and spaDesirable open floor planUpdated lower-level interior unitNewer dishwasherDual-pane windowsSmooth ceilings
Zillow last checked:
Listing updated:
Listed by:
Kim Allen DRE #01050149 818-581-6425,
RE/MAX One
Bought with:
Kim Allen, DRE #01050149
RE/MAX One
Source: CRMLS,MLS#: SR26046713 Originating MLS: California Regional MLS
Originating MLS: California Regional MLSFacts & features
Interior
Bedrooms & bathrooms
- Bedrooms: 1
- Bathrooms: 1
- Full bathrooms: 1
- Main level bathrooms: 1
- Main level bedrooms: 1
Rooms
- Room types: Bedroom, Kitchen, Living Room
Bedroom
- Features: Bedroom on Main Level
Bathroom
- Features: Upgraded
Kitchen
- Features: Kitchen/Family Room Combo, Quartz Counters, Remodeled, Updated Kitchen
Heating
- Central
Cooling
- Central Air
Appliances
- Included: Dishwasher, Gas Range, Refrigerator, Range Hood
- Laundry: Common Area
Features
- Breakfast Bar, Open Floorplan, Bedroom on Main Level
- Flooring: Laminate, Tile
- Doors: Mirrored Closet Door(s), Sliding Doors
- Windows: Double Pane Windows
- Has fireplace: No
- Fireplace features: None
- Common walls with other units/homes: 2+ Common Walls
Interior area
- Total interior livable area: 605 sqft
Property
Parking
- Total spaces: 1
- Parking features: Assigned, Controlled Entrance, Electric Gate, One Space, Uncovered
- Uncovered spaces: 1
Accessibility
- Accessibility features: No Stairs
Features
- Levels: One
- Stories: 1
- Entry location: 1
- Patio & porch: Concrete, Patio
- Pool features: Community, Association
- Has spa: Yes
- Spa features: Association, Community
- Has view: Yes
- View description: Creek/Stream
- Has water view: Yes
- Water view: Creek/Stream
Lot
- Size: 5.28 Acres
- Features: Greenbelt, Lawn, Landscaped, Near Public Transit
Details
- Parcel number: 2156025107
- Zoning: LAR3
- Special conditions: Standard
Construction
Type & style
- Home type: Condo
- Property subtype: Condominium
- Attached to another structure: Yes
Materials
- Roof: Common Roof
Condition
- Updated/Remodeled
- New construction: No
- Year built: 1973
Utilities & green energy
- Electric: Standard
- Sewer: Public Sewer
- Water: Public
- Utilities for property: Natural Gas Connected
Community & HOA
Community
- Features: Sidewalks, Gated, Pool
- Security: Gated Community, Key Card Entry
HOA
- Has HOA: Yes
- Amenities included: Billiard Room, Clubhouse, Controlled Access, Fitness Center, Maintenance Grounds, Management, Outdoor Cooking Area, Barbecue, Pool, Pet Restrictions, Pets Allowed, Recreation Room, Sauna, Spa/Hot Tub, Storage, Trash, Water
- HOA fee: $450 monthly
- HOA name: California Place
- HOA phone: 818-587-9500
Location
- Region: Tarzana
Financial & listing details
- Price per square foot: $532/sqft
- Tax assessed value: $348,533
- Annual tax amount: $4,262
- Date on market: 3/4/2026
- Cumulative days on market: 5 days
- Listing terms: Cash,Cash to New Loan,Conventional,FHA
- Exclusions: Counter top microwave
Price history
| Date | Event | Price |
|---|---|---|
| 3/31/2026 | Sold | $322,000-0.9%$532/sqft |
Source:  CRMLS #SR26046713 Report a problem CRMLS #SR26046713 Report a problem | ||
| 3/23/2026 | Pending sale | $324,950$537/sqft |
Source: CRMLS #SR26046713 Report a problem | ||
| 3/10/2026 | Contingent | $324,950$537/sqft |
Source: CRMLS #SR26046713 Report a problem | ||
| 3/4/2026 | Listed for sale | $324,950-3%$537/sqft |
Source: CRMLS #SR26046713 Report a problem | ||
| 12/13/2022 | Sold | $335,000+1.5%$554/sqft |
Source: Public Record Report a problem | ||
| 12/4/2022 | Pending sale | $329,950$545/sqft |
Source:  RE/MAX International #SR22247926 Report a problem RE/MAX International #SR22247926 Report a problem | ||
| 12/4/2022 | Contingent | $329,950$545/sqft |
Source: CRMLS #SR22247926 Report a problem | ||
| 11/29/2022 | Listed for sale | $329,950$545/sqft |
Source: CRMLS #SR22247926 Report a problem | ||
| 10/14/2022 | Listing removed | -- |
Source: RE/MAX International Report a problem | ||
| 10/6/2022 | Pending sale | $329,950$545/sqft |
Source: RE/MAX International #SR22212110 Report a problem | ||
| 9/29/2022 | Listed for sale | $329,950$545/sqft |
Source: RE/MAX International #SR22212110 Report a problem | ||
| 9/18/2022 | Listing removed | -- |
Source: RE/MAX International Report a problem | ||
| 8/25/2022 | Pending sale | $329,950$545/sqft |
Source: RE/MAX International #SR22166664 Report a problem | ||
| 7/29/2022 | Listed for sale | $329,950+69.2%$545/sqft |
Source: RE/MAX International #SR22166664 Report a problem | ||
| 11/27/2013 | Sold | $195,000$322/sqft |
Source: Public Record Report a problem | ||
| 9/10/2013 | Listed for sale | $195,000+406.5%$322/sqft |
Source: Dilbeck Realtors #SR13183360 Report a problem | ||
| 4/9/2001 | Sold | $38,500$64/sqft |
Source: Public Record Report a problem | ||
Public tax history
| Year | Property taxes | Tax assessment |
|---|---|---|
| 2025 | $4,262 +1.2% | $348,533 +2% |
| 2024 | $4,213 +2% | $341,700 +2% |
| 2023 | $4,132 +55.8% | $335,000 +48.7% |
| 2022 | $2,652 +1.3% | $225,247 +2% |
| 2021 | $2,617 -0.9% | $220,831 +1% |
| 2020 | $2,641 | $218,568 +2% |
| 2019 | $2,641 +4.9% | $214,283 +2% |
| 2018 | $2,517 | $210,083 +2% |
| 2017 | $2,517 +2.4% | $205,965 +2% |
| 2016 | $2,458 +2.5% | $201,927 +1.5% |
| 2015 | $2,398 +1% | $198,895 +2% |
| 2014 | $2,375 | $195,000 +111.1% |
| 2012 | -- | $92,362 +2% |
| 2011 | -- | $90,552 +0.8% |
| 2010 | -- | $89,877 -0.2% |
| 2009 | -- | $90,092 +2% |
| 2008 | -- | $88,326 +2% |
| 2007 | -- | $86,595 +2% |
| 2006 | -- | $84,898 |
| 2005 | -- | $84,898 +4% |
| 2004 | -- | $81,604 +1.9% |
| 2003 | -- | $80,110 +2% |
| 2002 | -- | $78,540 +3.1% |
| 2000 | -- | $76,203 |
Find assessor info on the county website
Neighborhood: Tarzana
Nearby homes
- $370,0001 bd1 ba605 sqft18645 Hatteras St UNIT 106, Tarzana, CA 91356Sold

- $345,0001 bd1 ba605 sqft18645 Hatteras St UNIT 110, Tarzana, CA 91356Sold

- $480,0002 bd2 ba830 sqft18645 Hatteras St UNIT 263, Tarzana, CA 91356For Sale
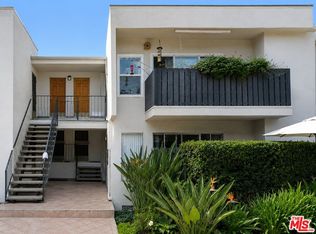
- $415,0001 bd1 ba758 sqft18645 Hatteras St UNIT 281, Tarzana, CA 91356Sold

- $315,0001 bd1 ba758 sqft18645 Hatteras St UNIT 285, Tarzana, CA 91356Sold
- $378,7001 bd1 ba605 sqft18645 Hatteras St UNIT 102, Tarzana, CA 91356Off Market
- $273,9001 bd1 ba605 sqft18645 Hatteras St UNIT 112, Tarzana, CA 91356Off Market
- $222,600-- bd1 ba472 sqft18645 Hatteras St UNIT 115, Tarzana, CA 91356Off Market
Nearby schools
GreatSchools rating
- 5/10Tarzana Elementary SchoolGrades: K-5Distance: 0.4 mi
- 9/10Gaspar De Portola Middle SchoolGrades: 6-8Distance: 0.7 mi
- 4/10Reseda Senior High SchoolGrades: 6-12Distance: 1 mi
Get a cash offer in 3 minutes
Find out how much your home could sell for in as little as 3 minutes with a no-obligation cash offer.
Estimated market value
$323,200
Get a cash offer in 3 minutes
Find out how much your home could sell for in as little as 3 minutes with a no-obligation cash offer.
Estimated market value
$323,200
- California
- Los Angeles County
- Los Angeles
- 91356
- Tarzana
- 18645 Hatteras St Unit 184
Nearby cities
Nearby neighborhoods
Nearby zip codes
Other Los Angeles Topics
