Skip main navigation
Sold for $1,365,000
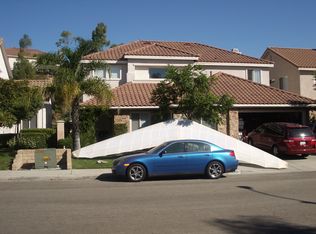
Street View
  • Listing Provided by: Century 21 Masters
    Bought with: RE/MAX GALAXY
    Tax assessed value
    $1,365,000

    18645 Nottingham Ln, Rowland Heights, CA 91748

    4beds
    2,815sqft
    Single Family Residence
    Built in 1997
    10,093 Square Feet Lot
    $1,456,400 Zestimate®
    $485/sqft
    $4,771 Estimated rent

    Home value

    $1,456,400

    $1.37M - $1.56M

    $4,771/mo

    Zestimate® history
    Loading
    Loading...

    Owner options

    List your home for rent

    $4,771/mo

    Rent Zestimate®

    Find your next renter with Zillow Rental Manager. Plus, with online applications, you can quickly screen prospective tenants – for free.

    Learn more

    $4,771/mo

    Rent Zestimate®

    Refinance and save

    $8,670/mo

    Est. payment

    Refinancing to a lower rate could help reduce your monthly payments and save thousands over the life of the loan.

    See today's rates

    $8,670/mo

    Est. payment

    Explore your selling options

    Work with a Zillow partner agent

    Leverage their expertise and Zillow's premium Showcase listings to get your home seen by more buyers.

    Get started

    List with your own agent

    Get your home in front of millions of buyers by listing it on Zillow.

    Learn how to do it

    Sell it yourself

    Take full control of how buyers see your home on Zillow by listing For Sale by Owner (FSBO).

    List your home

    What's special

    This beautifully maintained single-family home is located in the highly sought-after Vantage Point community at 18645 Nottingham Ln, Rowland Heights. Nestled in a quiet residential neighborhood, this home features a spacious three-car garage equipped with an EV charger-ready plug. The property boasts a whole-house water softener, a reverse osmosis water filter system, and dual AC systems, with one recently installed downstairs. Additionally, the home is enhanced with new faucets in the kitchen, laundry room, and two bathrooms. Expansive windows with wood shutters allow natural light to fill the interiors. Complemented by quality hardwood floors throughout the Bedrooms, Living room, and Family room. This home offers a great floor plan with four spacious bedrooms and three bathrooms, including a conveniently located downstairs bedroom and bathroom designed to cater to diverse family needs. The master bedroom is a retreat with a walk-in closet, dual sinks, and a separate bathtub and shower. Two additional bedrooms share a Jack and Jill bathroom with double sinks for added convenience. The main level features an office ideal for working from home. The gourmet kitchen is a chef’s dream, complete with recessed lighting, granite countertops, new range hood and a refrigerator with an ice maker. The cozy family room, adjacent to the kitchen, includes a fireplace, creating a perfect gathering spot. A well-appointed laundry room comes with cabinets, a sink, and a washer and dryer included in the sale. The landscaped backyard offers a quiet and private retreat, featuring an auto sprinkler system and a variety of fruit trees, including Loquat, Grapefruit, Jujube, Mulberry, Grapes, Osmanthus, and Longan. Additionally, a large Magnolia tree enhances the serene atmosphere. The location is convenient, with easy access to top-rated schools, shopping centers, and dining options, making it perfect for families seeking a vibrant community in Southern California. This property is being offered for sale for the first time, with the seller having maintained it to high standards to ensure it’s move-in ready for the next fortunate owner.

    Zillow last checked:

    Listing updated:

    Listing Provided by:

    Shuyun Xu DRE #01859965 626-586-9919,

    Century 21 Masters

    Bought with:

    Christine Kim, DRE #01032705

    RE/MAX GALAXY

    Source: CRMLS,MLS#: TR24171240MLS LogoOriginating MLS: California Regional MLS

    Facts & features

    Interior

    Bedrooms & bathrooms
    • Bedrooms: 4
    • Bathrooms: 3
    • Full bathrooms: 3
    • Main level bathrooms: 1
    • Main level bedrooms: 1
    Bedroom
    • Features: Bedroom on Main Level
    Bathroom
    • Features: Bathroom Exhaust Fan, Bathtub, Closet, Dual Sinks, Enclosed Toilet, Full Bath on Main Level, Granite Counters, Low Flow Plumbing Fixtures, Separate Shower, Tile Counters
    Kitchen
    • Features: Granite Counters, Kitchen/Family Room Combo
    Heating
    • Combination, Central, Fireplace(s), Heat Pump, Natural Gas
    Cooling
    • Central Air, Dual
    Appliances
    • Included: Dishwasher, Electric Oven, Disposal, Microwave, Water Softener, Water To Refrigerator, Water Heater, Water Purifier, Dryer, Washer
    • Laundry: Washer Hookup, Gas Dryer Hookup, Laundry Room
    Features
    • Breakfast Bar, Separate/Formal Dining Room, Eat-in Kitchen, Bedroom on Main Level, Walk-In Closet(s)
    • Flooring: Carpet, Tile, Wood
    • Windows: Double Pane Windows, ENERGY STAR Qualified Windows, Roller Shields, Shutters, Wood Frames
    • Has fireplace: Yes
    • Fireplace features: Family Room
    • Common walls with other units/homes: No Common Walls
    Interior area
    • Total interior livable area: 2,815 sqft

    Property

    Parking
    • Total spaces: 3
    • Parking features: Door-Multi, Direct Access, Driveway Level, Driveway, Electric Vehicle Charging Station(s), Garage Faces Front, Garage, Garage Door Opener, Private
    • Attached garage spaces: 3
    Accessibility
    • Accessibility features: No Stairs
    Features
    • Levels: Two
    • Stories: 2
    • Entry location: Front Door
    • Pool features: None
    • Has view: Yes
    • View description: Mountain(s), Neighborhood
    Lot
    • Size: 10,093 sqft
    • Features: 0-1 Unit/Acre, Sprinklers In Rear, Sprinklers In Front, Sprinklers Timer, Sprinklers On Side, Sprinkler System, Value In Land
    Details
    • Parcel number: 8269077035
    • Zoning: LAC15000*
    • Special conditions: Standard

    Construction

    Type & style
    • Home type: SingleFamily
    • Property subtype: Single Family Residence
    Materials
    • Foundation: Block
    • Roof: Tile
    Condition
    • Turnkey
    • New construction: No
    • Year built: 1997

    Utilities & green energy

    • Electric: 220 Volts in Garage, Standard
    • Sewer: Public Sewer
    • Water: Public
    • Utilities for property: Electricity Connected, Phone Connected, Sewer Connected, Water Connected
    Green energy
    • Energy efficient items: Doors, Windows

    Community & neighborhood

    Security
    • Security features: Carbon Monoxide Detector(s), Fire Sprinkler System, Smoke Detector(s)
    Community
    • Community features: Curbs, Mountainous, Park, Street Lights, Sidewalks
    Location
    • Region: Rowland Heights

    HOA & financial

    HOA
    • Has HOA: Yes
    • HOA fee: $119 monthly
    • Amenities included: Call for Rules, Maintenance Grounds, Management
    • Association name: Vantage Pointe
    • Association phone: 951-359-2480

    Other

    Other facts
    • Listing terms: Cash,Conventional

    Price history

    DateEventPrice
    10/18/2024Sold$1,365,000-1.1%$485/sqft
    Source: CRMLS #TR24171240 Report a problem
    9/30/2024Pending sale$1,380,000$490/sqft
    Source: CRMLS #TR24171240 Report a problem
    9/9/2024Price change$1,380,000-2.8%$490/sqft
    Source: CRMLS #TR24171240 Report a problem
    8/29/2024Listed for sale$1,420,000+263.2%$504/sqft
    Source: CRMLS #TR24171240 Report a problem
    12/14/1999Sold$391,000+19.6%$139/sqft
    Source: Public Record Report a problem
    12/23/1997Sold$327,000$116/sqft
    Source: Public Record Report a problem

    Public tax history

    YearProperty taxesTax assessment
    2025$17,204 +121.1%$1,365,000 +131.7%
    2024$7,782 +5.2%$589,153 +2%
    2023$7,395 +3%$577,601 +2%
    2022$7,183 +1.8%$566,276 +2%
    2021$7,056 +1.3%$555,173 +1%
    2020$6,963 $549,481 +2%
    2019$6,963 +6.1%$538,708 +2%
    2018$6,562 $528,146 +2%
    2017$6,562 -16.2%$517,791 +2%
    2016$7,827 -19.4%$507,639 +1.5%
    2015$9,709 +4.6%$500,015 +2%
    2014$9,286 $490,221 +2.5%
    2012-- $478,440 +2%
    2011-- $469,060 +0.8%
    2010-- $465,555 -0.2%
    2009-- $466,662 +2%
    2008-- $457,513 +2%
    2007-- $448,543 +2%
    2006-- $439,749
    2005-- $439,749 +4%
    2004-- $422,676 +1.9%
    2003-- $414,930 +2%
    2002-- $406,795 +4%
    2000-- $391,000

    Find assessor info on the county website

    Neighborhood: 91748

    Nearby schools

    GreatSchools rating
    Schools provided by the listing agent
    • Elementary: Blandford
    • Middle: Alvarado
    • High: Rowland

    Source: CRMLS. This data may not be complete. We recommend contacting the local school district to confirm school assignments for this home.

    Get a cash offer in 3 minutes
    Find out how much your home could sell for in as little as 3 minutes with a no-obligation cash offer.
    Estimated market value
    $1,456,400
    Get a cash offer in 3 minutes
    Find out how much your home could sell for in as little as 3 minutes with a no-obligation cash offer.
    Estimated market value
    $1,456,400