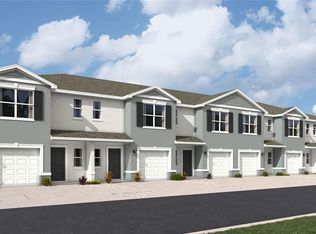
Under Construction. Receive up to $10,000 towards closing costs & special interest rates with the use of our preferred lender - Now through June 30th. This townhome features 3 bedrooms, 2.5 bathrooms, and a 1-car garage, all in a spacious 1,463 sq. ft. area. As you enter the home, you will find a foyer as well as a powder room. Beyond that is the open-concept kitchen and living area, which includes countertop seating and ample space for a dining table. Upstairs, you'll find the primary bedroom with a walk-in closet and an en-suite bathroom featuring a double-bowl vanity. You'll also find two additional bedrooms available, each with ample closet space. The hallway conveniently houses another full bathroom and an upstairs laundry room. Discover why the Pearson Townhome will be the perfect fit for your next move! All homes will include luxury vinyl plank flooring in the main living areas, quartz countertops throughout, stainless steel appliances, and much more! All of our homes feature all-concrete block construction on the first and second floors and D.R. Horton’s state-of-the-art Smart Home Automation system. Future amenities will include a coffee shop, resort-style pools, a fitness center, pet park, full-service restaurant, outdoor activities areas, sports courts: pickleball, basketball, and golf cart parking. Let America’s #1 Builder help you attain your piece of The Ranch at Star Farms at Lakewood Ranch.
Pending
$342,990
18646 Buckskin Dr, Lakewood Ranch, FL 34211
3beds
1,463sqft
Townhouse
Built in 2026
3,300 Square Feet Lot
$333,100 Zestimate®
$234/sqft
$257/mo HOA
What's special
Quartz countertops throughoutCountertop seatingPowder roomStainless steel appliancesUpstairs laundry room
- 47 days |
- 13 |
- 0 |
Likely to sell faster than
Zillow last checked:
Listing updated:
Listed by:
Sarah Bordeaux 941-367-2571,
D.R. HORTON REALTY OF SARASOTA 941-256-7010
Source: Stellar MLS,MLS#: A4696018 Originating MLS: Sarasota - Manatee
Originating MLS: Sarasota - Manatee
Facts & features
Interior
Bedrooms & bathrooms
- Bedrooms: 3
- Bathrooms: 3
- Full bathrooms: 2
- 1/2 bathrooms: 1
Primary bedroom
- Features: Dual Sinks, En Suite Bathroom, Granite Counters, Shower No Tub, Walk-In Closet(s)
- Level: Second
- Area: 165 Square Feet
- Dimensions: 15x11
Bedroom 2
- Features: Built-in Closet
- Level: Second
- Area: 121 Square Feet
- Dimensions: 11x11
Bedroom 3
- Features: Built-in Closet
- Level: Second
- Area: 110 Square Feet
- Dimensions: 11x10
Balcony porch lanai
- Level: First
- Area: 152 Square Feet
- Dimensions: 19x8
Dining room
- Level: First
- Area: 110 Square Feet
- Dimensions: 11x10
Great room
- Level: First
- Area: 210 Square Feet
- Dimensions: 15x14
Kitchen
- Features: Pantry
- Level: First
- Area: 80 Square Feet
- Dimensions: 8x10
Heating
- Electric, Heat Pump
Cooling
- Central Air
Appliances
- Included: Dishwasher, Disposal, Dryer, Electric Water Heater, Microwave, Range, Refrigerator, Washer
- Laundry: Laundry Room
Features
- Kitchen/Family Room Combo, Living Room/Dining Room Combo, Open Floorplan
- Flooring: Carpet, Luxury Vinyl
- Doors: Sliding Doors
- Windows: Hurricane Shutters
- Has fireplace: No
Interior area
- Total structure area: 1,725
- Total interior livable area: 1,463 sqft
Video & virtual tour
Property
Parking
- Total spaces: 1
- Parking features: Garage - Attached
- Attached garage spaces: 1
- Details: Garage Dimensions: 10x20
Features
- Levels: Two
- Stories: 2
- Patio & porch: Patio
- Has view: Yes
- View description: Pond
- Has water view: Yes
- Water view: Pond
Lot
- Size: 3,300 Square Feet
Details
- Parcel number: 305951209
- Zoning: X
- Special conditions: None
Construction
Type & style
- Home type: Townhouse
- Property subtype: Townhouse
Materials
- Block, Stone, Stucco
- Foundation: Slab
- Roof: Shingle
Condition
- Under Construction
- New construction: Yes
- Year built: 2026
Details
- Builder model: PEARSON
- Builder name: D.R. Horton
- Warranty included: Yes
Utilities & green energy
- Sewer: Public Sewer
- Water: None
- Utilities for property: Public, Underground Utilities
Community & HOA
Community
- Features: Fitness Center, Pool, Tennis Court(s)
- Pet fee: $0 monthly
- Subdivision: SADDLESTONE AT STAR FARMS LAKEWOOD RANCH
HOA
- Has HOA: Yes
- Amenities included: Clubhouse
- Services included: Maintenance Grounds
- HOA fee: $257 monthly
- HOA name: Access Management
- HOA phone: 813-607-2220
Location
- Region: Lakewood Ranch
Financial & listing details
- Price per square foot: $234/sqft
- Tax assessed value: $15,825
- Annual tax amount: $1,579
- Date on market: 6/4/2026
- Cumulative days on market: 48 days
- Listing terms: Cash,Conventional,FHA,VA Loan
- Ownership: Fee Simple
- Total actual rent: 0
- Road surface type: Paved
Estimated market value
$333,100
$316,000 - $350,000
$2,301/mo
Price history
| Date | Event | Price |
|---|---|---|
| 7/1/2026 | Pending sale | $342,990$234/sqft |
Source:  Stellar MLS #A4696018 Report a problem Stellar MLS #A4696018 Report a problem | ||
| 6/4/2026 | Listed for sale | $342,990$234/sqft |
Source: Stellar MLS #A4696018 Report a problem | ||
Public tax history
| Year | Property taxes | Tax assessment |
|---|---|---|
| 2025 | $1,579 | $15,825 |
Find assessor info on the county website
Monthly payment
Est. payment
Payment breakdown
Explore the cost of this home by adjusting the details. Changes won't be saved.Climate risks
Neighborhood: 34211
Nearby schools
GreatSchools rating
- 8/10B.D. Gullett Elementary SchoolGrades: PK-5Distance: 4.6 mi
- 8/10Dr Mona Jain Middle SchoolGrades: 6-8Distance: 4.4 mi
- 6/10Lakewood Ranch High SchoolGrades: PK,9-12Distance: 5.9 mi
Schools provided by the listing agent
- Elementary: Gullett Elementary
- Middle: Dr Mona Jain Middle
- High: Lakewood Ranch High
Source: Stellar MLS. This data may not be complete. We recommend contacting the local school district to confirm school assignments for this home.
- $332,9903 bd3 ba1.4k sqft18642 Buckskin Dr, Lakewood Ranch, FL 34211New Construction
- $332,9903 bd3 ba1.4k sqft18638 Buckskin Dr, Lakewood Ranch, FL 34211New Construction
- $332,9903 bd3 ba1.4k sqft18634 Buckskin Dr, Bradenton, FL 34211New Construction
- $332,9903 bd3 ba1.4k sqft18630 Buckskin Dr, Lakewood Ranch, FL 34211New Construction
- $332,9903 bd3 ba1.4k sqft18626 Buckskin Dr, Bradenton, FL 34211New Construction
- $332,9903 bd3 ba1.4k sqft18622 Buckskin Dr, Lakewood Ranch, FL 34211New Construction
- $339,0003 bd3 ba1.4k sqft18618 Buckskin Dr, Lakewood Ranch, FL 34211New Construction
- $334,9903 bd3 ba1.4k sqft18647 Buckskin Dr, Lakewood Ranch, FL 34211New Construction
A local agent can set up tours, give advice and negotiate with sellers.
A local lender can help you make sure your offer is ready when you are.
Similar homes
- $342,9903 bd3 ba1.4k sqft18635 Buckskin Dr, Bradenton, FL 34211New Construction
 Stellar MLS
 - $342,9903 bd3 ba1.4k sqft18655 Buckskin Dr, Lakewood Ranch, FL 34211New ConstructionStellar MLS
- $339,0003 bd3 ba1.4k sqft18618 Buckskin Dr, Lakewood Ranch, FL 34211New ConstructionStellar MLS
- $334,9903 bd3 ba1.4k sqft18647 Buckskin Dr, Lakewood Ranch, FL 34211New ConstructionStellar MLS
- $334,9903 bd3 ba1.4k sqft18643 Buckskin Dr, Lakewood Ranch, FL 34211New ConstructionStellar MLS
- $334,9903 bd3 ba1.4k sqft18639 Buckskin Dr, Lakewood Ranch, FL 34211New ConstructionStellar MLS
- $334,9903 bd3 ba1.4k sqft18651 Buckskin Dr, Lakewood Ranch, FL 34211New ConstructionStellar MLS
- $332,9903 bd3 ba1.4k sqft18622 Buckskin Dr, Lakewood Ranch, FL 34211New ConstructionStellar MLS
- $332,9903 bd3 ba1.4k sqft18626 Buckskin Dr, Bradenton, FL 34211New ConstructionStellar MLS
- $332,9903 bd3 ba1.4k sqft18634 Buckskin Dr, Bradenton, FL 34211New ConstructionStellar MLS
- $332,9903 bd3 ba1.4k sqft18630 Buckskin Dr, Lakewood Ranch, FL 34211New ConstructionStellar MLS
- $332,9903 bd3 ba1.4k sqft18638 Buckskin Dr, Lakewood Ranch, FL 34211New ConstructionStellar MLS
- $332,9903 bd3 ba1.4k sqft18642 Buckskin Dr, Lakewood Ranch, FL 34211New ConstructionStellar MLS
- $314,0003 bd3 ba1.4k sqft18556 Buckskin Dr, Bradenton, FL 34211New ConstructionStellar MLS
- $314,0003 bd3 ba1.4k sqft18602 Buckskin Dr, Lakewood Ranch, FL 34211New ConstructionStellar MLS
- $314,0003 bd3 ba1.4k sqft18606 Buckskin Dr, Lakewood Ranch, FL 34211New ConstructionStellar MLS
- $314,0003 bd3 ba1.4k sqft18548 Buckskin Dr, Lakewood Ranch, FL 34211New ConstructionStellar MLS
- from $316,9903 bd3 ba1.4k sqftPEARSON B Plan, Star Farms at Lakewood Ranch, Lakewood Ranch, FL 34211New ConstructionDR Horton
- from $316,9903 bd3 ba1.4k sqftPEARSON A Plan, Star Farms at Lakewood Ranch, Lakewood Ranch, FL 34211New ConstructionDR Horton
- $372,0003 bd2 ba1.5k sqft18358 Tavernside Trl, Lakewood Ranch, FL 34211New ConstructionStellar MLS
