Skip main navigation
Off market
  • $162,200

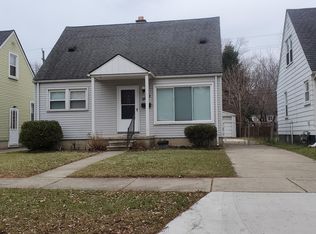
    18647 Denby, Redford, MI 48240

    3beds
    1baths
    1,035sqft
    SingleFamily
    Built in 1953
    4,791 Square Feet Lot
    $162,200 Zestimate®
    $157/sqft
    $1,598 Estimated rent

    Home value

    $162,200

    $148,000 - $175,000

    $1,598/mo

    Zestimate® history
    Loading
    Loading...

    Owner options

    List your home for rent

    $1,598/mo

    Rent Zestimate®

    Find your next renter with Zillow Rental Manager. Plus, with online applications, you can quickly screen prospective tenants – for free.

    Learn more

    $1,598/mo

    Rent Zestimate®

    Refinance and save

    $1,186/mo

    Est. payment

    Refinancing to a lower rate could help reduce your monthly payments and save thousands over the life of the loan.

    See today's rates

    $1,186/mo

    Est. payment

    Explore your selling options

    Work with a Zillow partner agent

    Leverage their expertise and Zillow's premium Showcase listings to get your home seen by more buyers.

    Get started

    List with your own agent

    Get your home in front of millions of buyers by listing it on Zillow.

    Learn how to do it

    Sell it yourself

    Take full control of how buyers see your home on Zillow by listing For Sale by Owner (FSBO).

    List your home

    What's special

    Call: (734) 221-0806 Address: 18467 Denby St, Redford Twp MI 48240 Availability: Immediately Rent: $999 Security Deposit: $999 Style: Bungalow Square Ft: 1035 # Bedrooms: 3 # Baths: 1 Bed 1: 10x20 Bed 2: 10x10 Bed 3: 10x9 Eat-In Kitchen: 10x7 Living Room: 15x11 HVAC: Forced Air Schools: Redford Union Amenities: Dishwasher, Hardwood Floors, Eat-In Kitchen, Garage Year Built: 1953 Lot: 118x40 Location: S from 7 Mile, E from Inkster Rd. Pets: TBD This bright 3/1 Bungalow shines with beautiful wood floors and oversized windows letting in plenty of light. The eat-in kitchen's white appliances, oak-fronted cupboards, and light paint make it a pleasure to cook in, and the dishwasher and dual-bowl sink make it easy to clean up afterward. In the bathroom, the walnut-paneled vanity and cupboard come together alongside the tile of the backsplash and floor to create an air of class and cleanliness. The living room's huge front window and hardwood floors make the room warm and inviting, and the hardwood continues through the hall and into both downstairs bedrooms. Each bedroom is equipped with its own ceiling fan to help keep cool and keep the air moving. The upstairs master bedroom features a walk-in closet and wall-to-wall carpeting to prevent cold morning feet. Outside, the driveway turns around behind the house to provide parking beyond the space inside the one-car garage. A long back yard will give you plenty of space for barbeques, games, or just relaxing in the sun. In front, an awning over the door and the living room window keeps the room from overheating and allows you to snag your keys without getting drenched on rainy days. Rent is $999 per month and the security deposit required is 1 to 1 1/2 months depending on qualifications To schedule a showing or for more info please call (734) 221-0806. You can also check our website for other available properties @ www.RoyalRoseProperties.com. Accepts Section 8. (RLNE918792)

    This property is off market, which means it's not currently listed for sale or rent on Zillow. This may be different from what's available on other websites or public sources.

    Facts & features

    Interior

    Bedrooms & bathrooms
    • Bedrooms: 3
    • Bathrooms: 1
    Heating
    • Forced air
    Cooling
    • Other
    Appliances
    • Included: Dryer, Range / Oven, Refrigerator
    Features
    • Basement: Partially finished
    • Has fireplace: Yes
    Interior area
    • Total interior livable area: 1,035 sqft

    Property

    Parking
    • Parking features: Garage - Attached
    Features
    • Exterior features: Vinyl
    Lot
    • Size: 4,791 sqft
    Details
    • Parcel number: 79008010267000

    Construction

    Type & style
    • Home type: SingleFamily
    Condition
    • Year built: 1953

    Community & neighborhood

    Location
    • Region: Redford

    Price history

    DateEventPrice
    8/29/2018Sold$89,000+154.3%$86/sqft
    Source: Public Record Report a problem
    5/24/2016Listing removed$999+17.5%$1/sqft
    Source: Royal Rose Properties Report a problem
    5/23/2012Sold$35,000+33.3%$34/sqft
    Source: Public Record Report a problem
    2/19/2012Listing removed$850$1/sqft
    Source: SUITE PROPERTIES, LLC #212010882 Report a problem
    2/2/2012Price change$850-5%$1/sqft
    Source: SUITE PROPERTIES, LLC #212010882 Report a problem
    1/25/2012Price change$895-3.2%$1/sqft
    Source: Suite Properties LLC Report a problem
    1/4/2012Listed for rent$925$1/sqft
    Source: Suite Properties LLC Report a problem
    12/19/2011Sold$26,250-12.2%$25/sqft
    Source: MiRealSource #31075042 Report a problem
    11/1/2011Price change$29,900-13.3%$29/sqft
    Source: Crystal Hardison Realtors #211104216 Report a problem
    10/4/2011Listed for sale$34,500-55.4%$33/sqft
    Source: CRYSTAL HARDISON, REALTORS� #211104216 Report a problem
    5/6/2011Sold$77,388+186.6%$75/sqft
    Source: Public Record Report a problem
    3/13/2011Listed for sale$27,000-74.5%$26/sqft
    Source: Real Living #211025339 Report a problem
    8/31/2000Sold$106,000$102/sqft
    Source: Public Record Report a problem

    Public tax history

    YearProperty taxesTax assessment
    2025-- $64,700 +15.9%
    2024-- $55,800 +14.6%
    2023-- $48,700 +5.2%
    2022-- $46,300 +9.7%
    2021-- $42,200
    2020$2,402 +34.3%$42,200 +19.5%
    2019$1,789 $35,300 +20.5%
    2018$1,789 $29,300 +7.7%
    2017-- $27,200 +5.4%
    2016$2,173 $25,800 +10.7%
    2015$2,173 +2%$23,300 +5.4%
    2013$2,130 -2%$22,100 -12%
    2012$2,173 $25,100 -16.1%
    2011-- $29,900 -31.9%
    2009-- $43,900 -16.5%
    2008-- $52,600 -5.2%
    2007-- $55,500 +10.3%
    2005$737 $50,300 +7.2%
    2003-- $46,900 +24.1%
    2001-- $37,800 +34.4%
    2000$1,071 $28,126

    Find assessor info on the county website

    Neighborhood: 48240

    Nearby schools

    GreatSchools rating
    Schools provided by the listing agent
    • District: Redford Union School District

    Source: The MLS. This data may not be complete. We recommend contacting the local school district to confirm school assignments for this home.

    Get a cash offer in 3 minutes
    Find out how much your home could sell for in as little as 3 minutes with a no-obligation cash offer.
    Estimated market value
    $162,200
    Get a cash offer in 3 minutes
    Find out how much your home could sell for in as little as 3 minutes with a no-obligation cash offer.
    Estimated market value
    $162,200