Striking 5-bedroom, 5-bath Modern Farmhouse located in the exclusive Cresta neighborhood of Aliento. This 4,303 sq ft home on a 10,261 sq ft lot features one of the largest floor plans in the community, offering expansive living space and panoramic canyon and mountain views. The home opens to a vaulted-ceiling entry with a walnut-paneled accent wall, coat and storage closet, and a versatile flex space ideal for a home office or playroom. The open-concept layout centers around a gourmet kitchen with a 9.7-foot granite island, premium stainless steel appliances including a double wall oven, gas cook top with vented hood, stainless steel refrigerator and dishwasher, walk-in pantry, under-cabinet lighting, and a spacious dining nook that comfortably seats 10 to 14. The living room opens to the rear patio through sliding glass doors, offering seamless indoor-outdoor flow and views of lush landscaping, natural canyon surroundings, and local wildlife. A powder room at the front of the home is separated from Bedroom 5 by built-in cabinetry. Bedroom 5 includes a full en-suite bathroom. Upstairs, a spacious loft captures sweeping views and provides additional living or entertaining space. The second floor also includes a well-equipped laundry room with a stainless steel drum washer and matching gas dryer. Additional shelving in the attic, hallways, and closets adds valuable storage throughout. The upper level features four additional bedrooms, including a luxurious primary suite with a spa-style bathroom and generous walk-in closet. Bedroom 2 offers an en-suite bath and south-facing views. Bedrooms 3 and 4 are connected by a Jack and Jill bathroom with dual vanities, and Bedroom 3 includes a walk-in closet. Interior finishes include white-painted wood blinds, room-darkening curtains, and soft-close cabinetry with heavy-duty drawer slides. Modern upgrades include an owned 4kW solar power system, dual-zone HVAC, recessed LED lighting, on-demand tankless water heater, and a water conditioning service. Five 220V outlets, four in the garage and one in Bedroom 5 accommodate EV charging, workshop tools, or specialty appliances. The home is pre-wired for ceiling fans, chandeliers, cable, Cat 5 network wiring, and Dish satellite installed. The 3-car garage offers two standard bays plus a tandem bay ideal for storage or a workshop, complete with custom cabinetry, a utility sink, epoxy-coated floors, seven high-powered LED light packs, and a large-capacity Kenmore freezer. Located in the secure, gated community of Aliento, residents enjoy access to resort-style amenities including a clubhouse, pool, hot tub, fitness center, barbecue area, shaded cabanas, parks, hiking trails, and scenic open space.
Sold for $1,475,000
Tax assessed value
$1,475,000
18648 Juniper Springs Dr, Santa Clarita, CA 91387
5beds
4,303sqft
Residential, Single Family Residence
Built in 2018
10,262 Square Feet Lot
$1,460,700 Zestimate®
$343/sqft
$7,530 Estimated rent
Home value
$1,460,700
$1.31M - $1.62M
$7,530/mo
Zestimate® history
Owner options
List your home for rent
$7,530/mo
Rent Zestimate®
Find your next renter with Zillow Rental Manager. Plus, with online applications, you can quickly screen prospective tenants – for free.
$7,530/mo
Rent Zestimate®
Refinance and save
$9,565/mo
Est. payment
Refinancing to a lower rate could help reduce your monthly payments and save thousands over the life of the loan.
$9,565/mo
Est. payment
Explore your selling options
Work with a Zillow partner agent
Leverage their expertise and Zillow's premium Showcase listings to get your home seen by more buyers.
Get startedList with your own agent
Get your home in front of millions of buyers by listing it on Zillow.
Learn how to do itSell it yourself
Take full control of how buyers see your home on Zillow by listing For Sale by Owner (FSBO).
List your homeWhat's special
Spacious loftGourmet kitchenSpa-style bathroomFitness centerNatural canyon surroundingsLuxurious primary suiteJack and jill bathroom
Zillow last checked:
Listing updated:
Listed by:
Matthew Heeney DRE # 01915121 310-990-2163,
Collab Properties 310-283-5410
Bought with:
Matthew Heeney, DRE # 01915121
Collab Properties
Source: CLAW,MLS#: 25524971
Facts & features
Interior
Bedrooms & bathrooms
- Bedrooms: 5
- Bathrooms: 5
- Full bathrooms: 5
Rooms
- Room types: Jack And Jill, In-Law Suite, Dining Area, Dining Room, Patio Open, Pantry, Office, Media Room, Loft, Living Room, Great Room, Formal Entry, Entry, Dressing Area, Powder, Utility Room, Workshop
Bedroom
- Features: Multi-Level Bedroom, Walk-In Closet(s)
- Level: Main
Bathroom
- Features: Double Vanity(s), Dual Entry (Jack & Jill) Bath, Linen Closet, Shower Stall, Shower and Tub, Powder Room, Tile, Tub Only
Kitchen
- Features: Bar, Kitchen Island, Open to Family Room, Pantry
Heating
- Central, Natural Gas
Cooling
- Air Conditioning, Central Air, Dual, Electric
Appliances
- Included: Built-In Gas, Convection Oven, Gas Cooking Appliances, Gas Cooktop, Double Oven, Microwave, Oven, Gas Oven, Range, Range Hood, Self Cleaning Oven, Disposal, Freezer, Dishwasher, Dryer, Exhaust Fan, Ice Maker, Washer, Water Conditioner, Refrigerator, Range/Oven, Tankless Water Heater, Gas Water Heater
- Laundry: Upper Level, Laundry Room, Electric Dryer Hookup, Gas Dryer Hookup, Gas Or Electric Dryer Hookup
Features
- Cathedral-Vaulted Ceilings, Built-in Features, Phone System, Open Floorplan, High Ceilings, Built-Ins, Dining Area, Eat-in Kitchen, Living Room, Breakfast Counter / Bar, Breakfast Area, Family Kitchen, Kitchen Island
- Flooring: Ceramic Tile, Hardwood, Carpet, Cement
- Doors: Sliding Doors
- Windows: Screens, Blinds, Drapes
- Has fireplace: Yes
- Fireplace features: Gas, Great Room, Patio
Interior area
- Total structure area: 4,303
- Total interior livable area: 4,303 sqft
Property
Parking
- Total spaces: 5
- Parking features: Attached, Driveway - Combination, Tandem, Side By Side, Covered, Direct Access, Garage Door Opener, Driveway, Concrete, On Site, Guest, On Street, Golf Cart Garage, Garage Is Attached, Garage - 3 Car, Workshop in Garage
- Attached garage spaces: 2
- Carport spaces: 1
- Covered spaces: 3
- Uncovered spaces: 2
Accessibility
- Accessibility features: 7 foot or more high garage door(s), Accessible Hallway(s), 2+ Access Exits, Doors - Swing In
Features
- Levels: Two
- Entry location: Main Level
- Patio & porch: Concrete Slab, Patio
- Pool features: Heated, Heated And Filtered, In Ground, Fenced, Community
- Has spa: Yes
- Spa features: Community, Association Spa, Fenced, Heated, Hot Tub, In Ground, Private, Other
- Fencing: Partial,Masonry,Fenced Yard
- Has view: Yes
- View description: Hills, Canyon, Mountain(s)
- Waterfront features: None
Lot
- Size: 10,262 Square Feet
- Features: Back Yard, Curbs, Front Yard, Lawn, Landscaped, Rectangular Lot, Street Lighting, Yard, Canyon, Hilltop, Park Nearby, Rocks
Details
- Additional structures: None
- Parcel number: 2841076006
- Zoning: SCUR2
- Special conditions: Standard
- Other equipment: Network Wire, Satellite Dish, Phone System
Construction
Type & style
- Home type: SingleFamily
- Architectural style: Farm House
- Property subtype: Residential, Single Family Residence
Materials
- Combination, Drywall Walls, Paneled Walls
- Foundation: Slab
- Roof: Concrete,Tile
Condition
- Year built: 2018
Details
- Builder model: Modern Farmhouse
- Builder name: Pardee
Utilities & green energy
- Electric: 220 Volts, 220 Volt Location (In Garage), 220 Volt Location (Workshop), 220 Volt Location (Other/See Remarks)
- Sewer: In Street
- Water: Meter on Property, Fire Hydrant, District, Public
- Utilities for property: Water Connected, Cable Available
Green energy
- Energy generation: Solar
Community & HOA
Community
- Features: Community Mailbox
- Security: Exterior Security Lights, Gated Community, Smoke Detector(s), Prewired, Fire Sprinkler System, Gated, Fire and Smoke Detection System, Secured Community, Alarm System
- Subdivision: Aliento Master Association
HOA
- Has HOA: Yes
- Amenities included: Assoc Barbecue, Landscaping, Banquet, Biking Trails, Controlled Access, Clubhouse, Bocce Ball Court, Exercise Room, Fitness Center, Gated, Outdoor Cooking Area, Meeting Room, Hiking Trails, Picnic Area, Pool, Private Cabana, Rec Multipurpose Rm
- Services included: Maintenance Paid
- HOA fee: $230 monthly
Location
- Region: Santa Clarita
Financial & listing details
- Price per square foot: $343/sqft
- Tax assessed value: $1,475,000
- Date on market: 5/1/2025
Price history
| Date | Event | Price |
|---|---|---|
| 7/23/2025 | Sold | $1,475,000-4.8%$343/sqft |
Source:  CLAW #25524971 Report a problem CLAW #25524971 Report a problem | ||
| 7/9/2025 | Pending sale | $1,550,000$360/sqft |
Source: CLAW #25524971 Report a problem | ||
| 6/27/2025 | Price change | $1,550,000-1.6%$360/sqft |
Source: CLAW #25524971 Report a problem | ||
| 6/7/2025 | Price change | $1,575,000-2.4%$366/sqft |
Source: CLAW #25524971 Report a problem | ||
| 5/1/2025 | Listed for sale | $1,613,000+79.3%$375/sqft |
Source: CLAW #25524971 Report a problem | ||
| 10/31/2018 | Sold | $899,500$209/sqft |
Source: Public Record Report a problem | ||
Public tax history
| Year | Property taxes | Tax assessment |
|---|---|---|
| 2026 | -- | $1,475,000 +47% |
| 2025 | $19,059 +5.5% | $1,003,404 +2% |
| 2024 | $18,073 +3.7% | $983,730 +2% |
| 2023 | $17,420 +1.6% | $964,442 +2% |
| 2022 | $17,152 +1.9% | $945,533 +2% |
| 2021 | $16,832 +1.3% | $926,994 +1% |
| 2020 | $16,623 | $917,490 +2% |
| 2019 | $16,623 +250.9% | $899,500 +386.6% |
| 2018 | $4,737 | $184,845 +161.7% |
| 2017 | $4,737 +293.3% | $70,623 +2% |
| 2016 | $1,204 +7.6% | $69,239 +1.5% |
| 2015 | $1,120 +7.5% | $68,199 +2% |
| 2014 | $1,042 | $66,864 +2.5% |
| 2012 | -- | $65,257 +2% |
| 2011 | -- | $63,978 |
Find assessor info on the county website
Neighborhood: Newhall
Nearby homes
- $1,223,7003 bd4 ba3.1k sqft18654 Juniper Springs Dr, Santa Clarita, CA 91387Off Market
- $1,277,6004 bd4 ba3.1k sqft18654 Juniper Springs Dr, Canyon Country, CA 91387Off Market

- $1,436,0005 bd5 ba4.2k sqft18640 Juniper Springs Dr, Santa Clarita, CA 91387Off Market
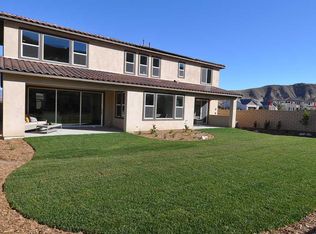
- $1,527,8005 bd5 ba4.2k sqft18640 Juniper Springs Dr, Canyon Country, CA 91387Off Market
- $1,452,5004 bd4 ba3.6k sqft18662 Juniper Springs Dr, Santa Clarita, CA 91387Off Market
- $1,393,8005 bd5 ba4k sqft18632 Juniper Springs Dr, Santa Clarita, CA 91387Off Market
- $1,540,4004 bd4 ba3.1k sqft18657 Juniper Springs Dr, Santa Clarita, CA 91387Off Market
- $---- bd-- ba-- sqft18657 Juniper Springs Dr, Canyon Country, CA 91387Off Market
Nearby schools
GreatSchools rating
- 9/10Golden Oak Community SchoolGrades: K-6Distance: 0.4 mi
- 7/10La Mesa Junior High SchoolGrades: 7-8Distance: 2.3 mi
- 7/10Golden Valley High SchoolGrades: 9-12Distance: 2.6 mi
Schools provided by the listing agent
- District: William S. Hart Union High School
Source: CLAW. This data may not be complete. We recommend contacting the local school district to confirm school assignments for this home.
Get a cash offer in 3 minutes
Find out how much your home could sell for in as little as 3 minutes with a no-obligation cash offer.
Estimated market value
$1,460,700
Get a cash offer in 3 minutes
Find out how much your home could sell for in as little as 3 minutes with a no-obligation cash offer.
Estimated market value
$1,460,700
- California
- Los Angeles County
- Santa Clarita
- 91387
- Newhall
- 18648 Juniper Springs Dr
